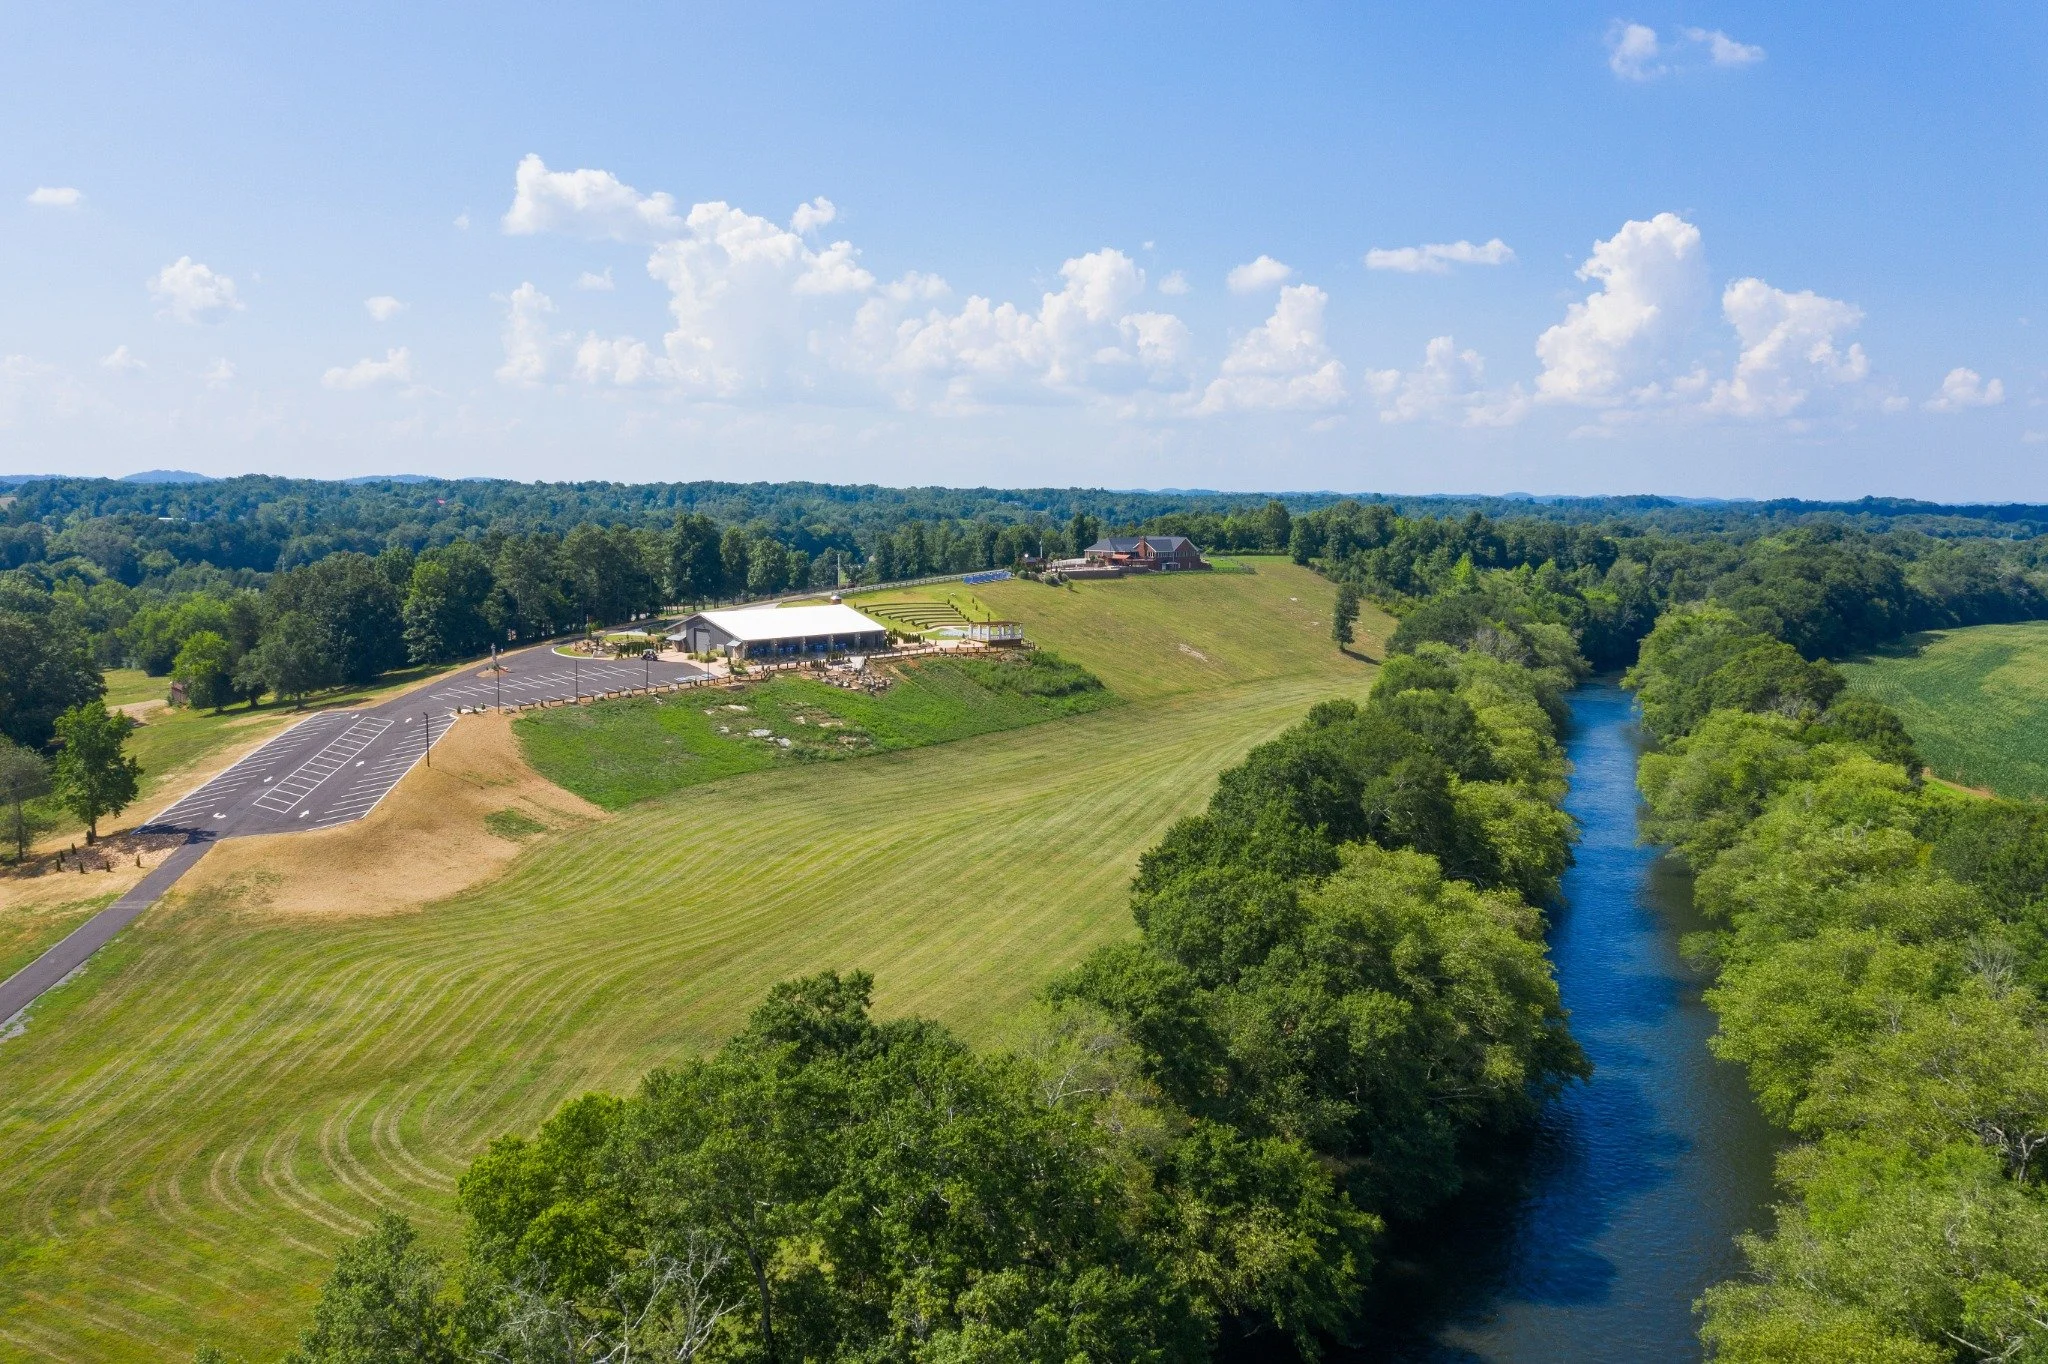
Property Tour | 1020 Thomas Road, Benton, Tennessee
53.75 Acres | Approximately 2,000 Feet of Ocoee River Frontage | 6,750-Square-Foot Main Residence | 9,000-Square-Foot Grand Hall | Private Amphitheater
Property Overview
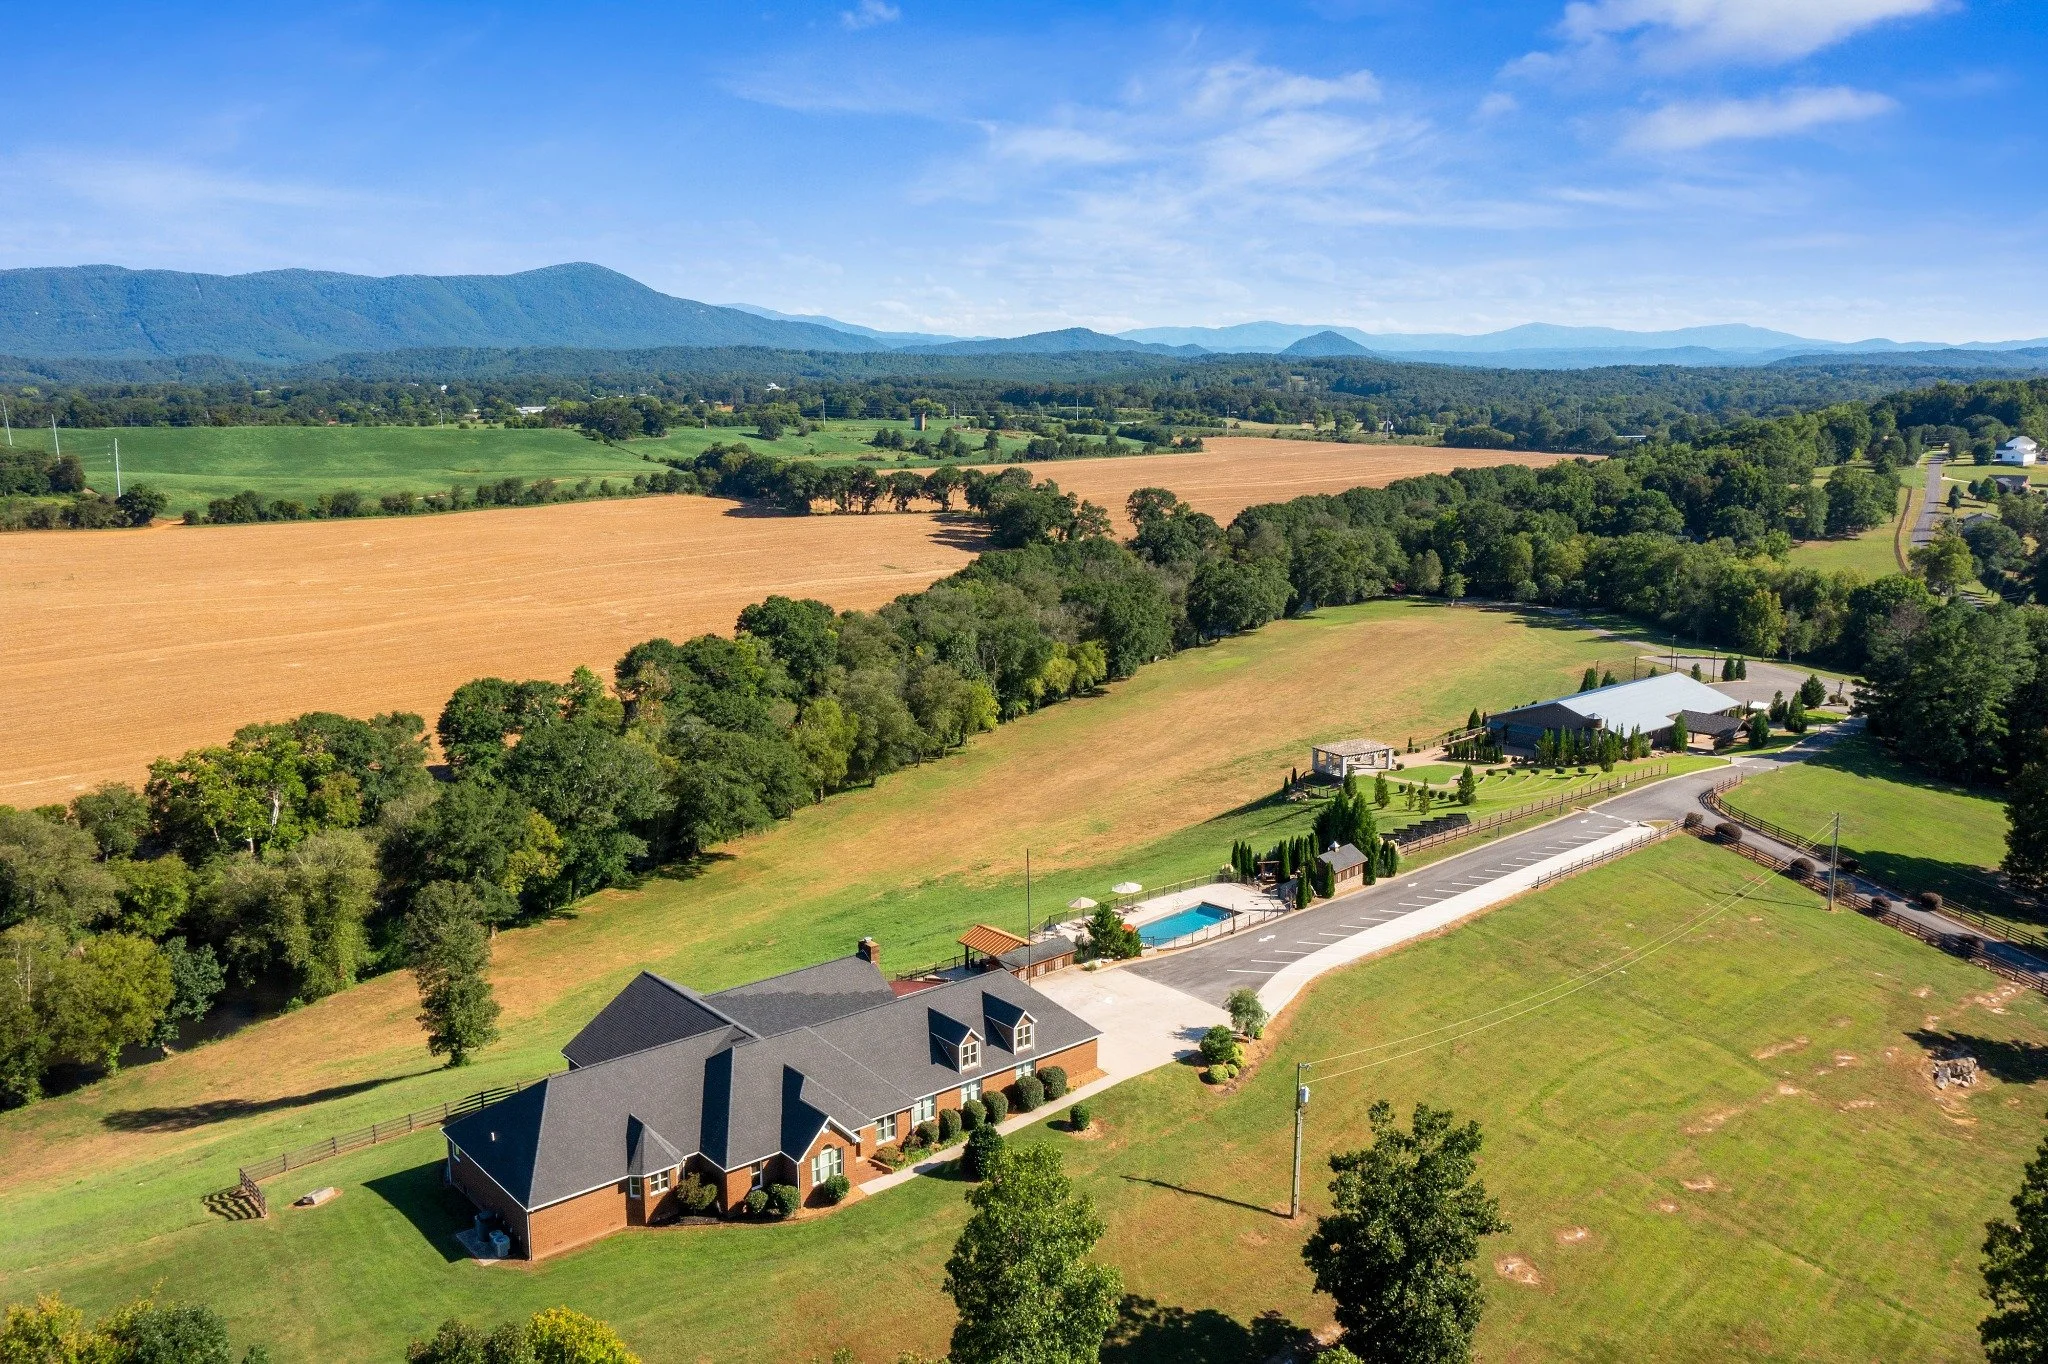
Located along the Ocoee River in Benton, Tennessee, this 53.75-acre property includes a main residence, a large riverfront hall, a private outdoor amphitheater, a workshop with additional accommodations, and multiple supporting structures.
The property combines elevated mountain and river views with extensive private river frontage, landscaped outdoor living areas, and facilities designed to accommodate a variety of residential, recreational, and gathering activities.
The following video and photography provide an overview of the residence, buildings, grounds, and riverfront setting.
Full Property Video Tour
Main Residence
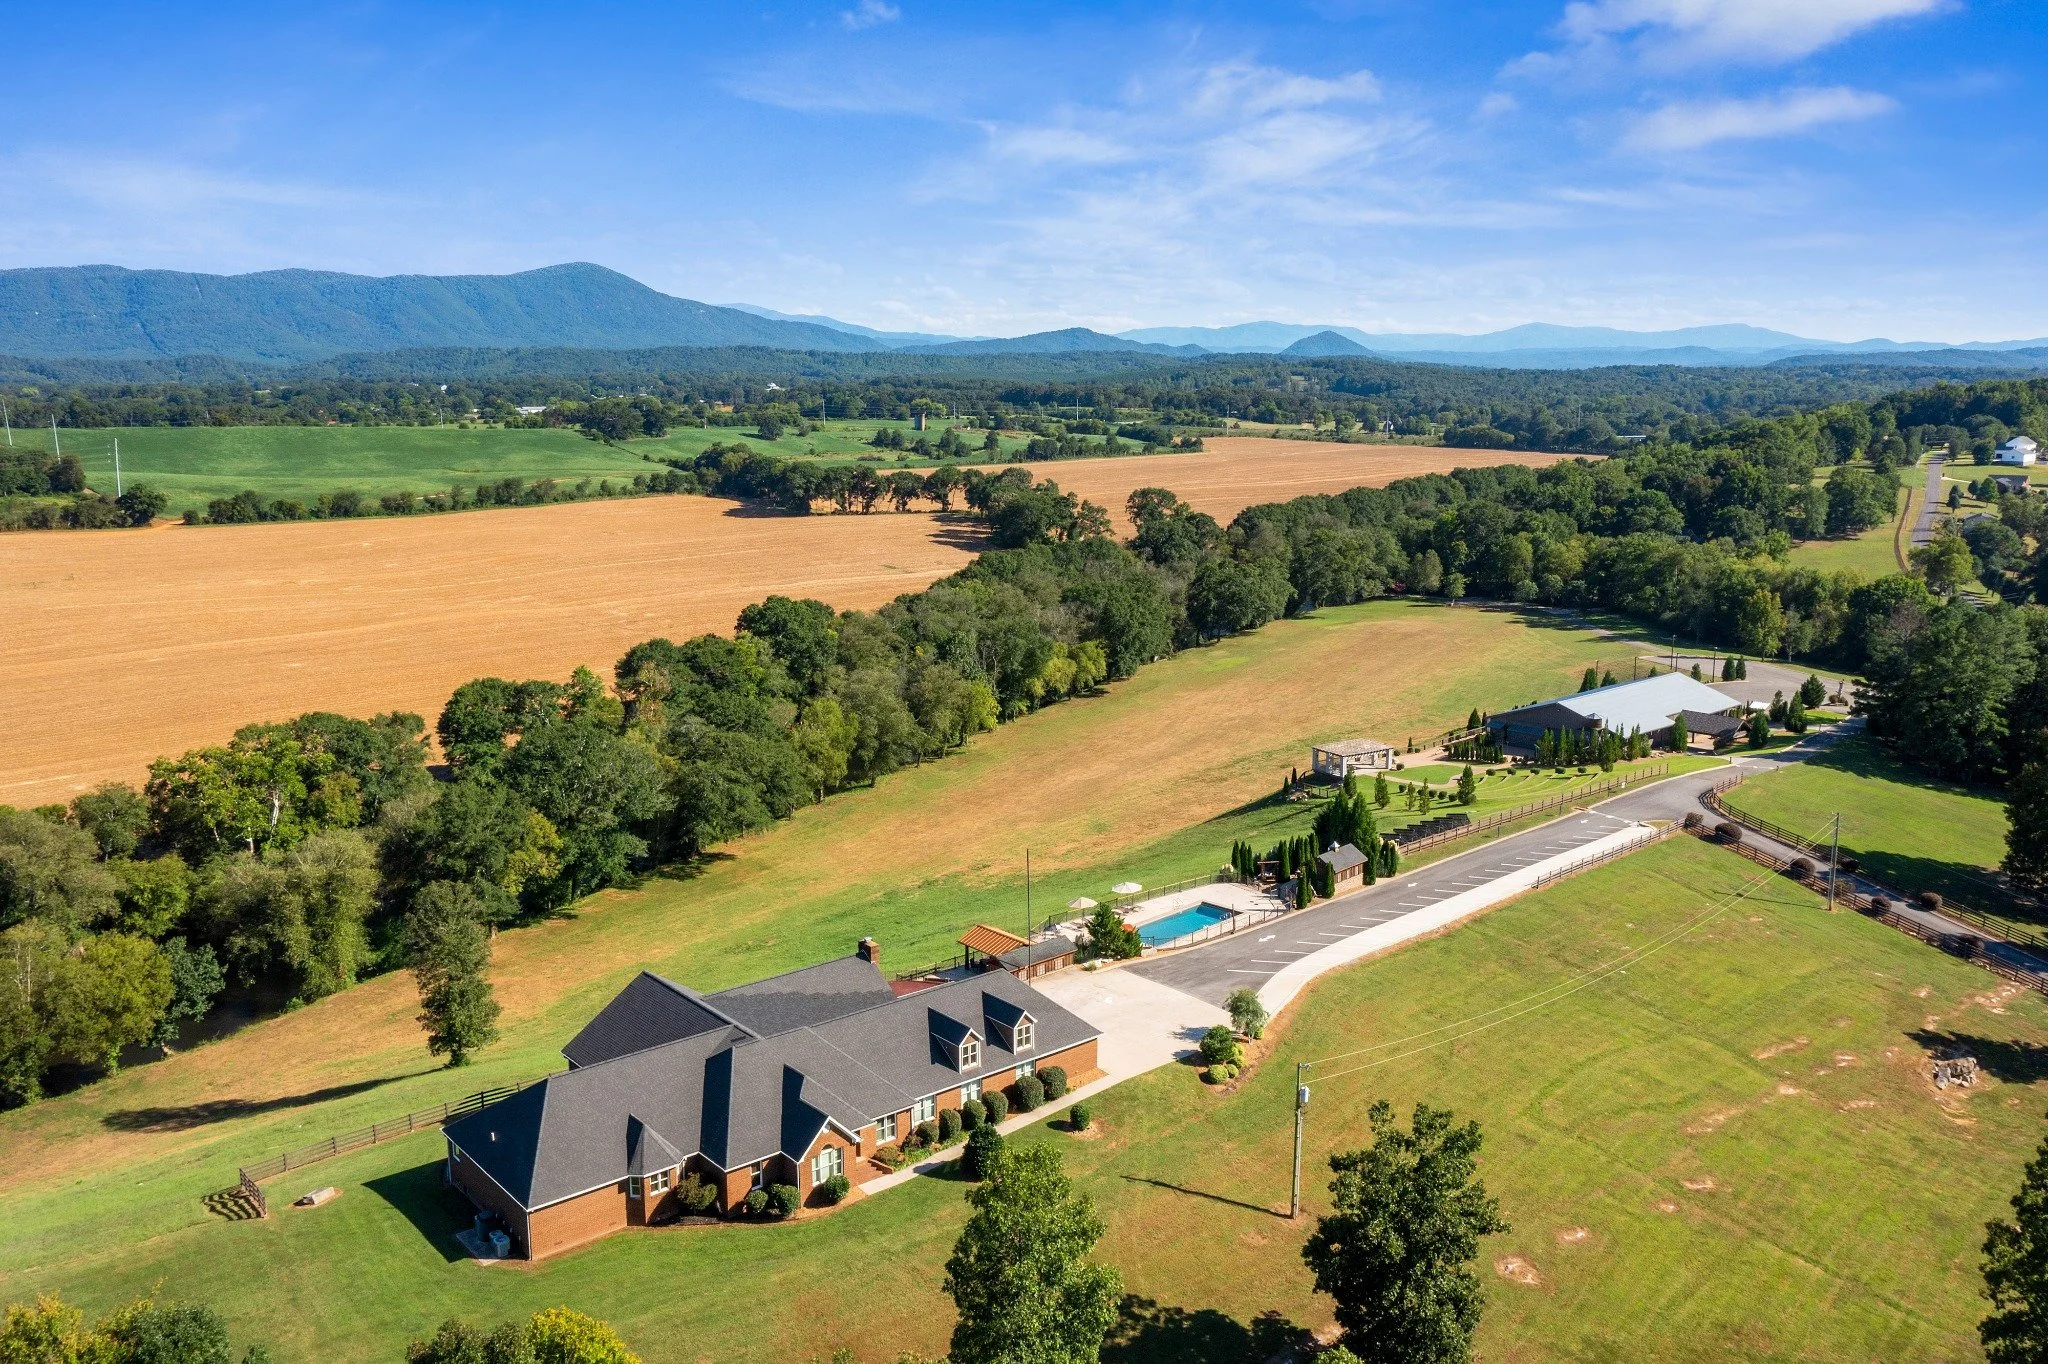
Approximately 6,750 Square Feet
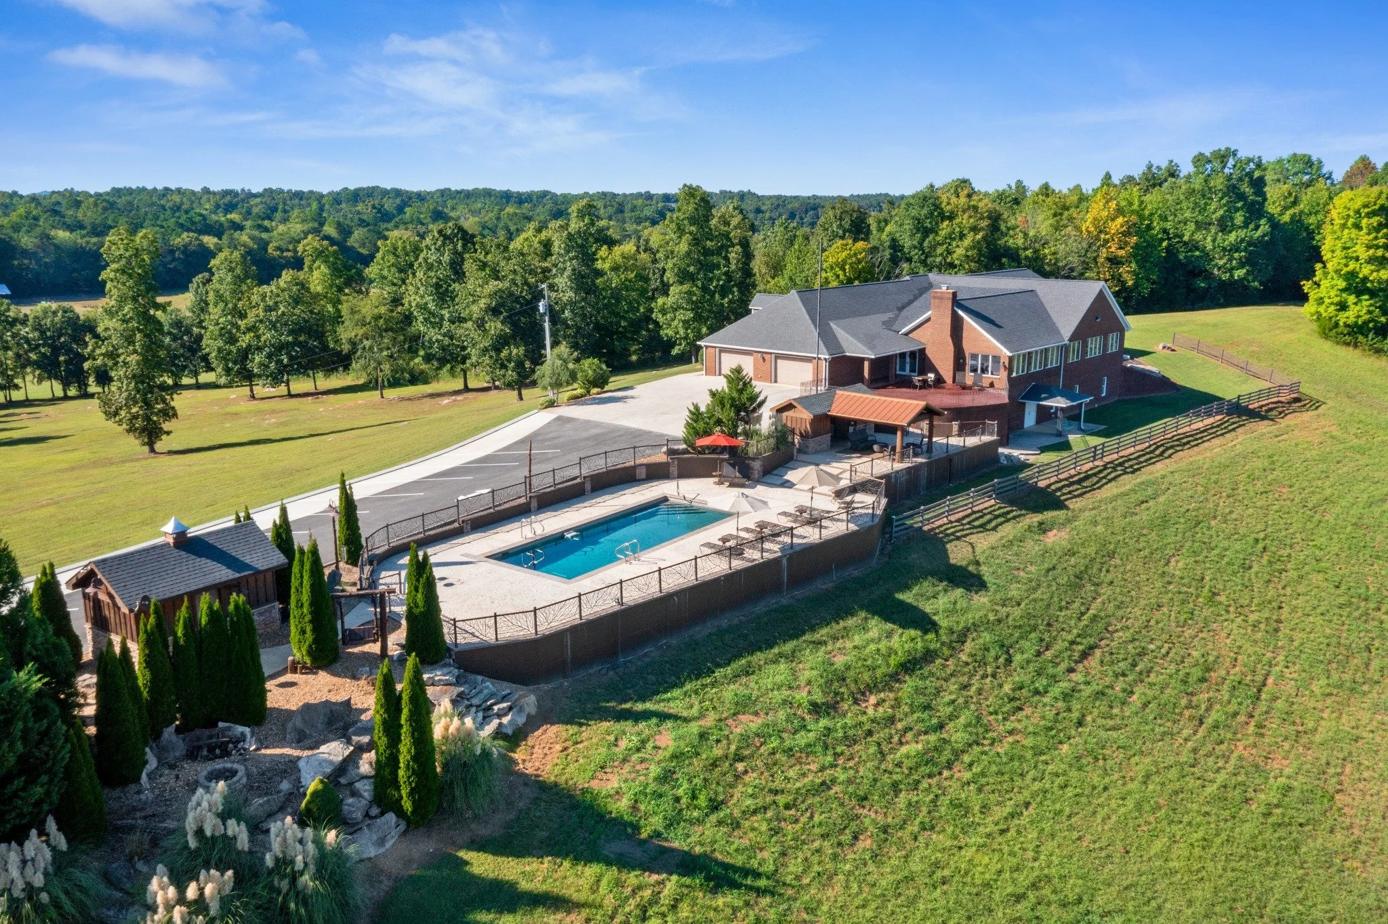
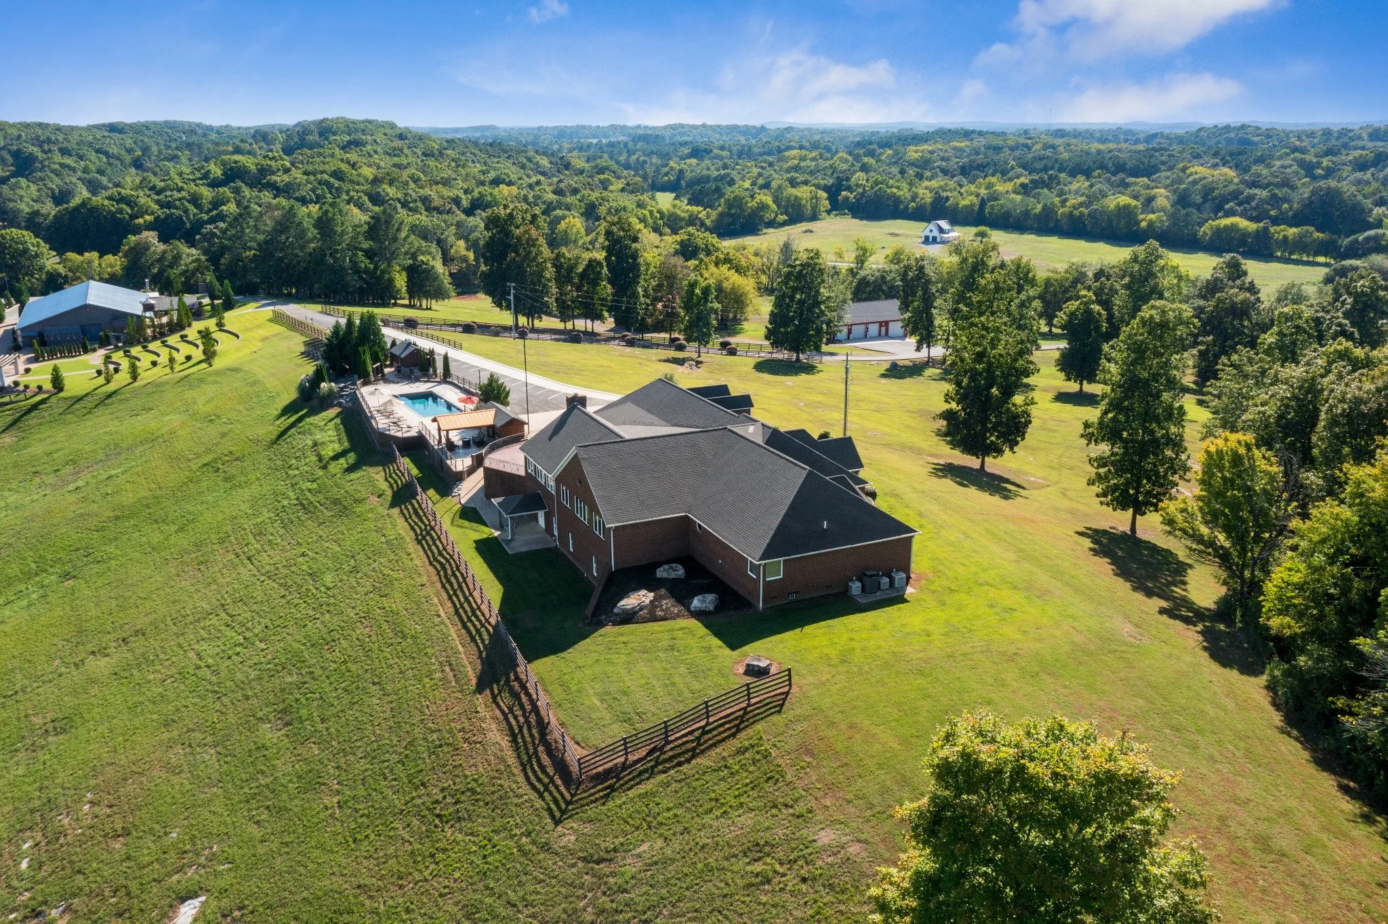
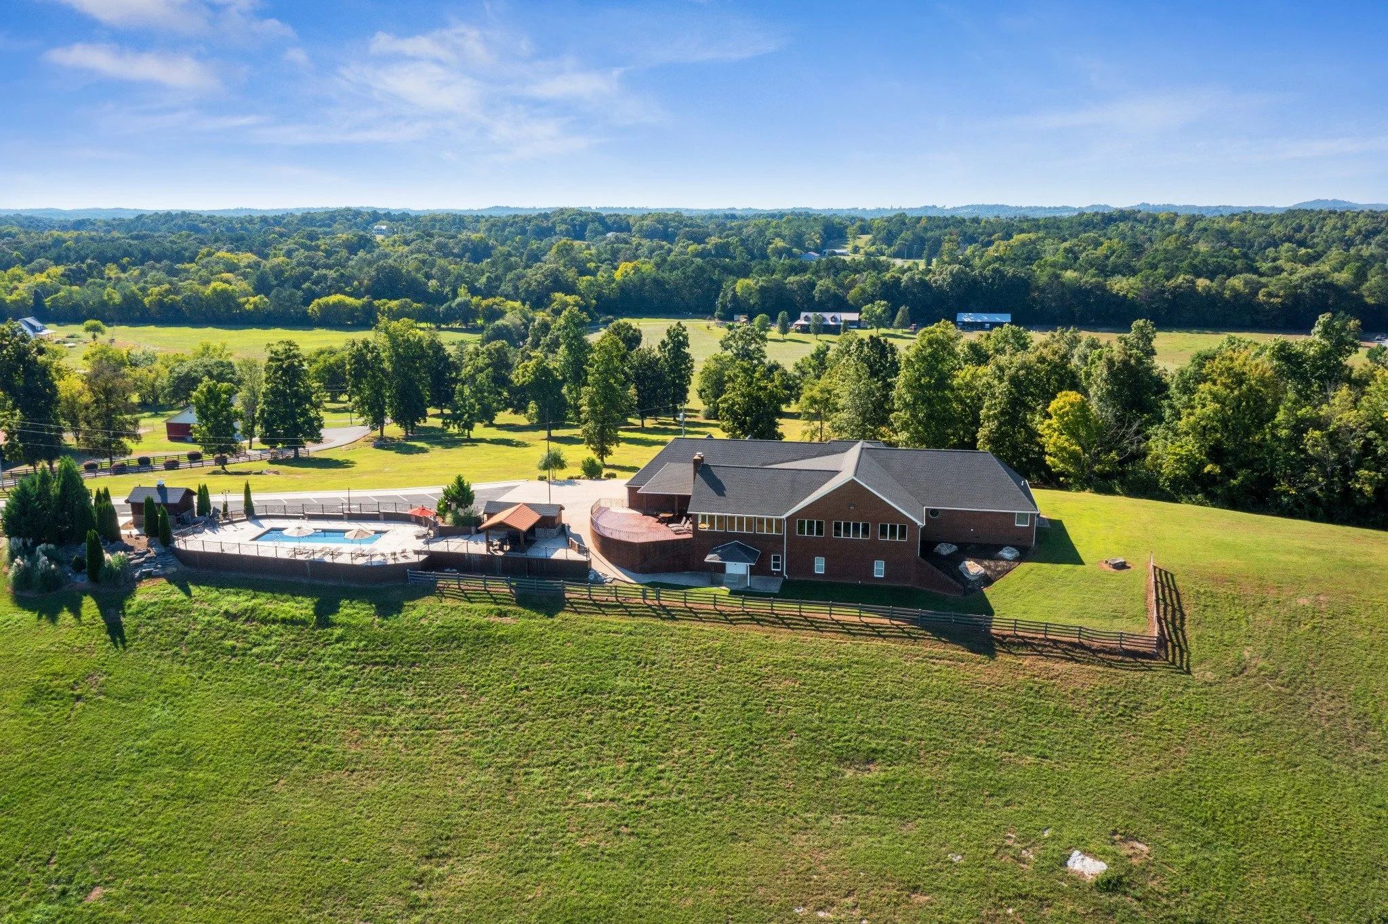
The main residence is positioned to take advantage of the surrounding mountain landscape and Ocoee River views.
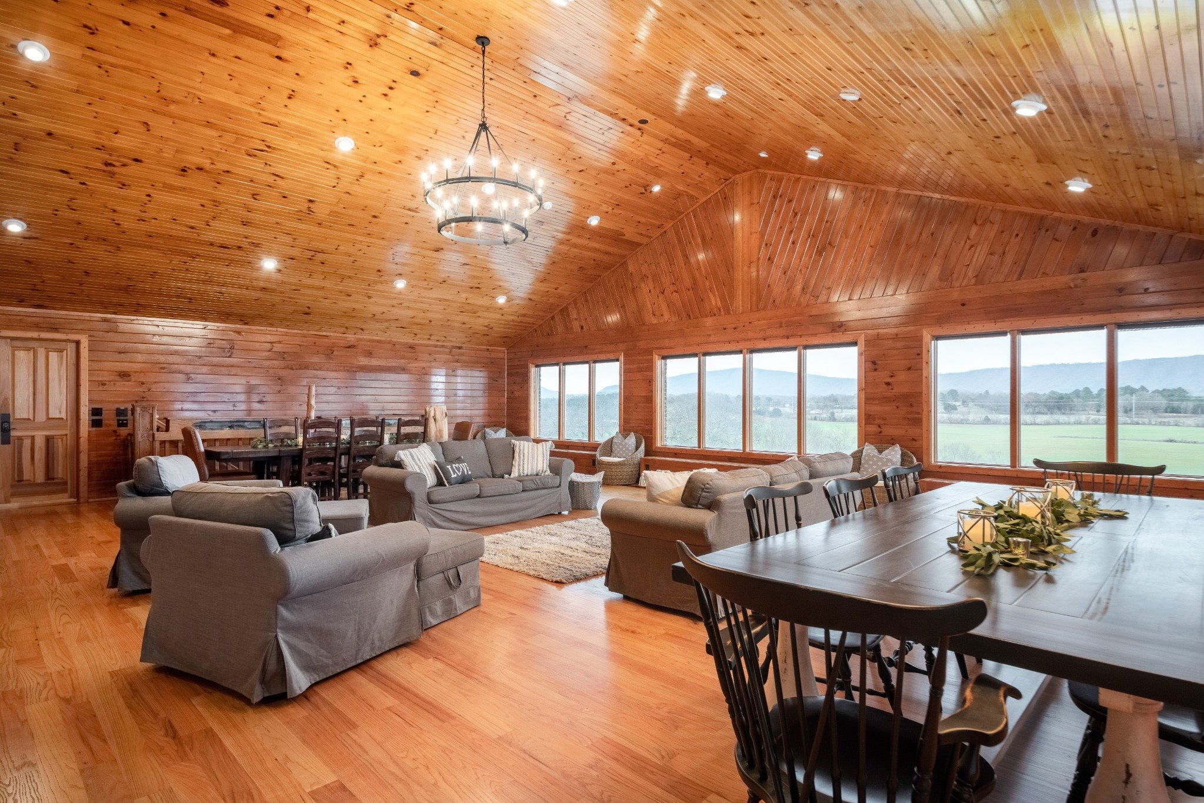
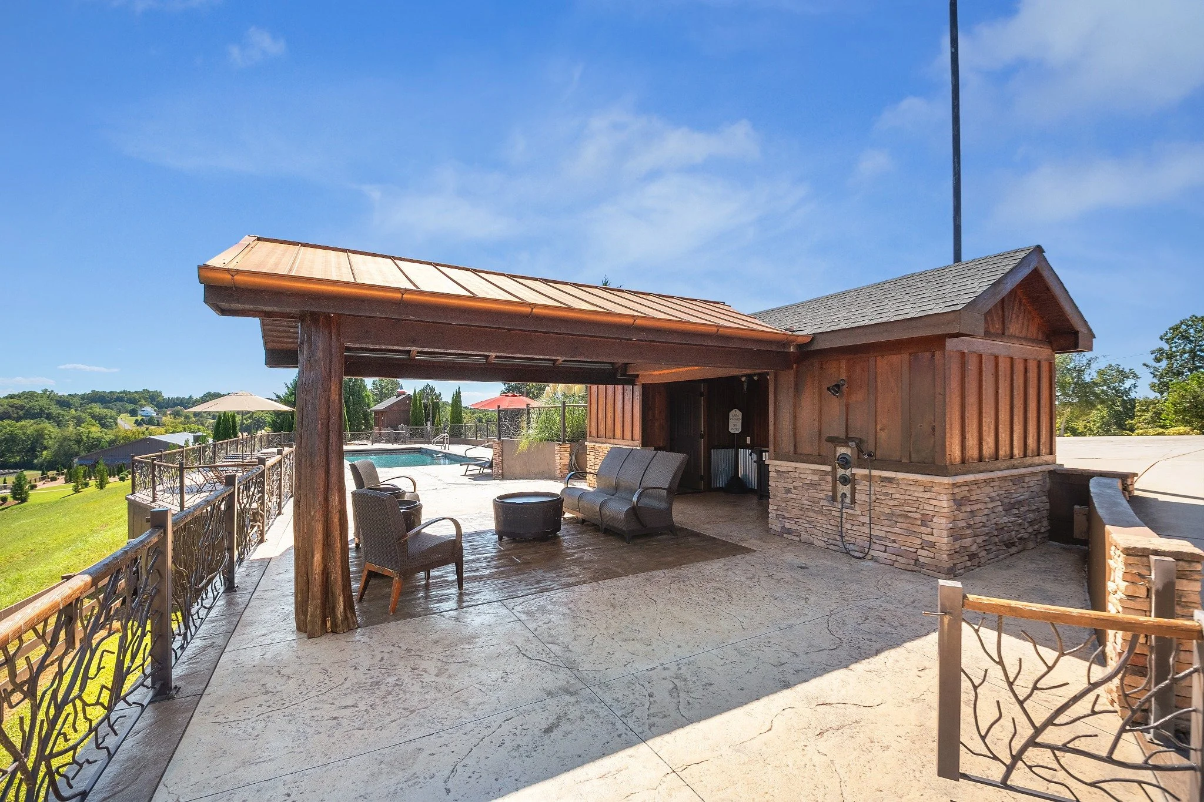
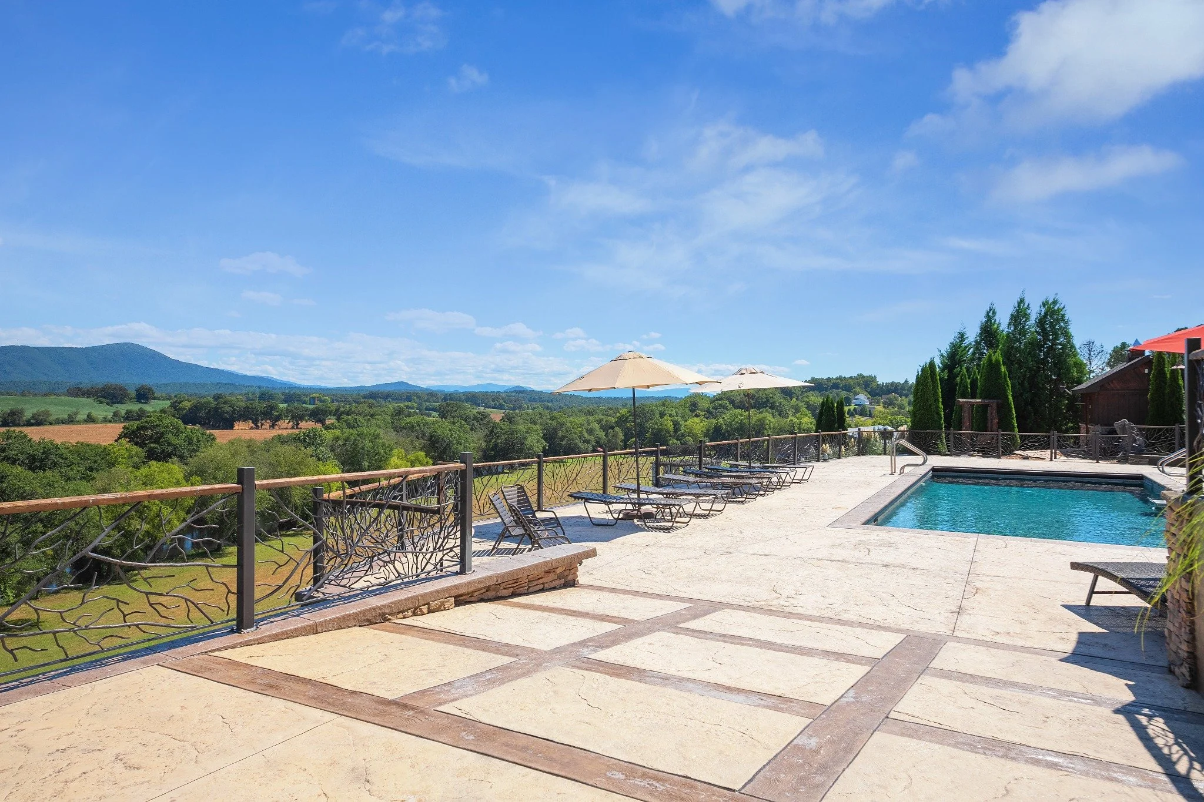
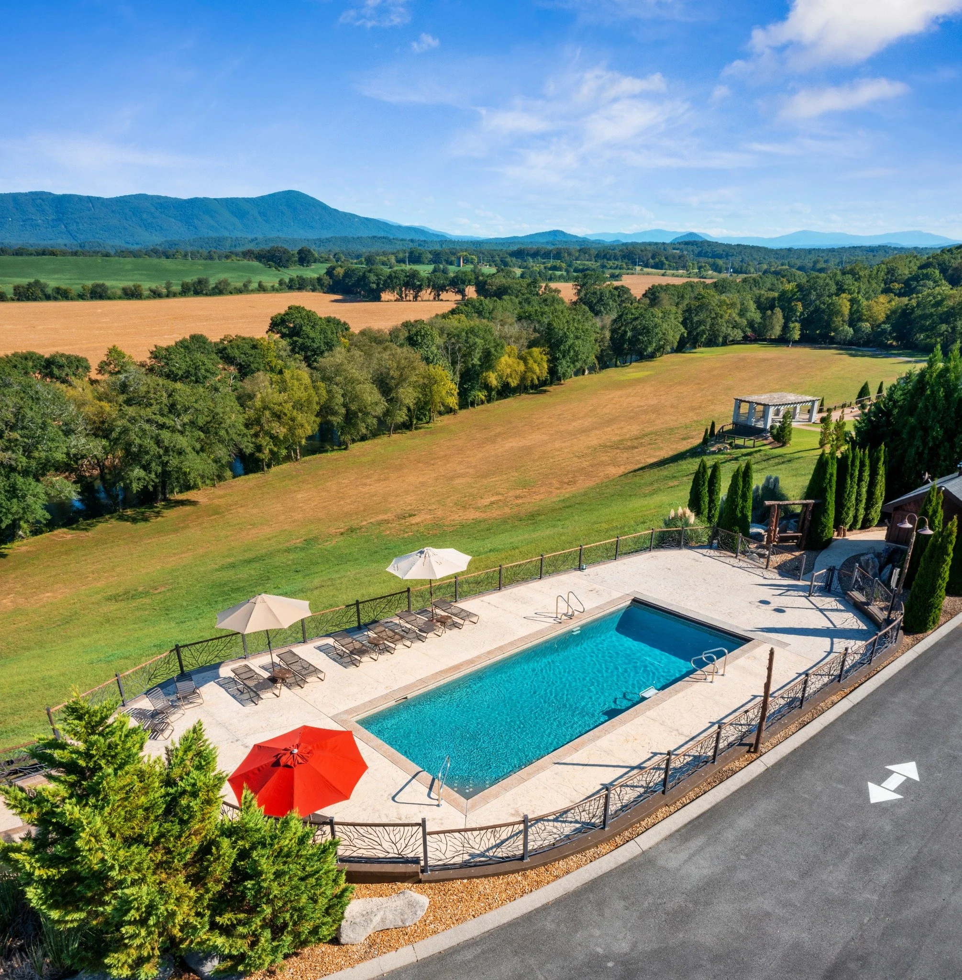
The home features expansive living areas, vaulted ceilings, large windows, multiple bedrooms and bathrooms, and direct access to an outdoor pool and patio.
Interior features include:
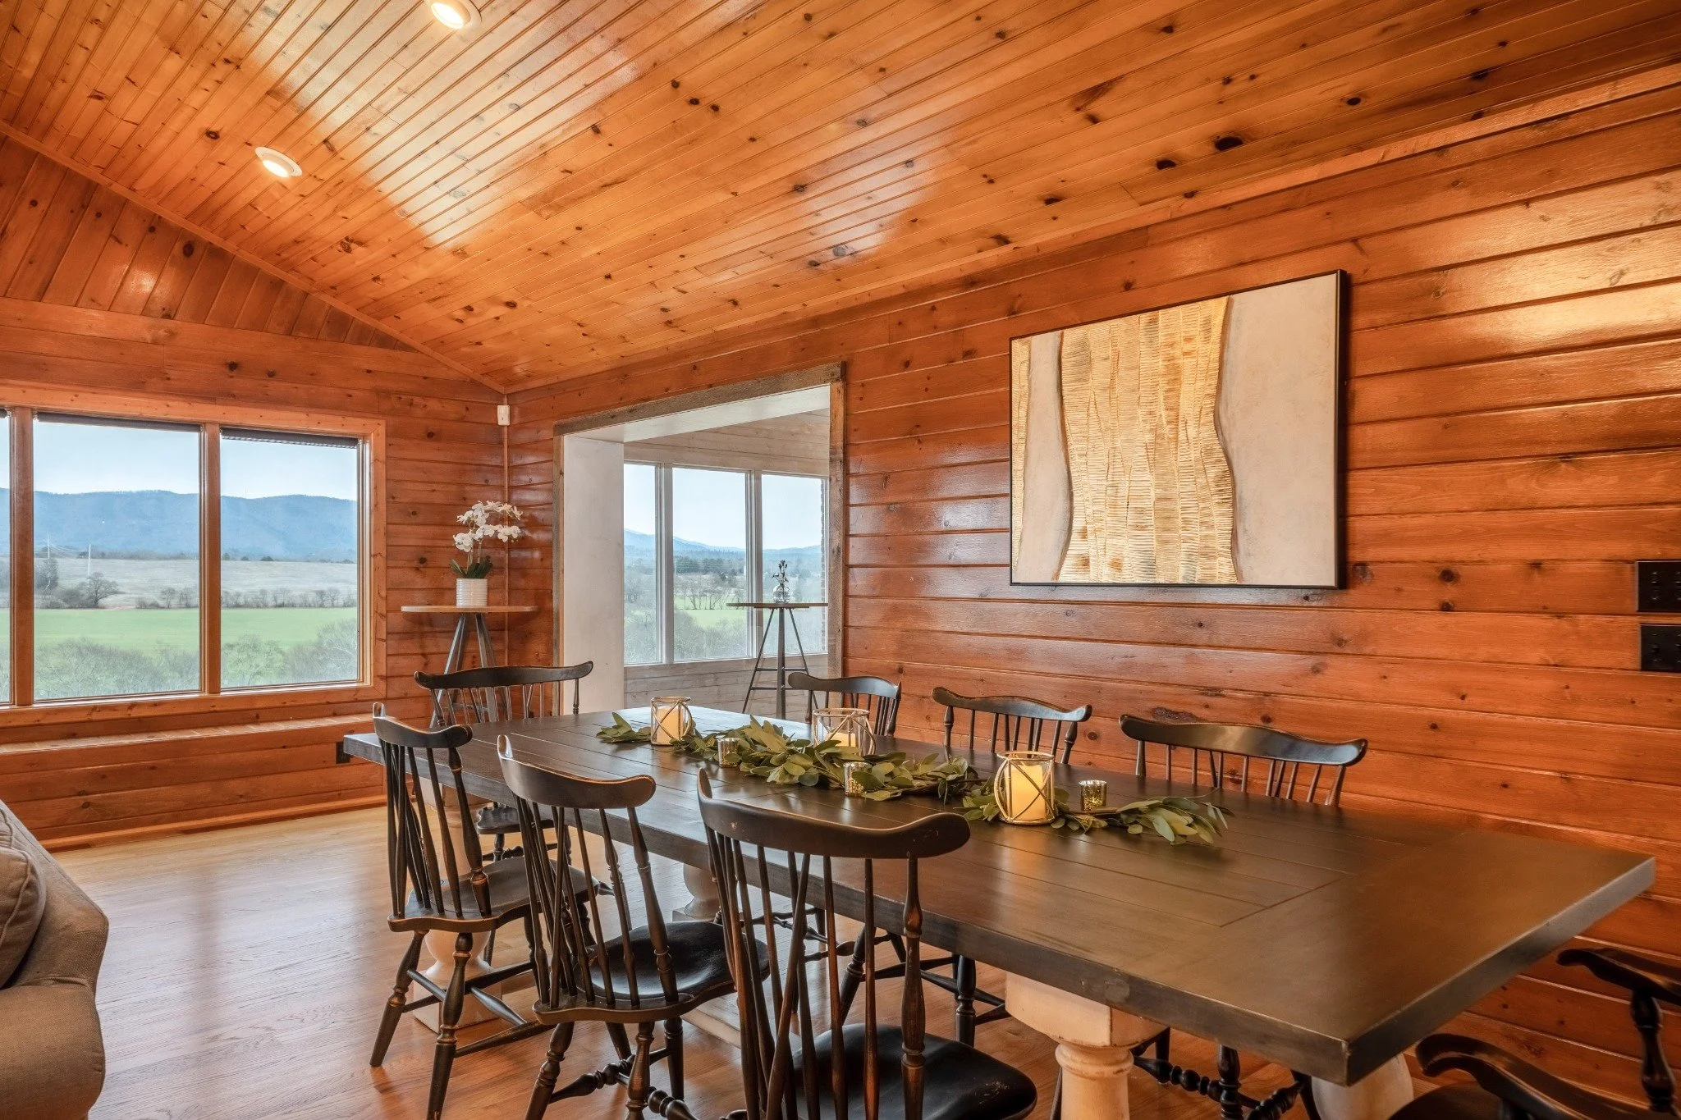
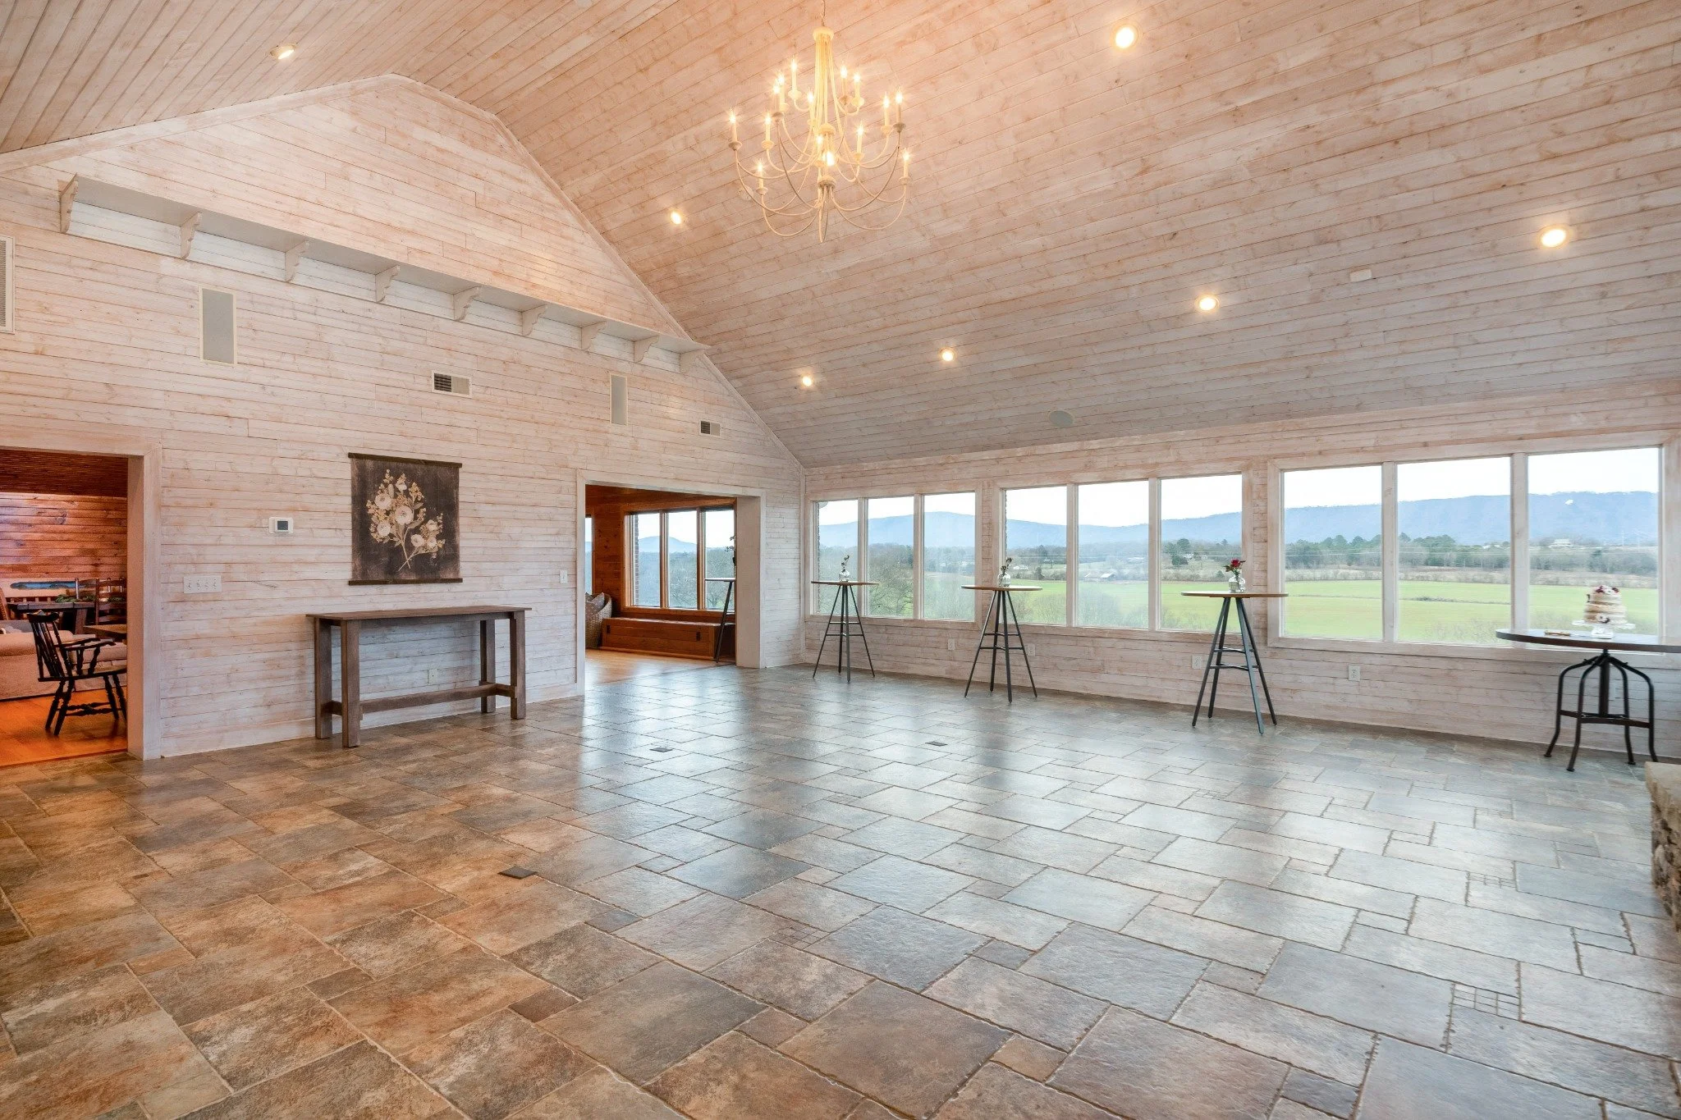
Grand living room with vaulted wood-paneled ceilings, wood flooring, and expansive mountain views
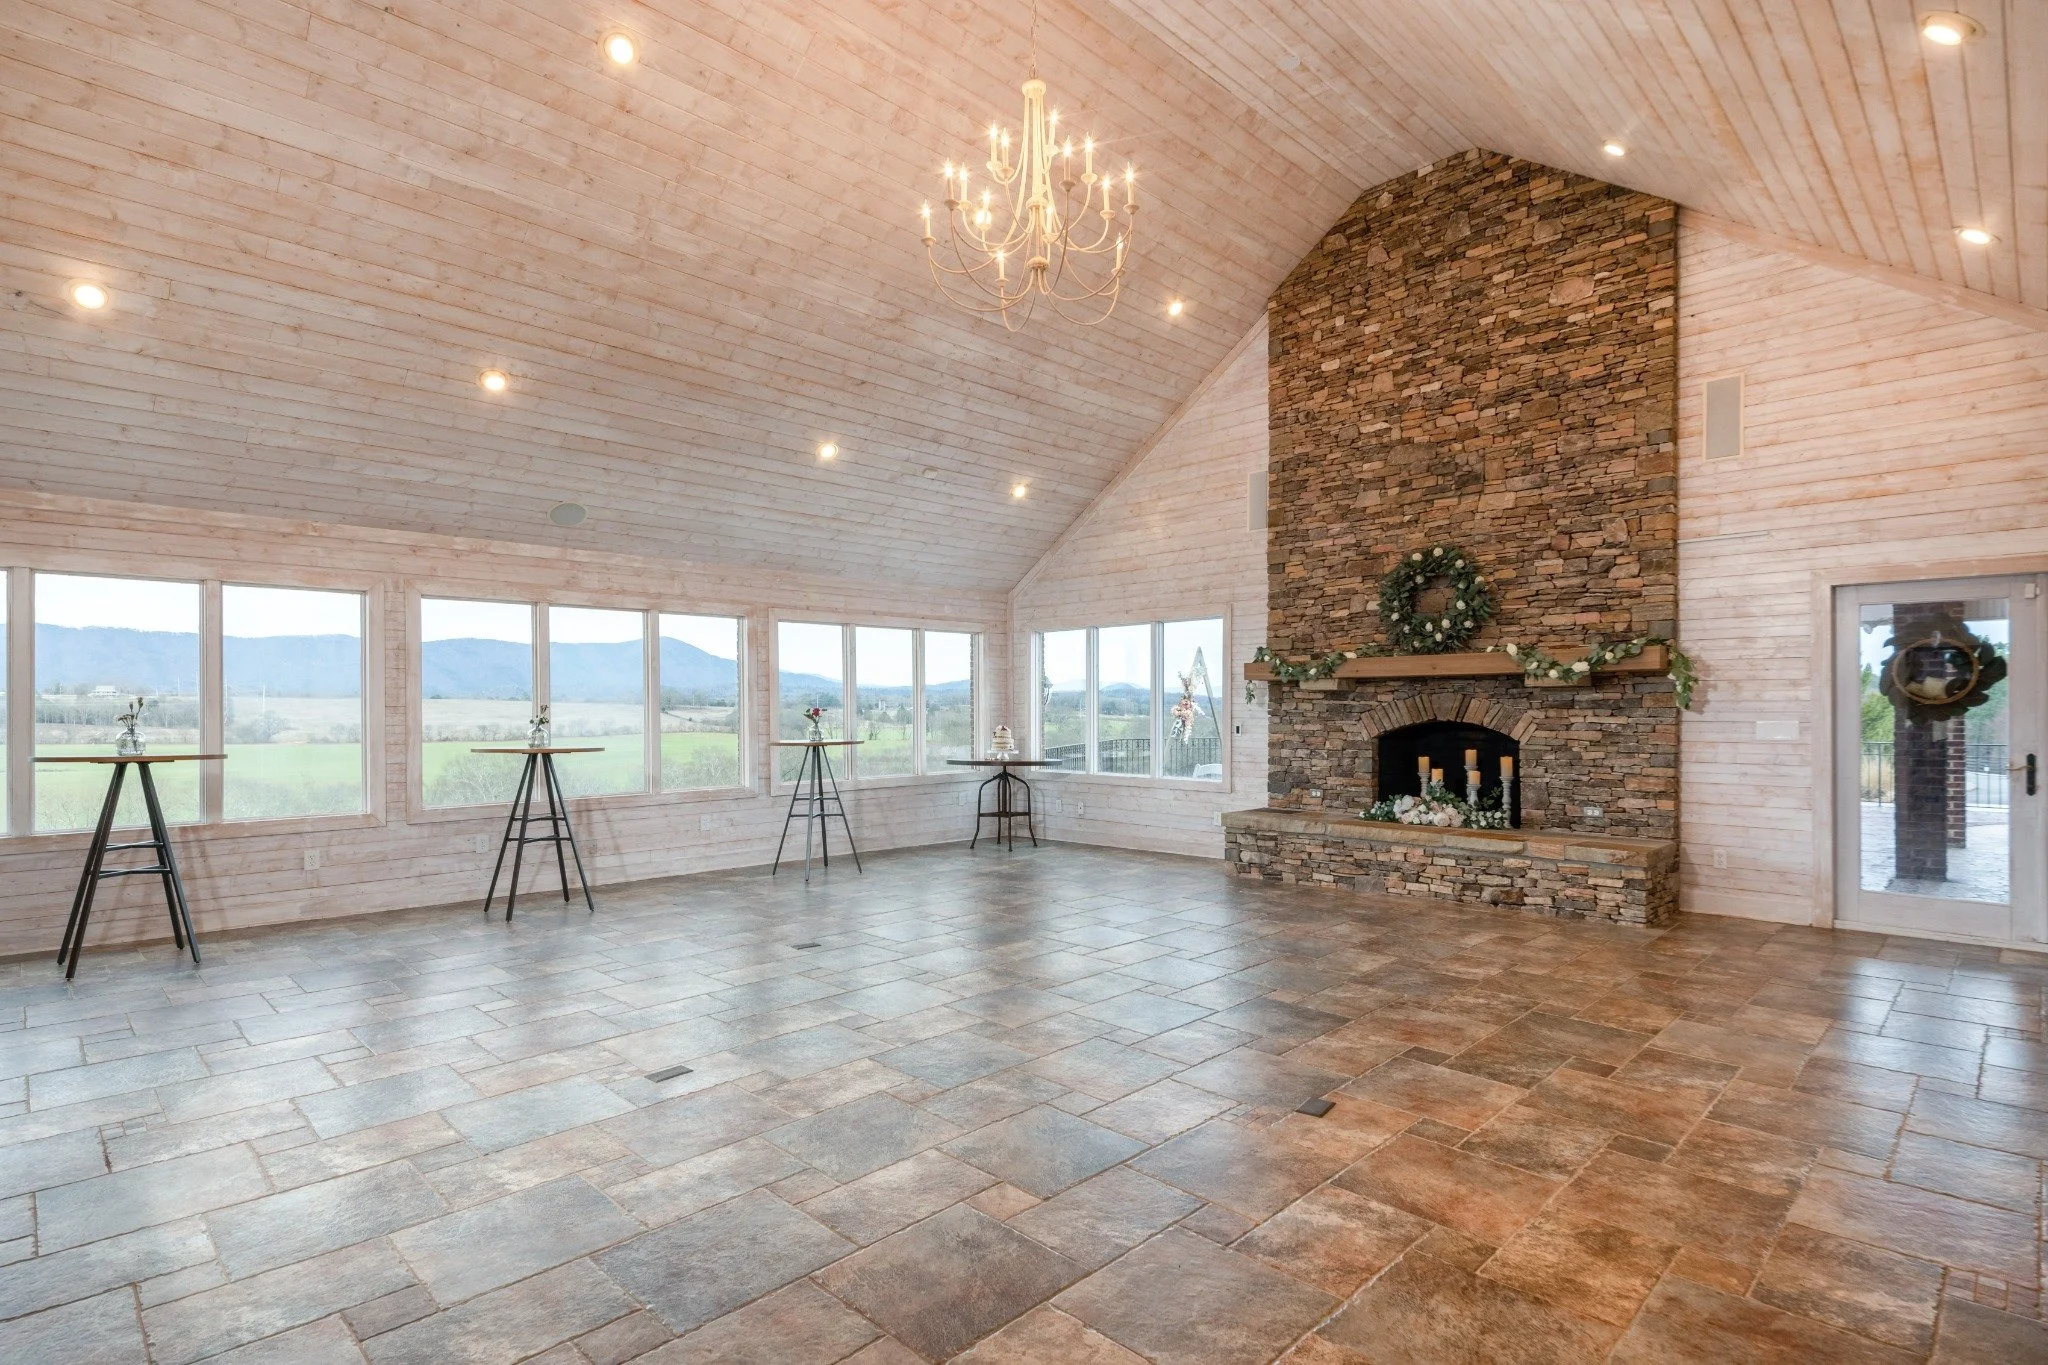
Adjoining sunroom with vaulted ceilings, floor-to-ceiling stone fireplace, and large windows overlooking the grounds
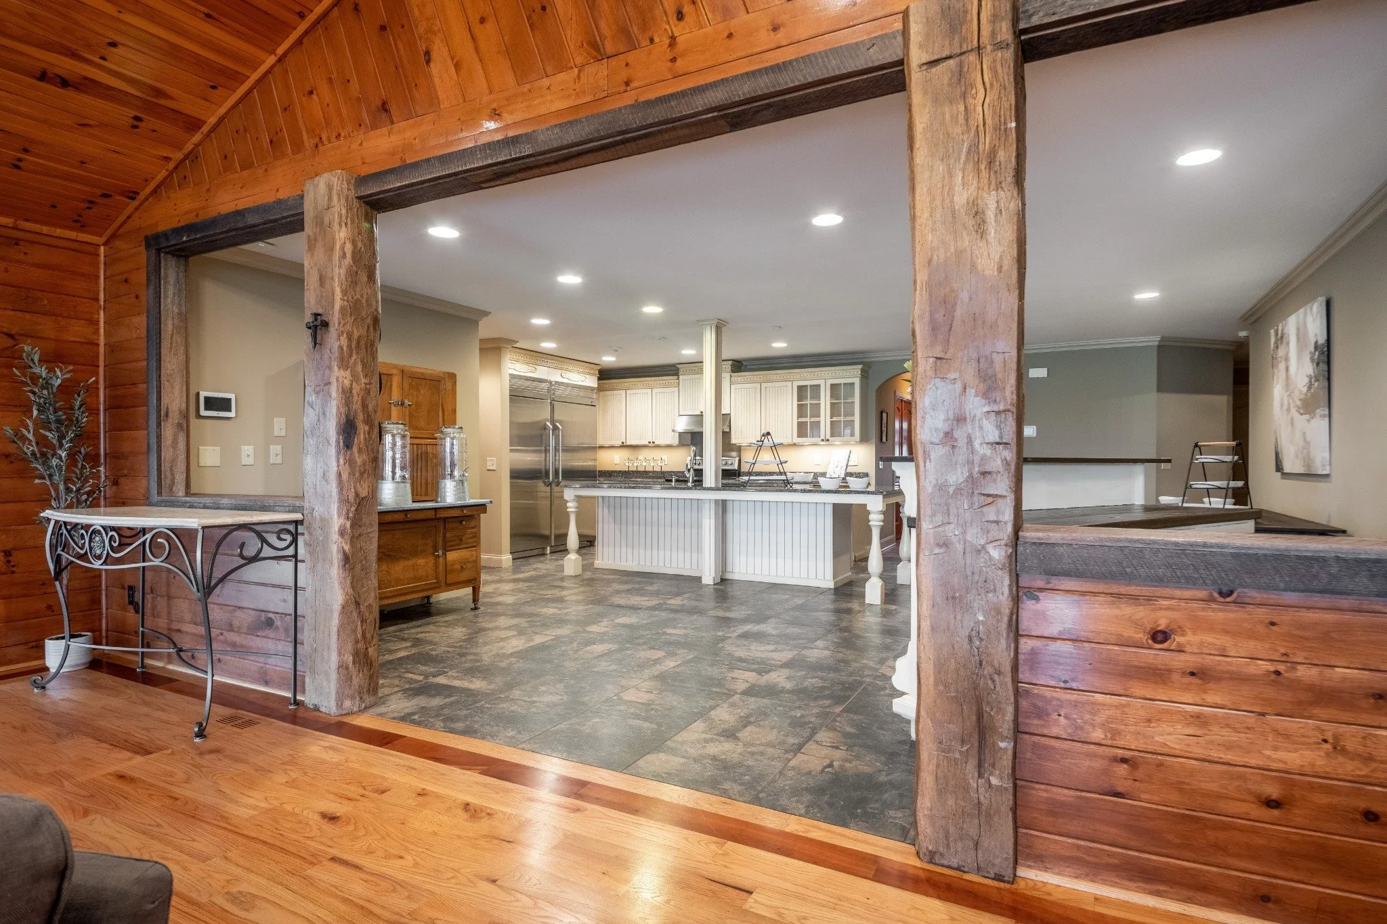
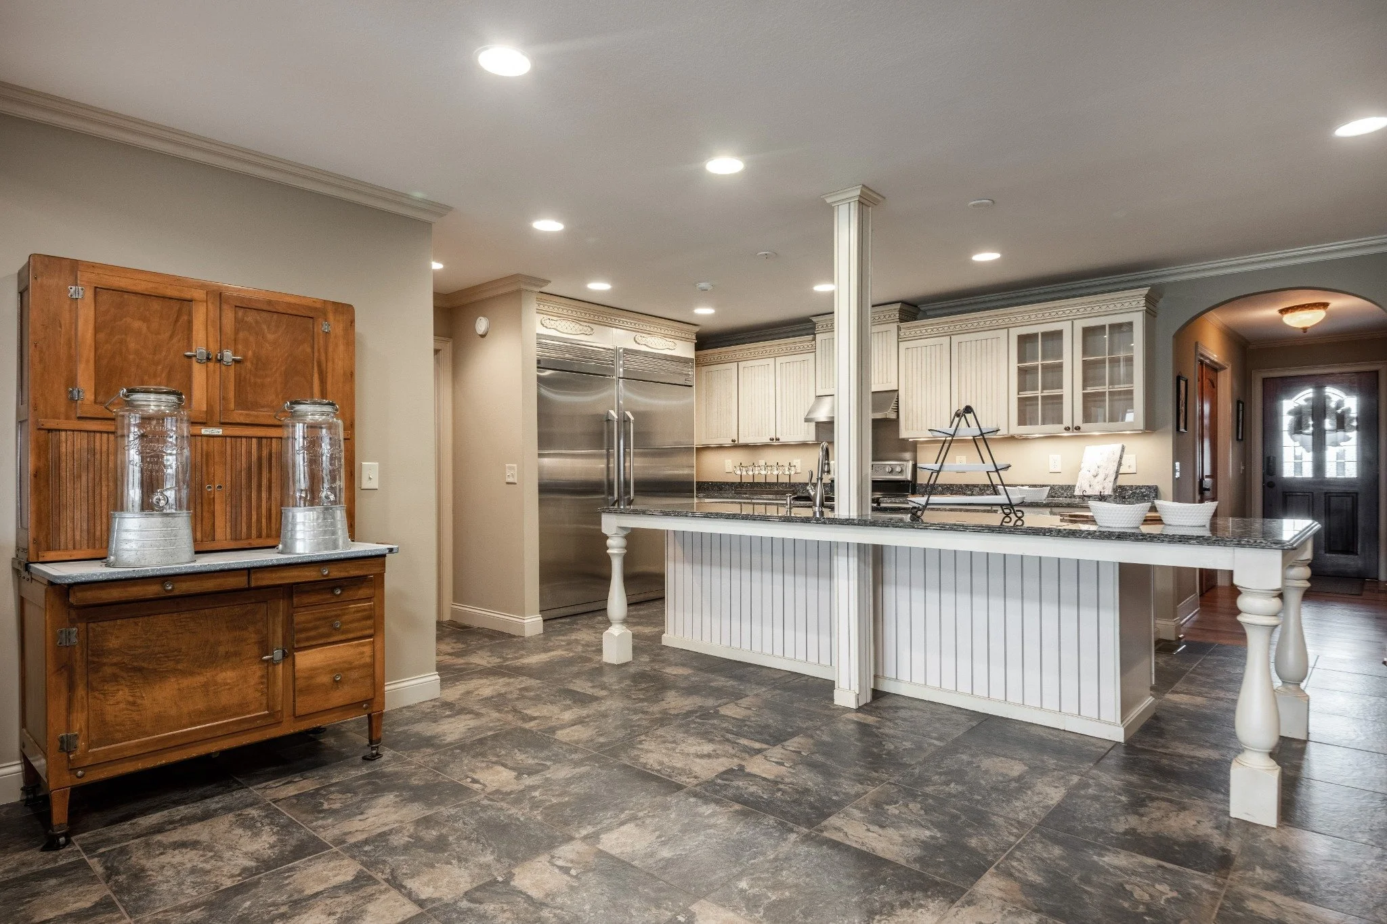
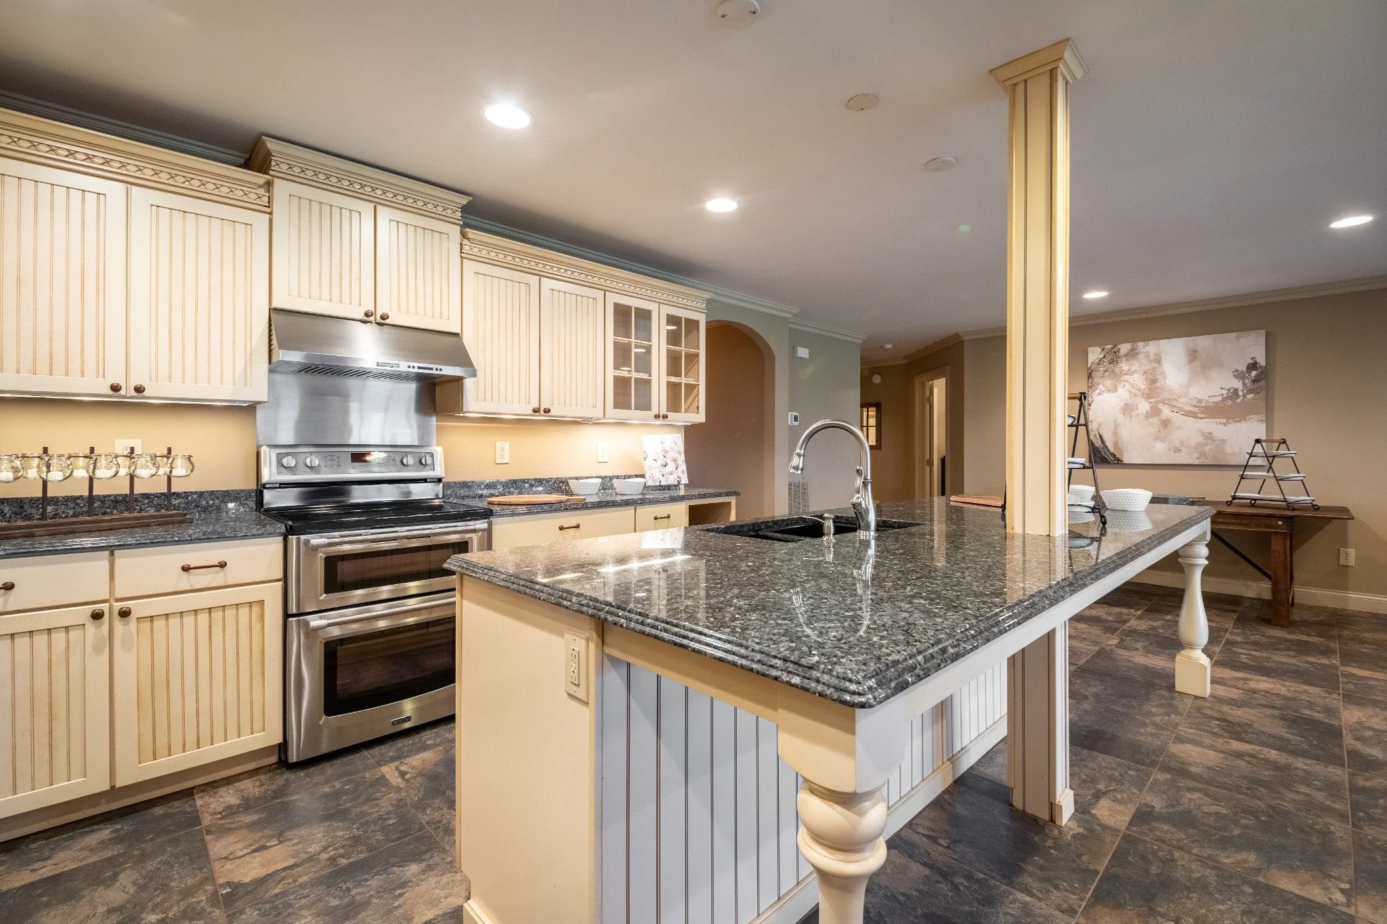
Kitchen with center island, stone countertops, traditional cabinetry, and stainless steel appliances
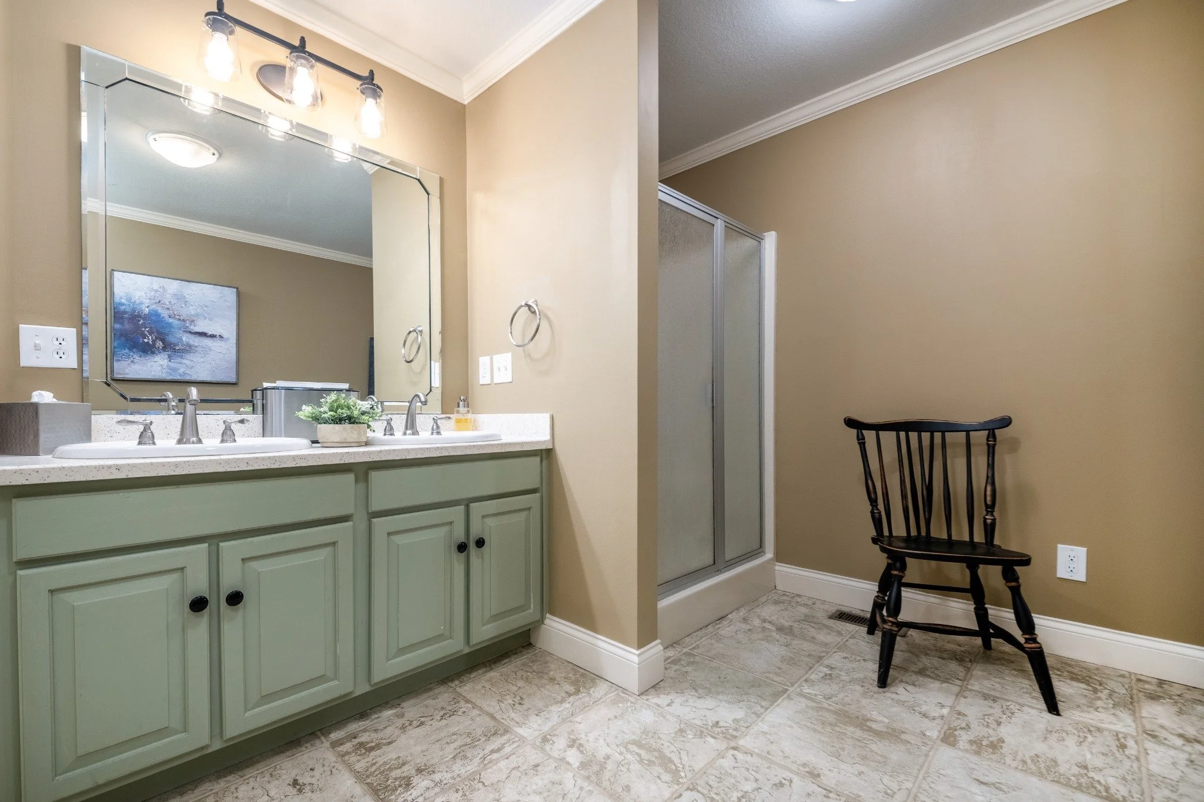
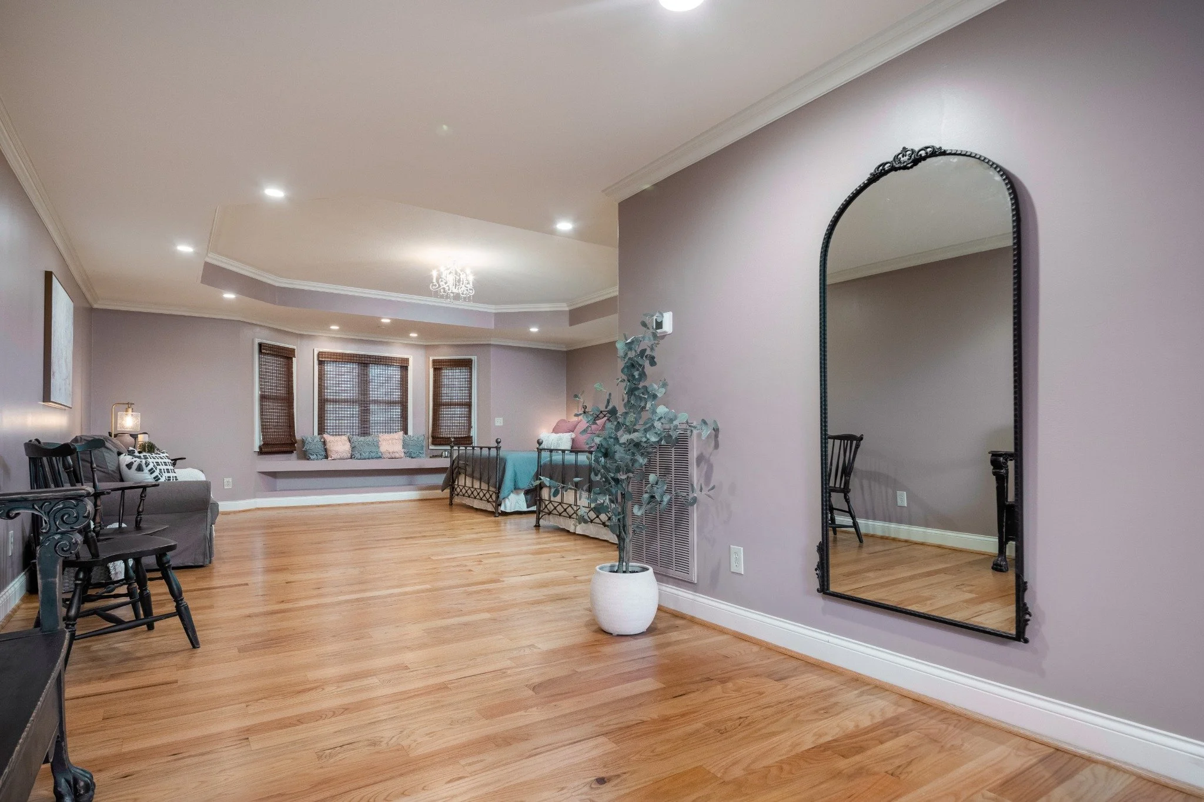
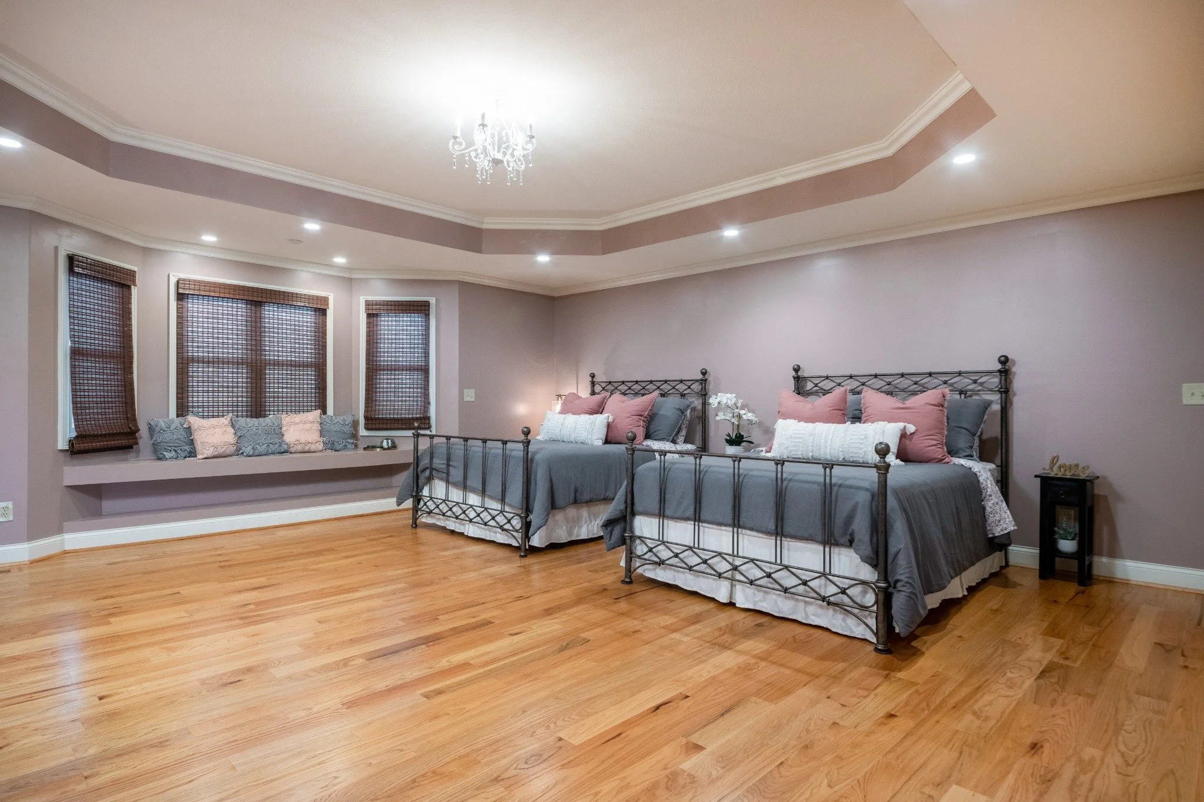
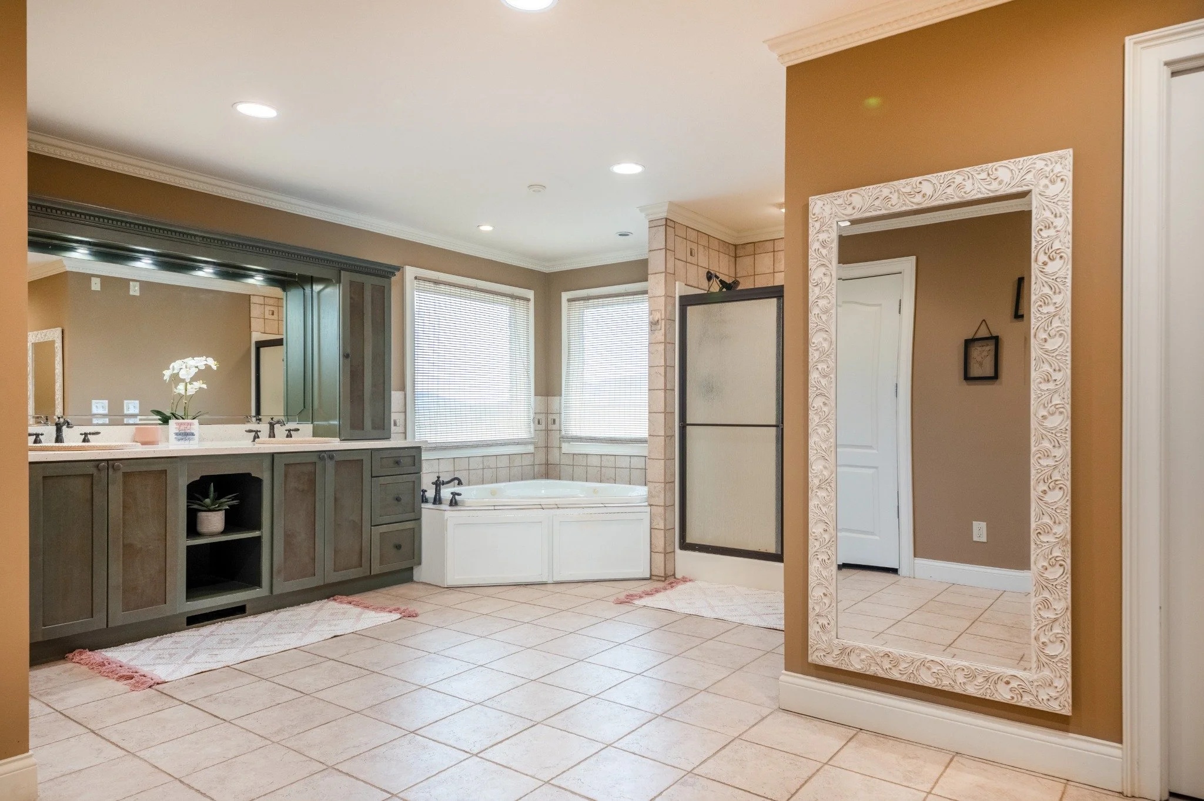
Spacious primary suite with large bathroom, soaking tub, separate shower, extensive closet space, and laundry area
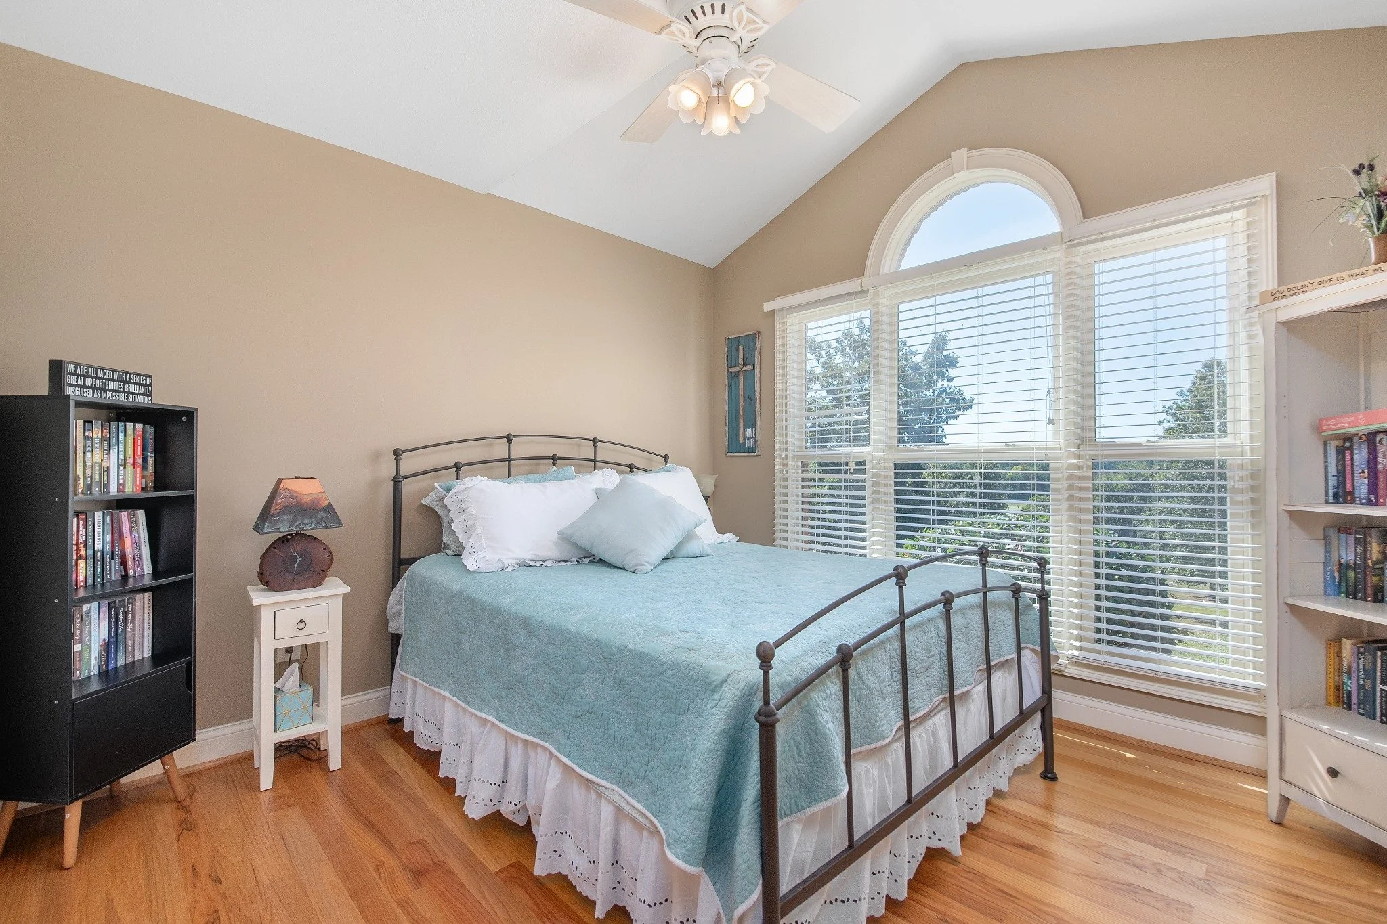
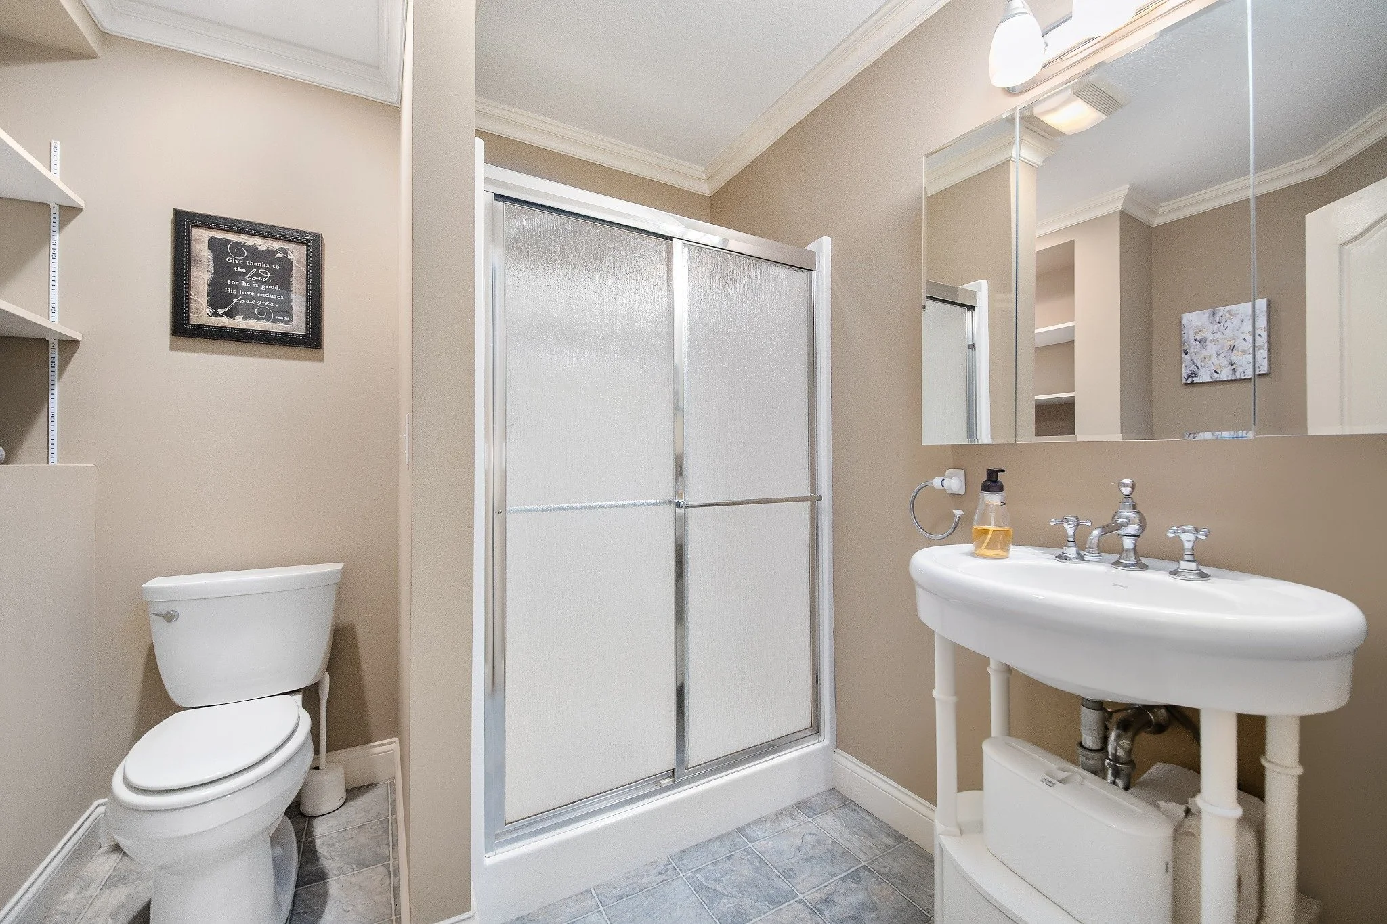
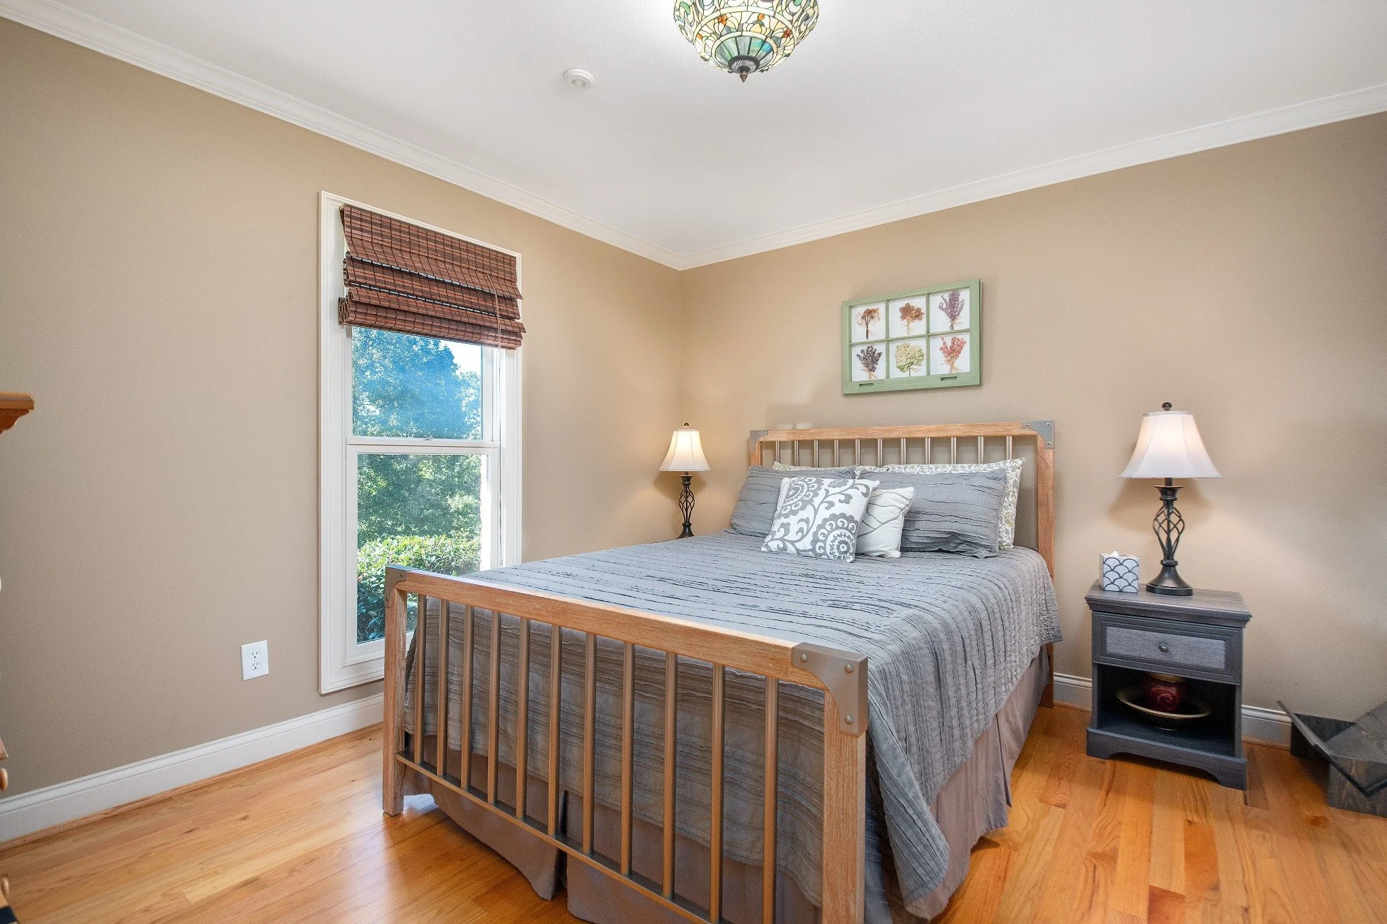
Four bedrooms and four full bathrooms in the main residence
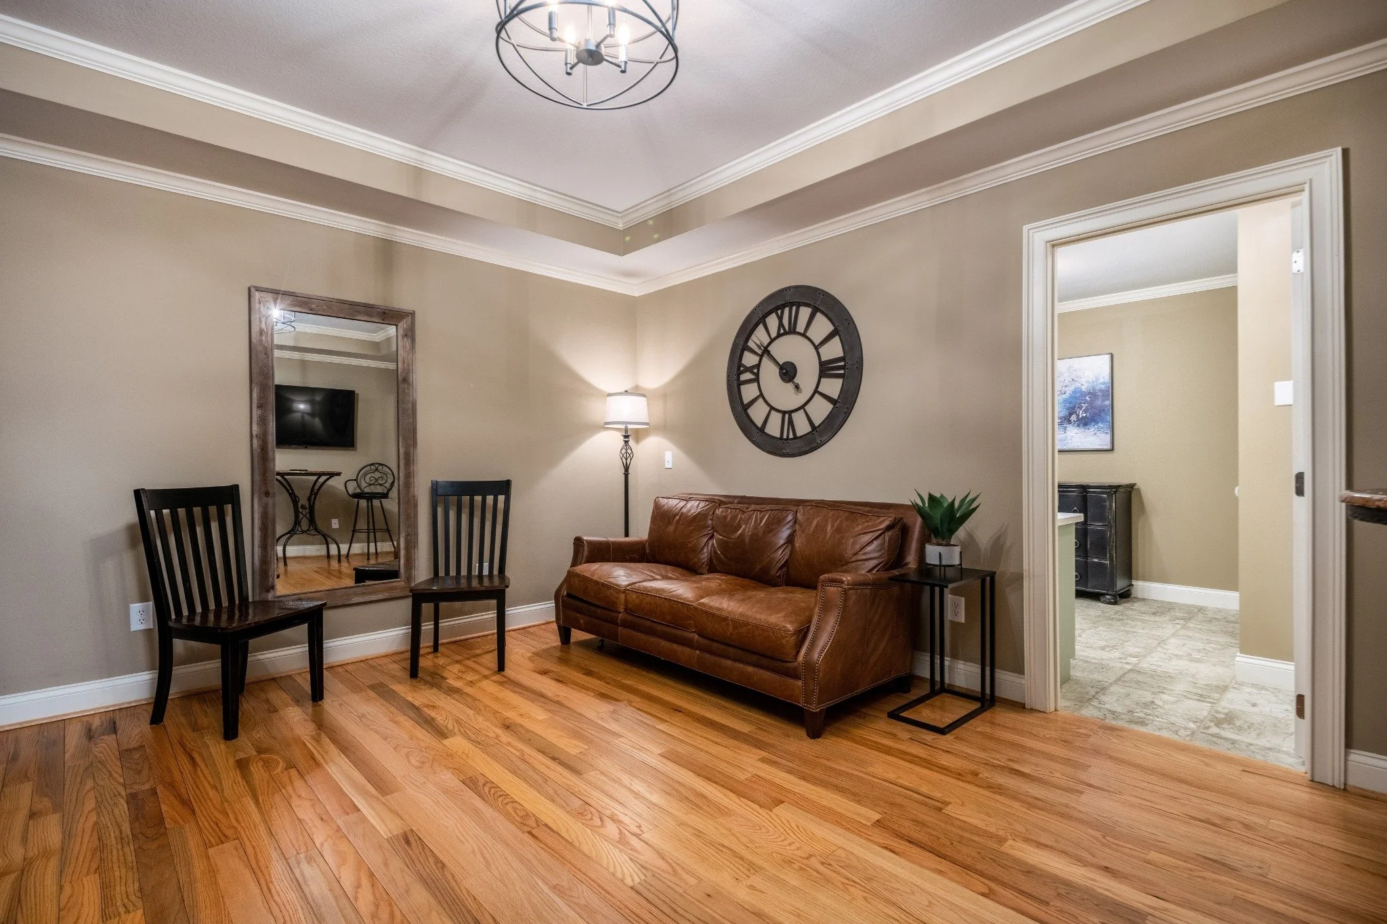
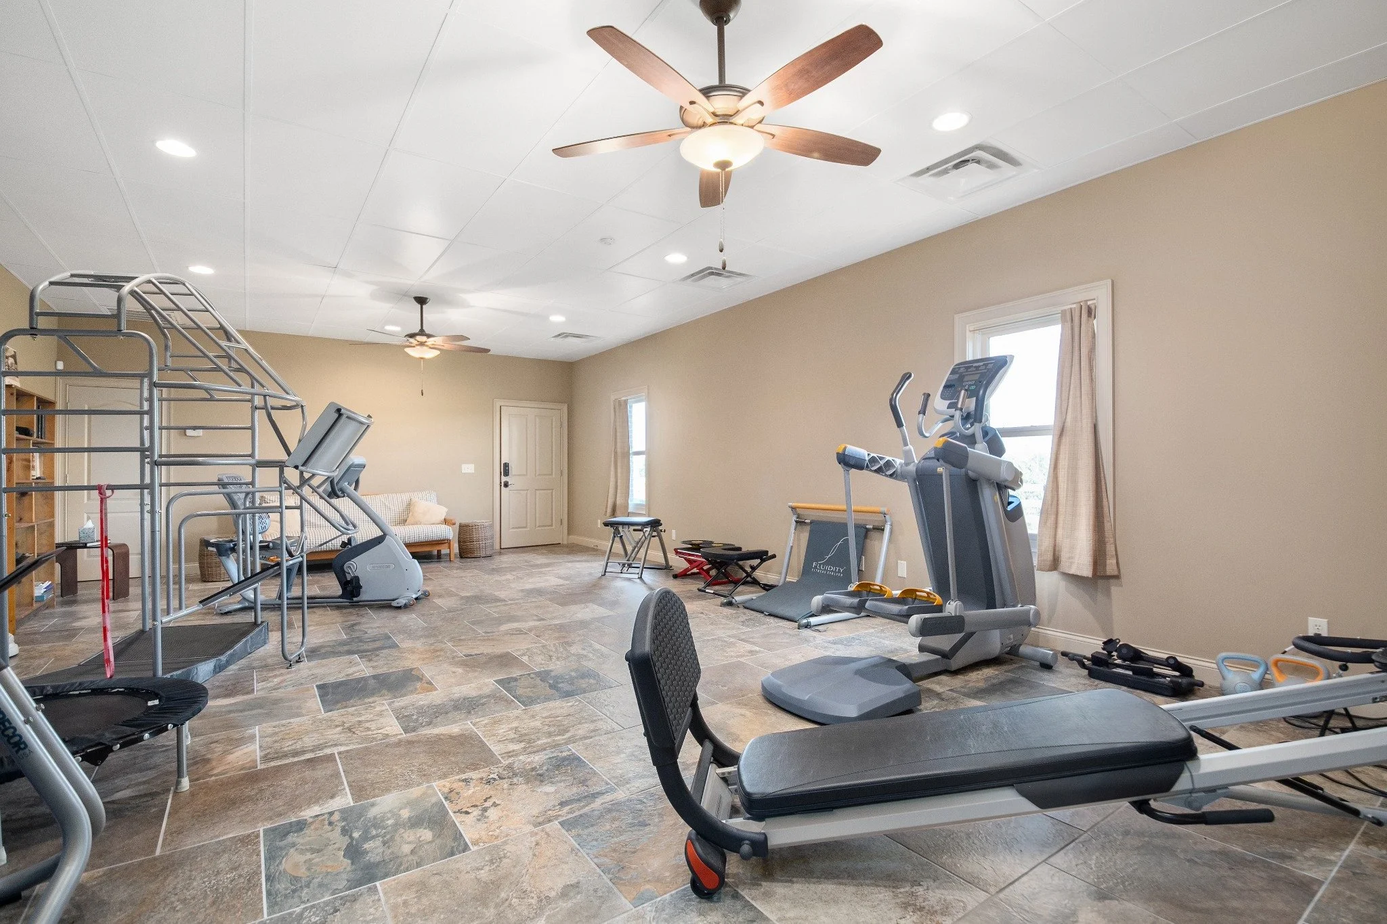
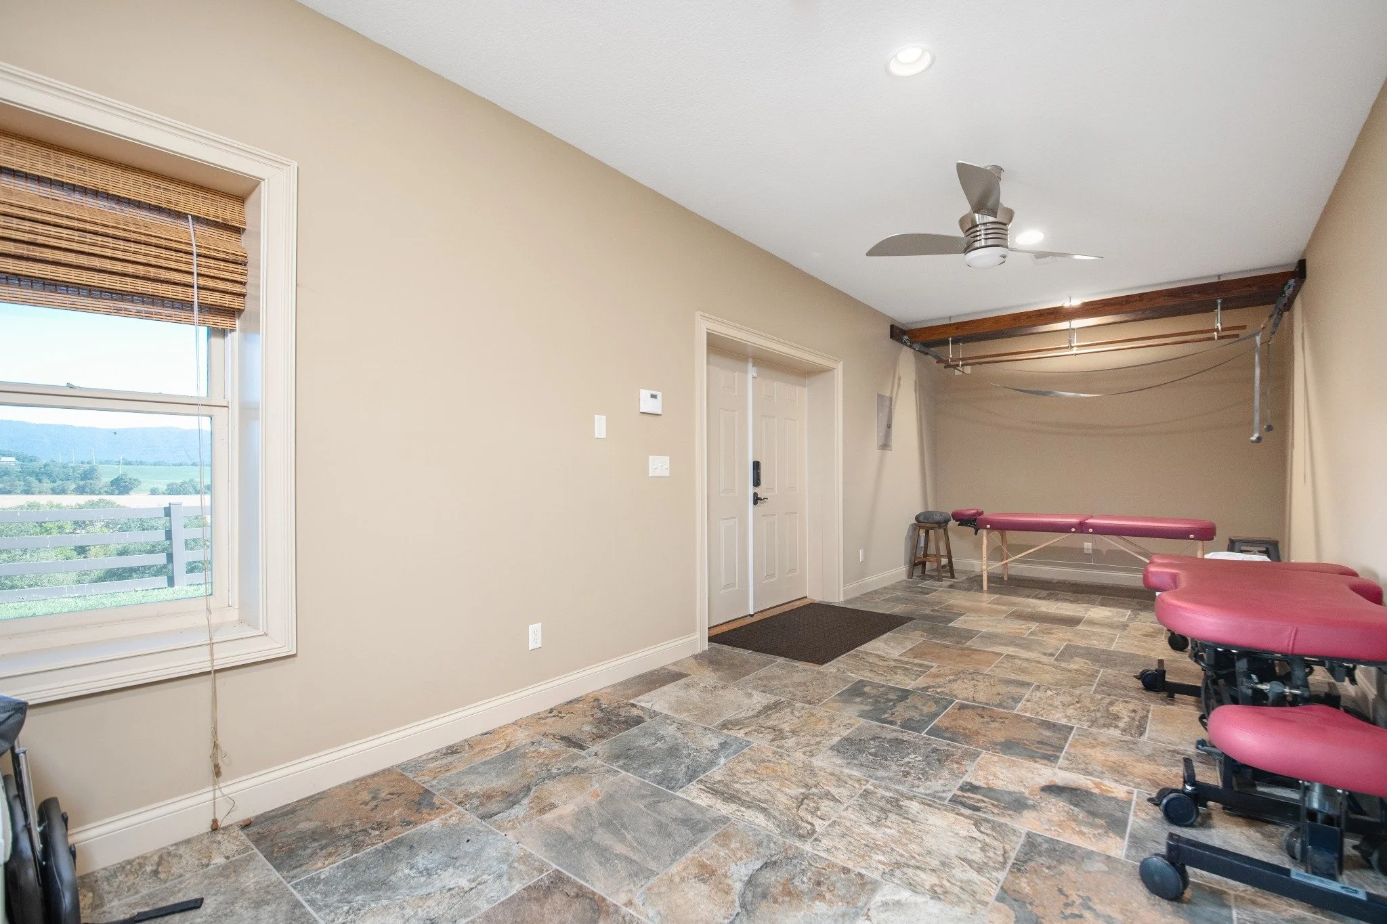
Additional flexible interior living spaces
Expansive outdoor patio and swimming pool
Riverfront Grand Hall
Approximately 9,000 Square Feet
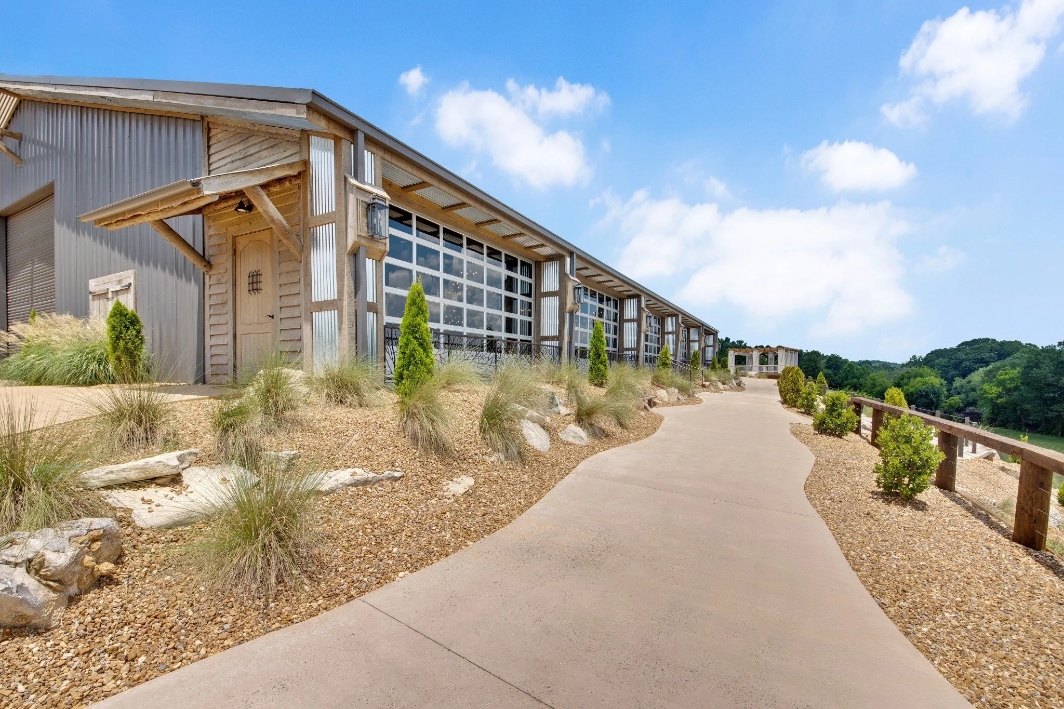
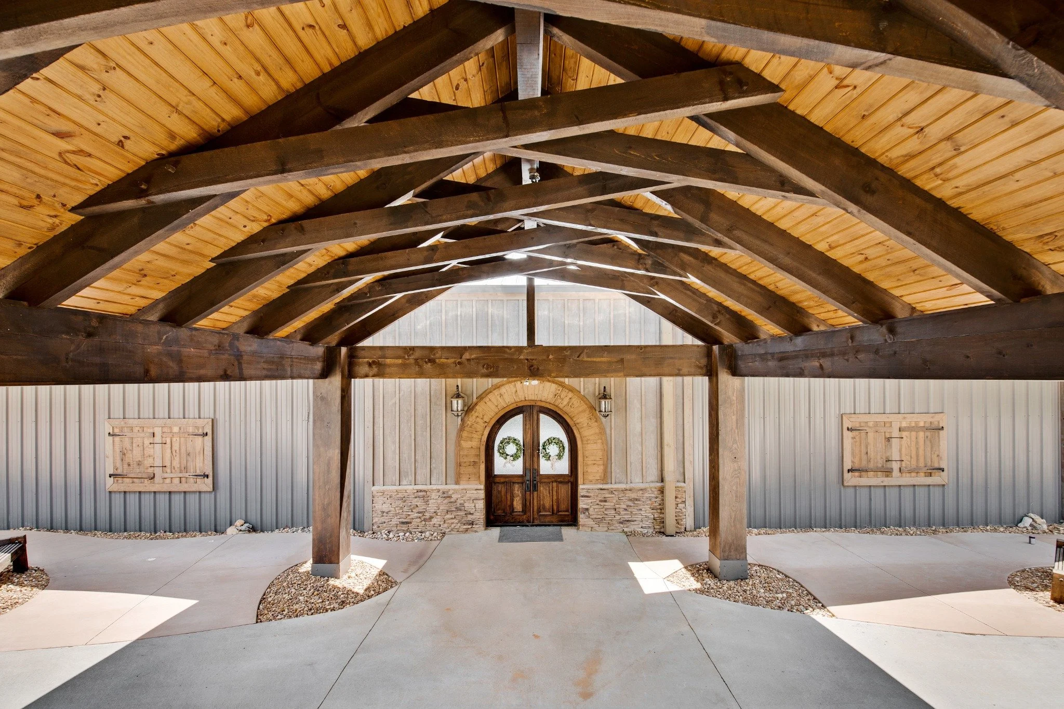
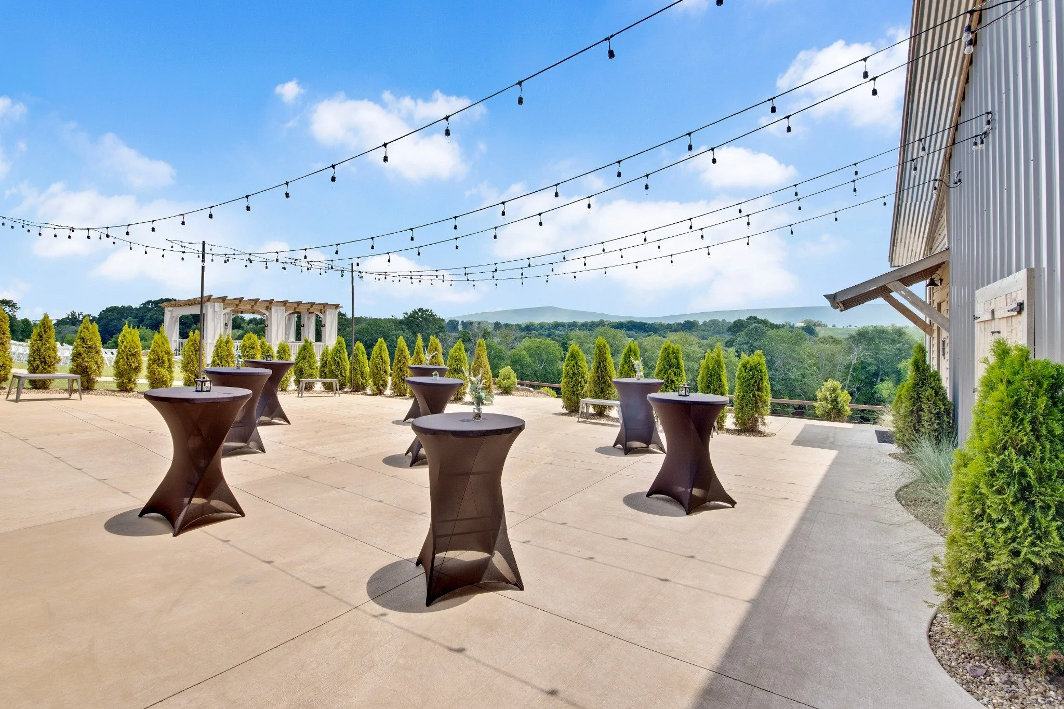
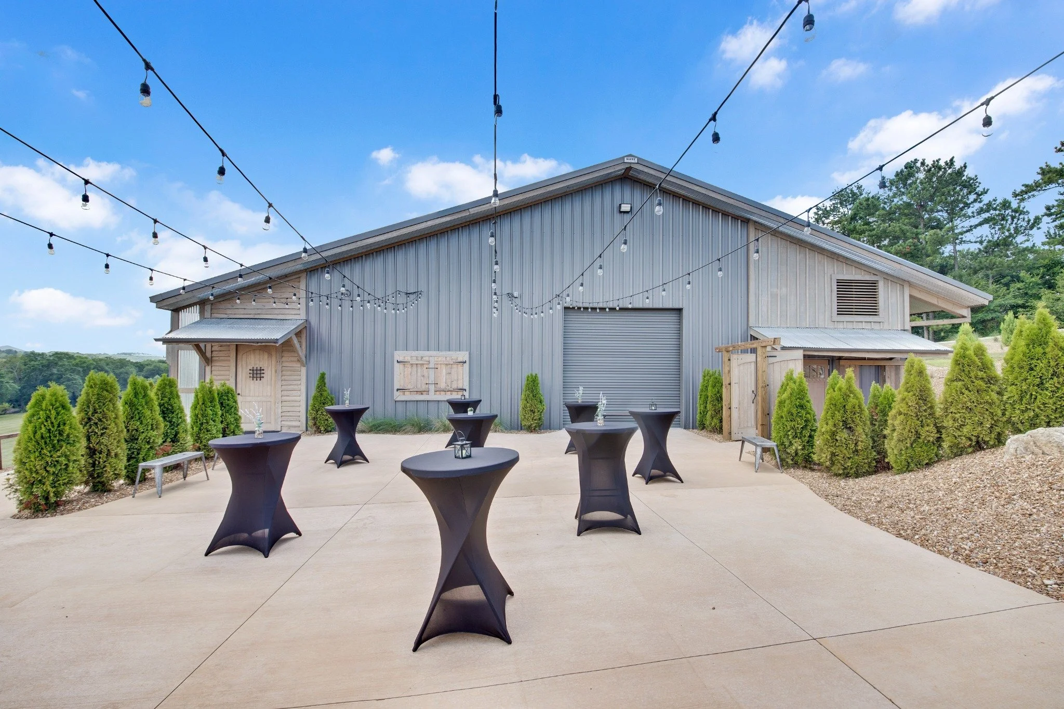
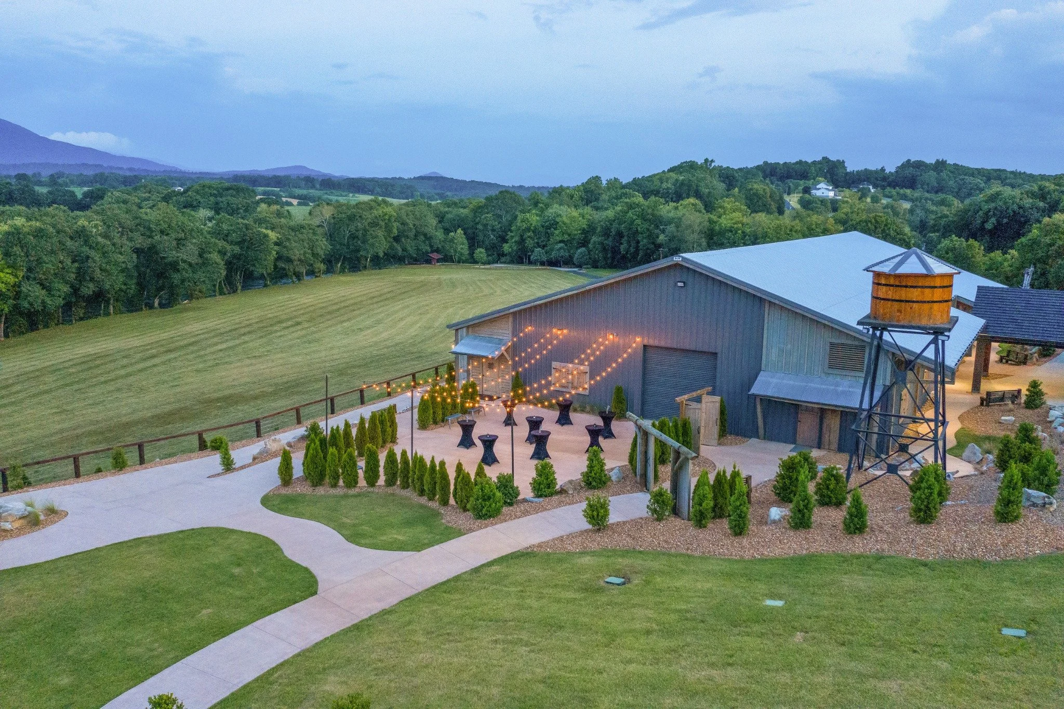
The Riverfront Grand Hall is a separate building featuring a predominantly open interior layout and large glass openings overlooking the surrounding landscape.
Originally constructed to accommodate gatherings, the building includes oversized roll-up doors that provide vehicle access to the main interior space.
Additional features include:
Approximately 9,000 square feet of interior space
Large, open main hall
Oversized roll-up doors for vehicle access
Glass doors with river and mountain views
Prep kitchen
Restrooms and additional private rooms
Backup generator serving the building
Adjacent paved parking area
The open configuration accommodates a variety of potential layouts and uses, subject to applicable regulations and approvals.
Private Riverfront Amphitheater
Outdoor Seating Capacity: 500+
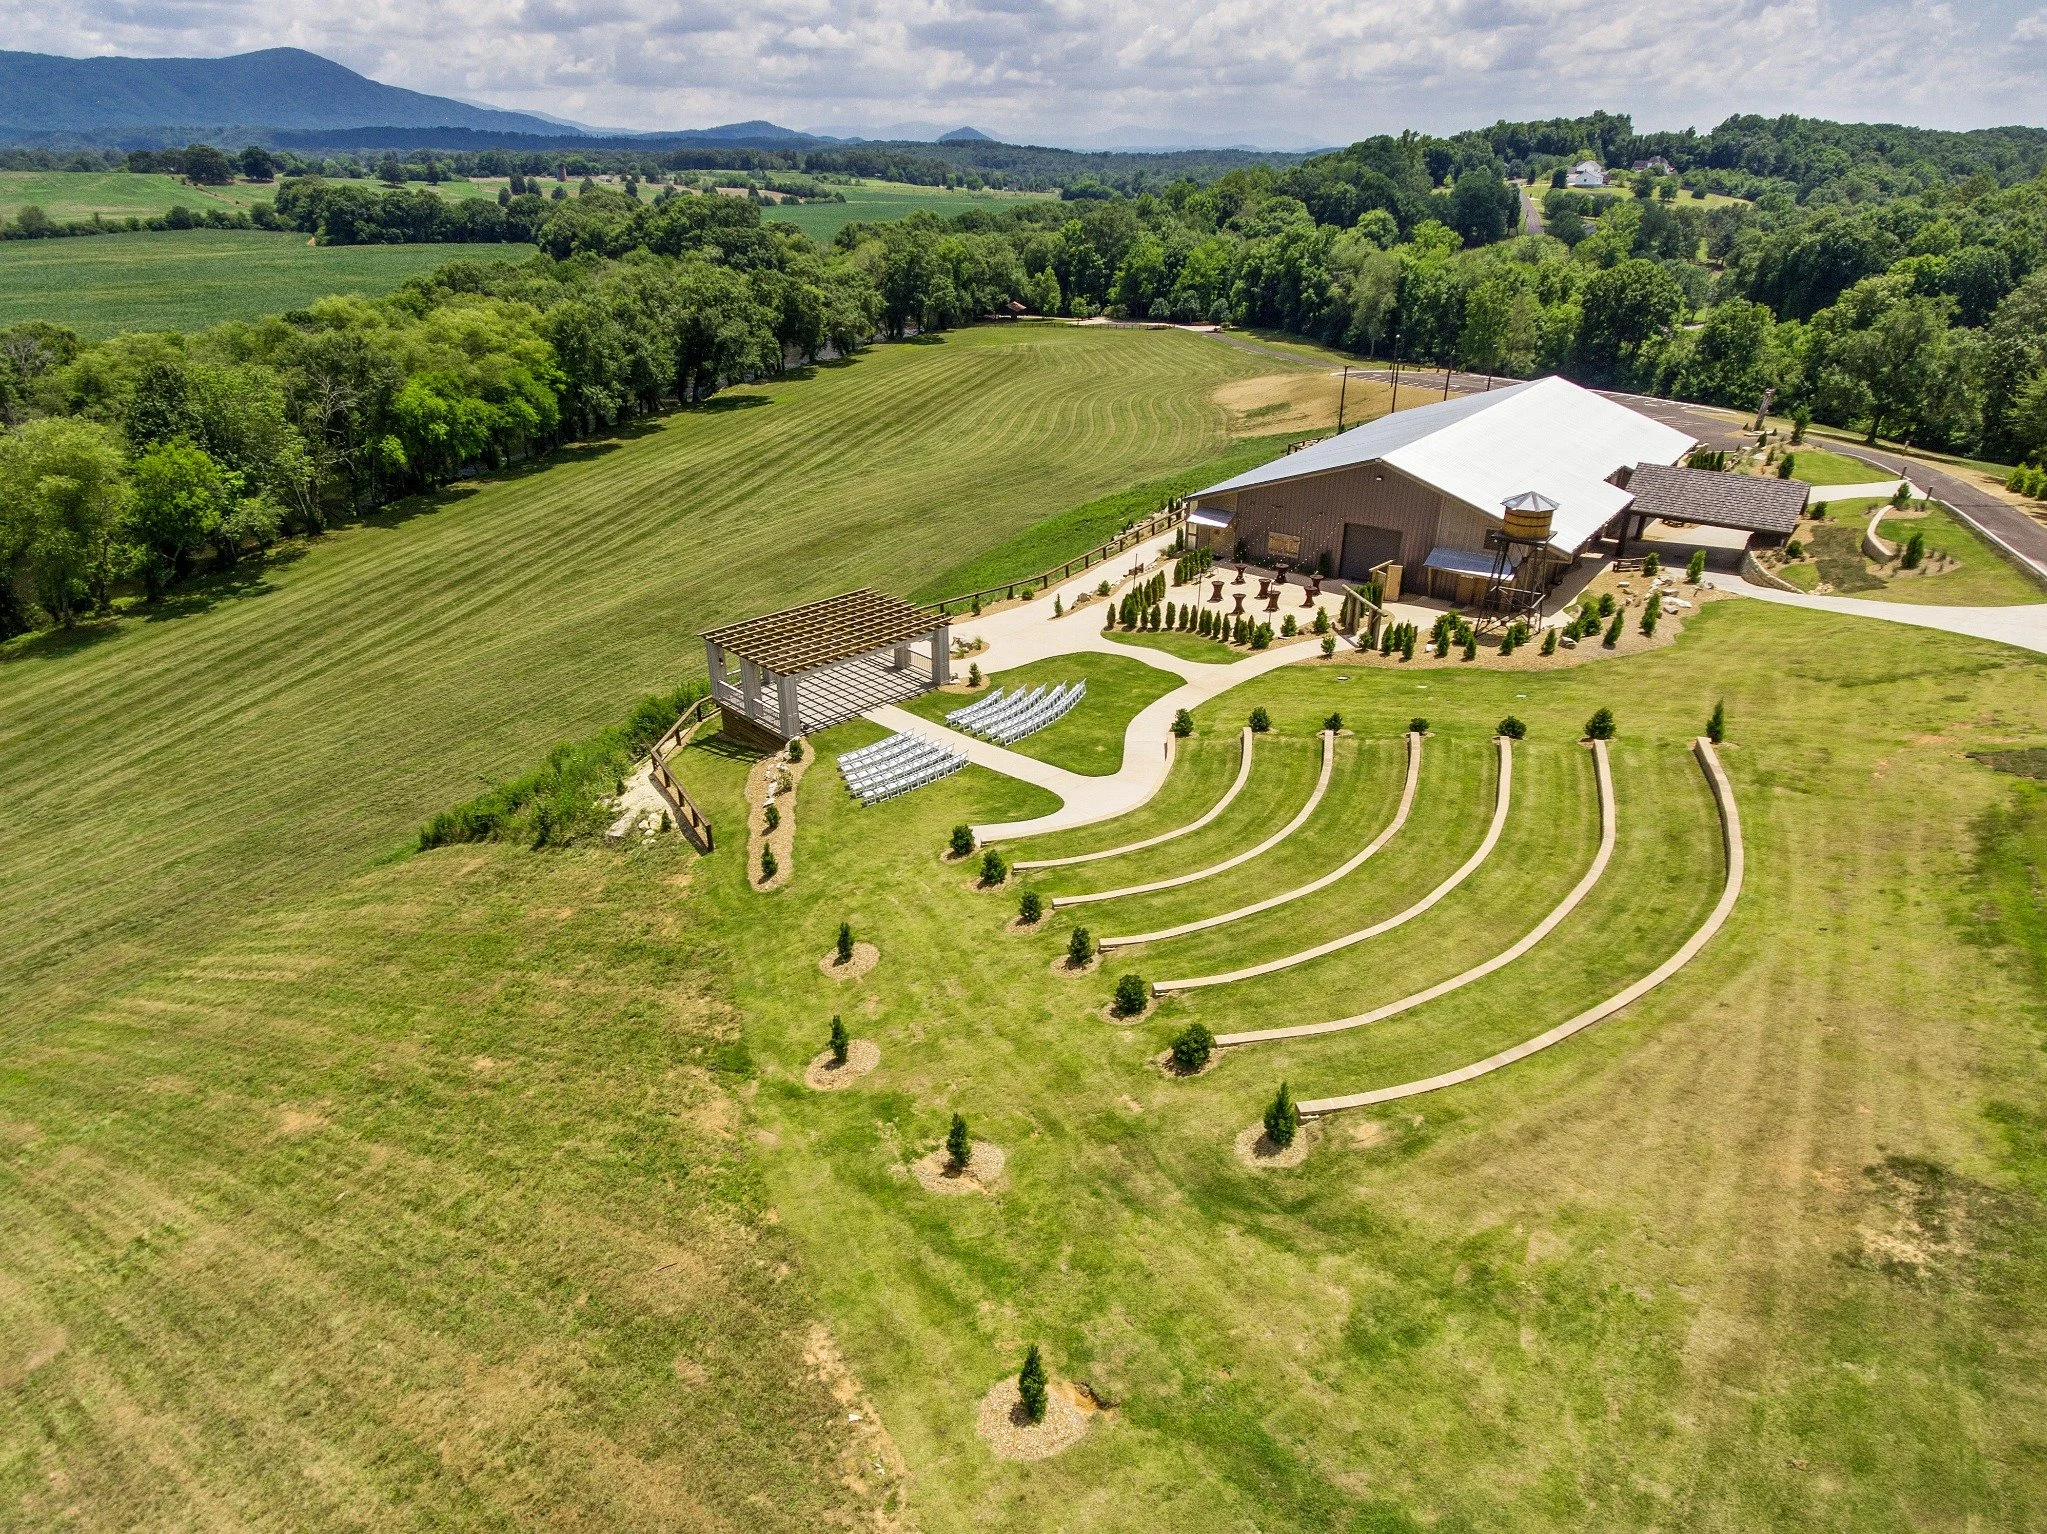
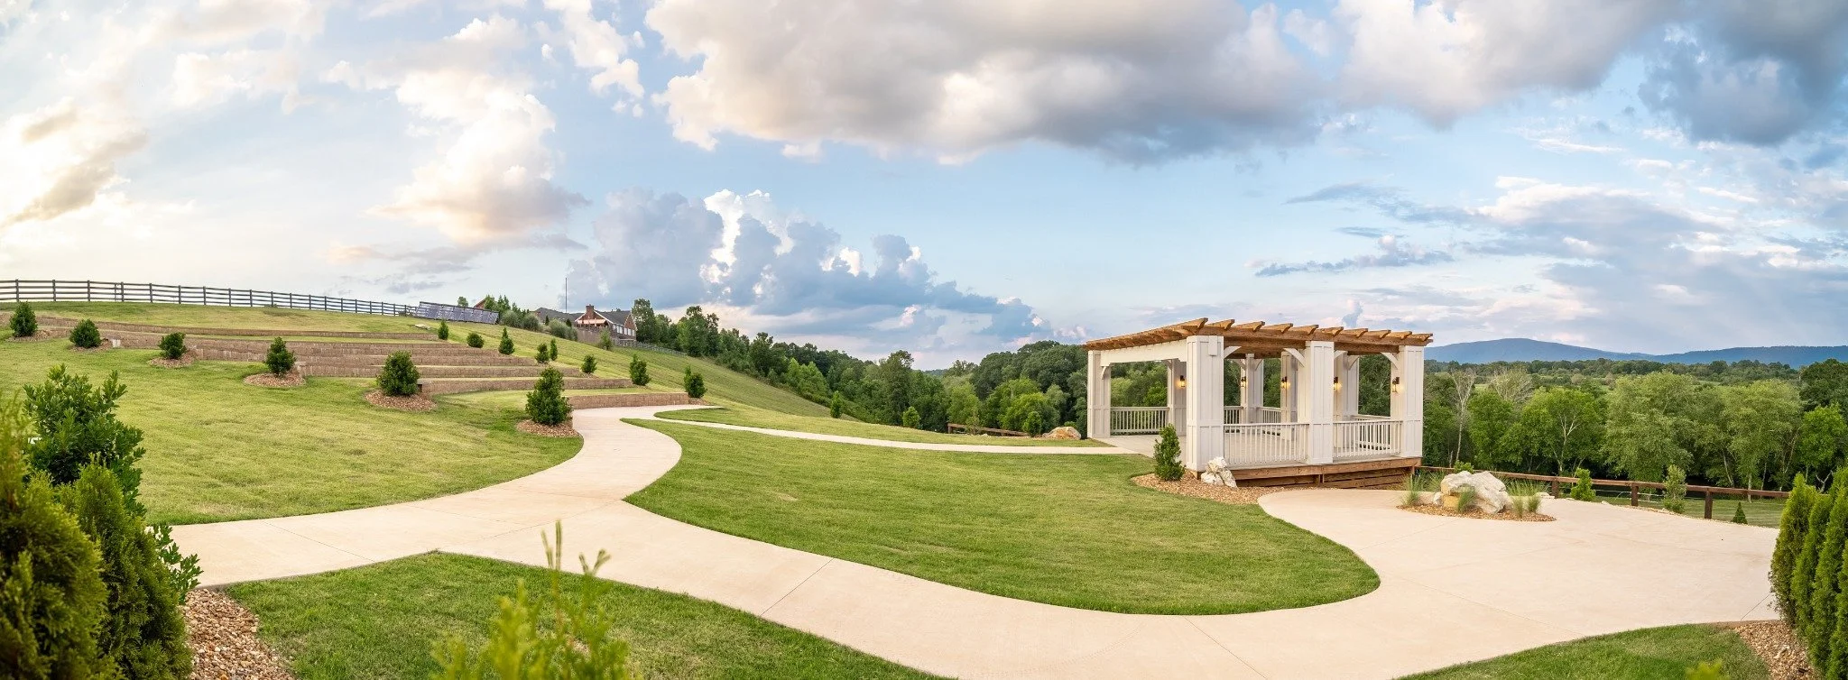
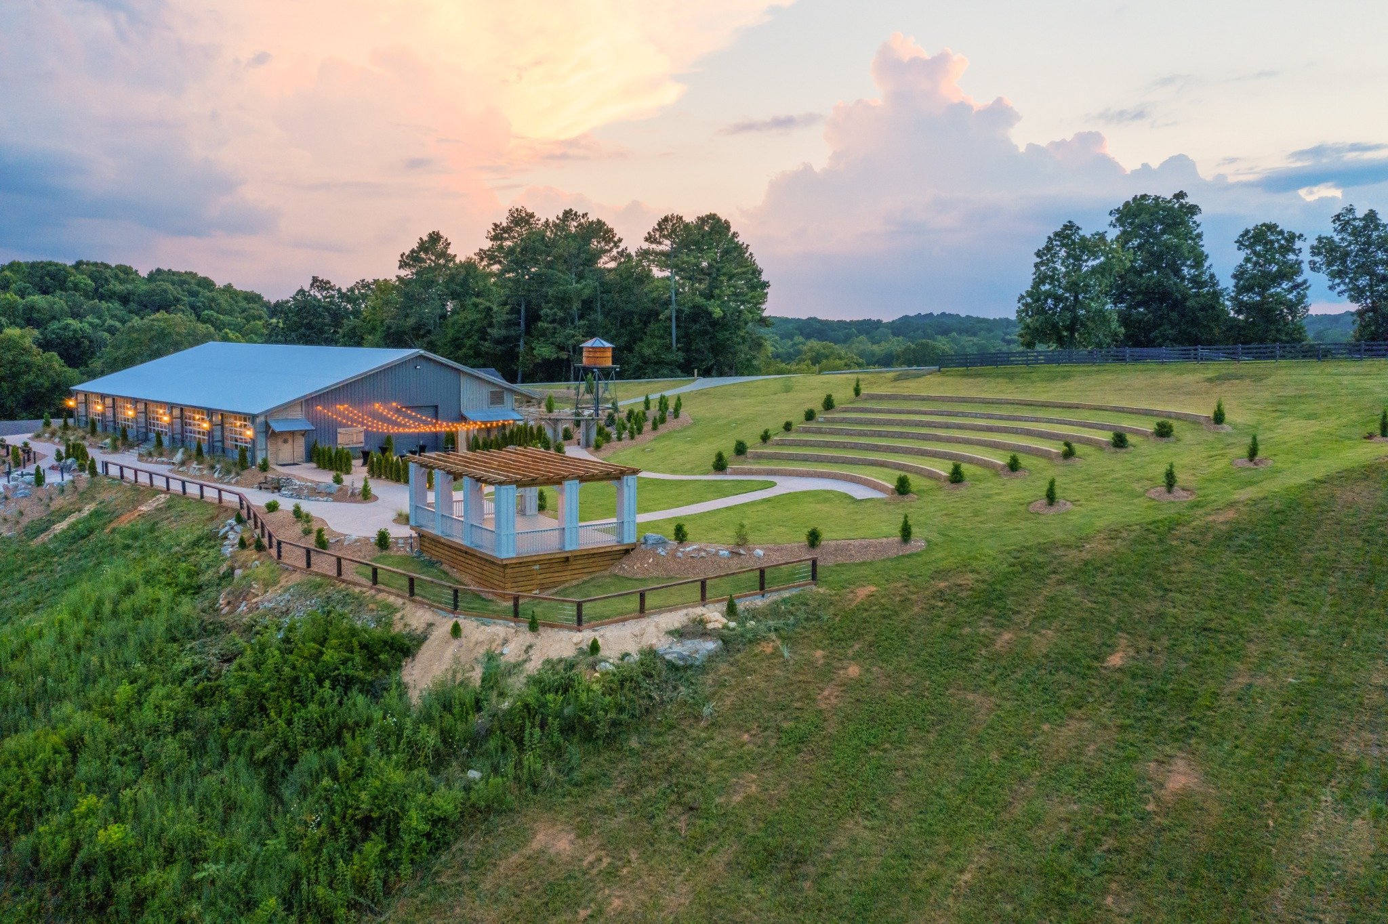
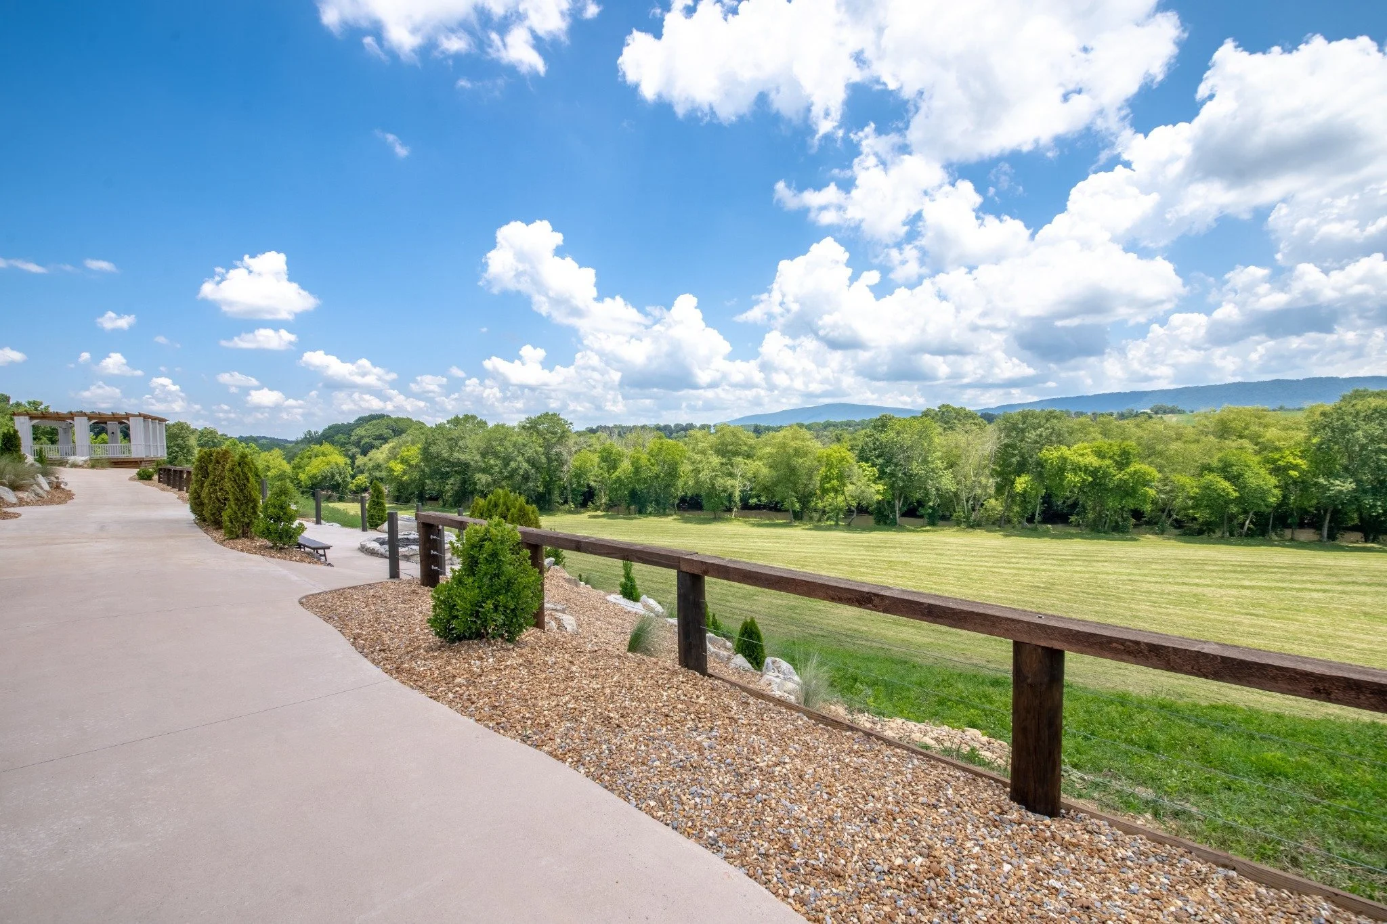
Positioned on an elevated hillside overlooking the Ocoee River and surrounding mountains, the private outdoor amphitheater includes terraced lawn seating and a designated stage area.
Features include:
Terraced outdoor seating areas accommodating more than 500 people
Approximately 20-by-30-foot pergola and stage area
Permanent shade covering over the stage
Electrical service at the stage
Landscaped lawn and hillside seating areas
River and mountain views
Proximity to the Riverfront Grand Hall, restrooms, and paved parking
The amphitheater provides a distinct outdoor gathering area within the property's larger riverfront landscape.
Workshop, Bunkhouse & Additional Buildings
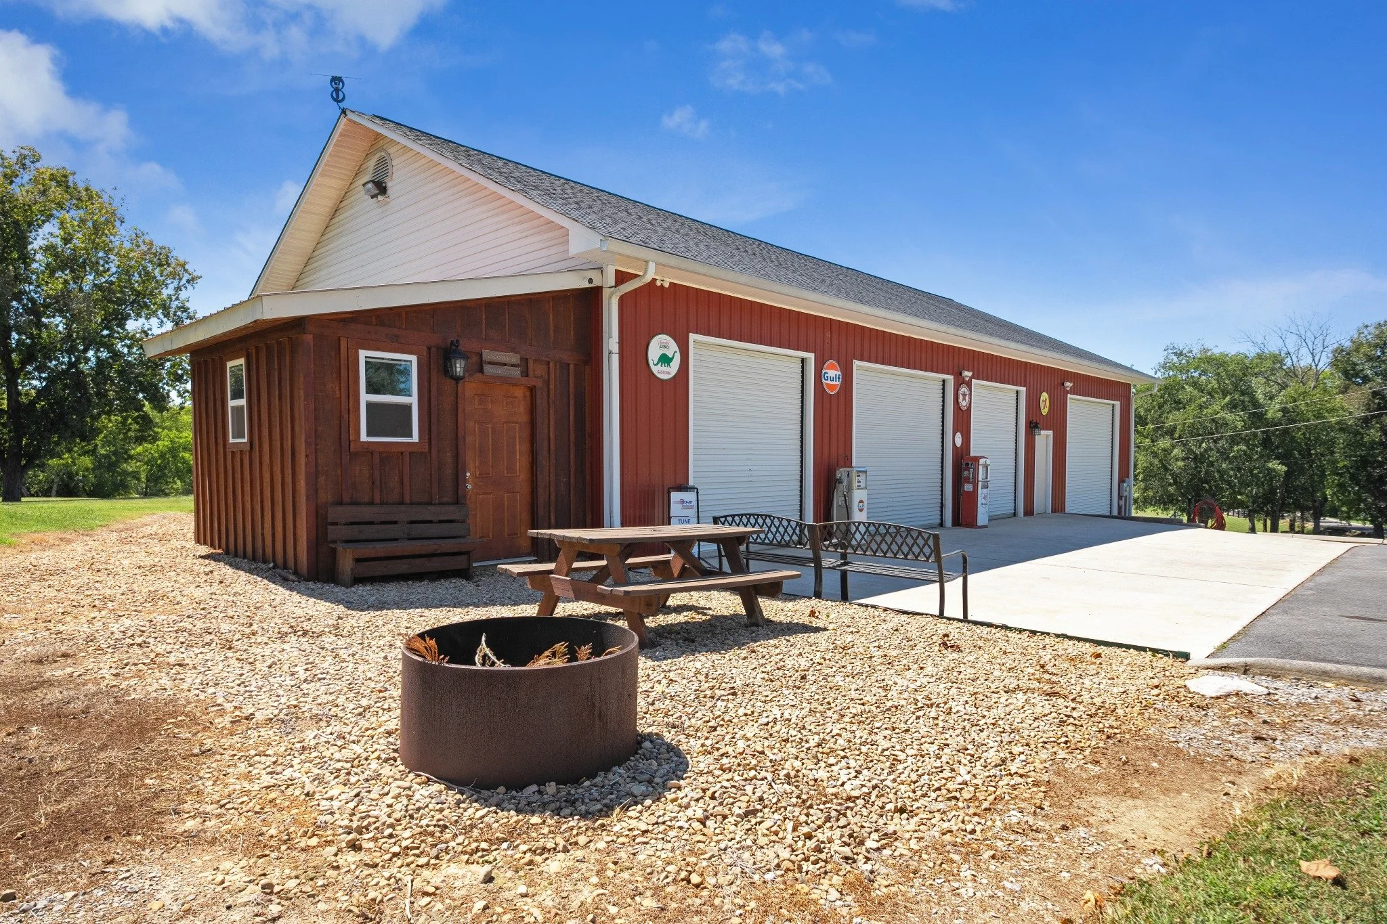
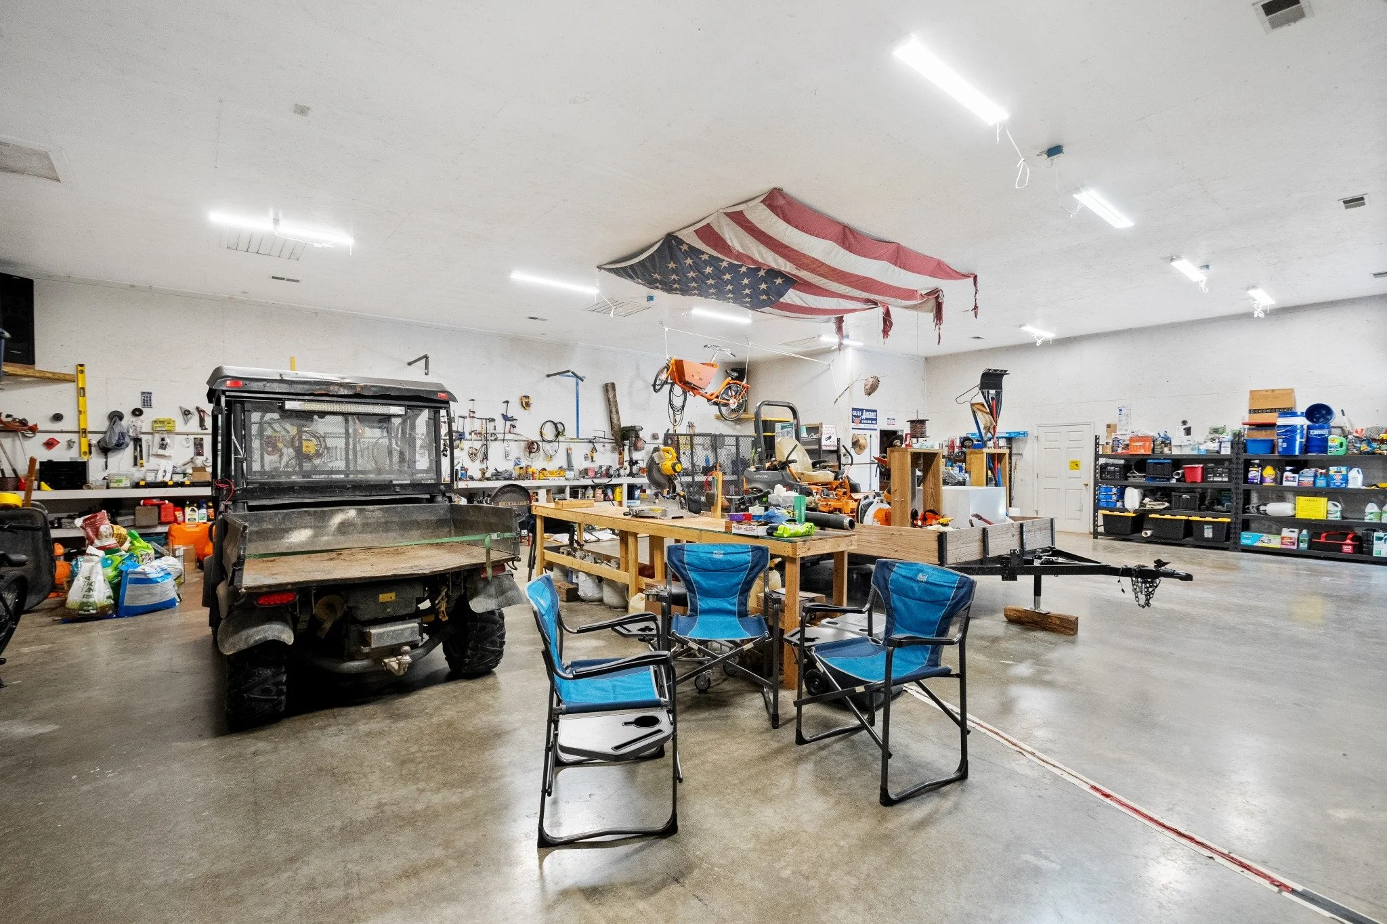
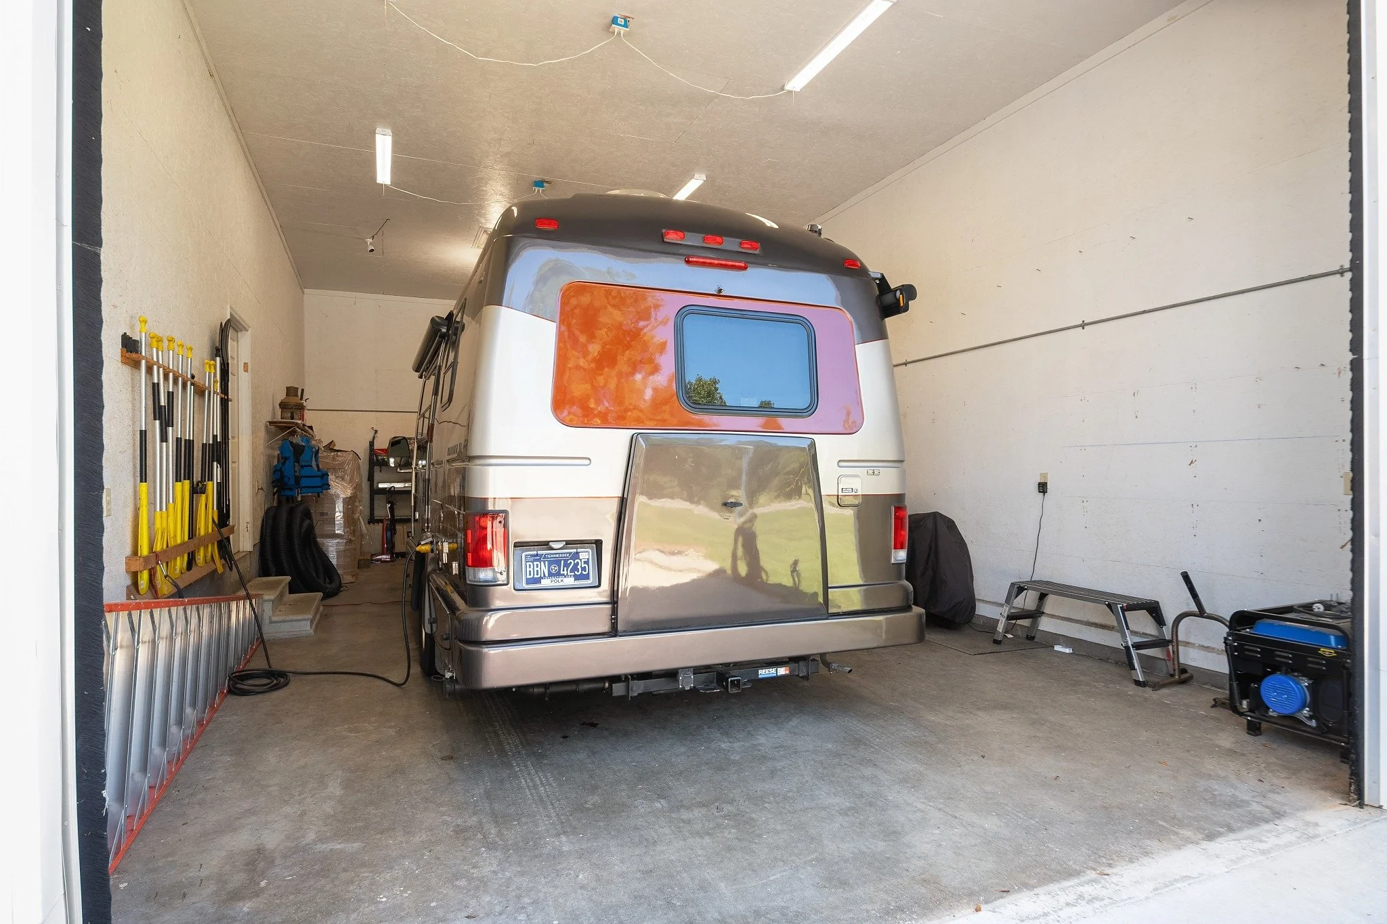
40-by-70-Foot Enclosed Workshop Building
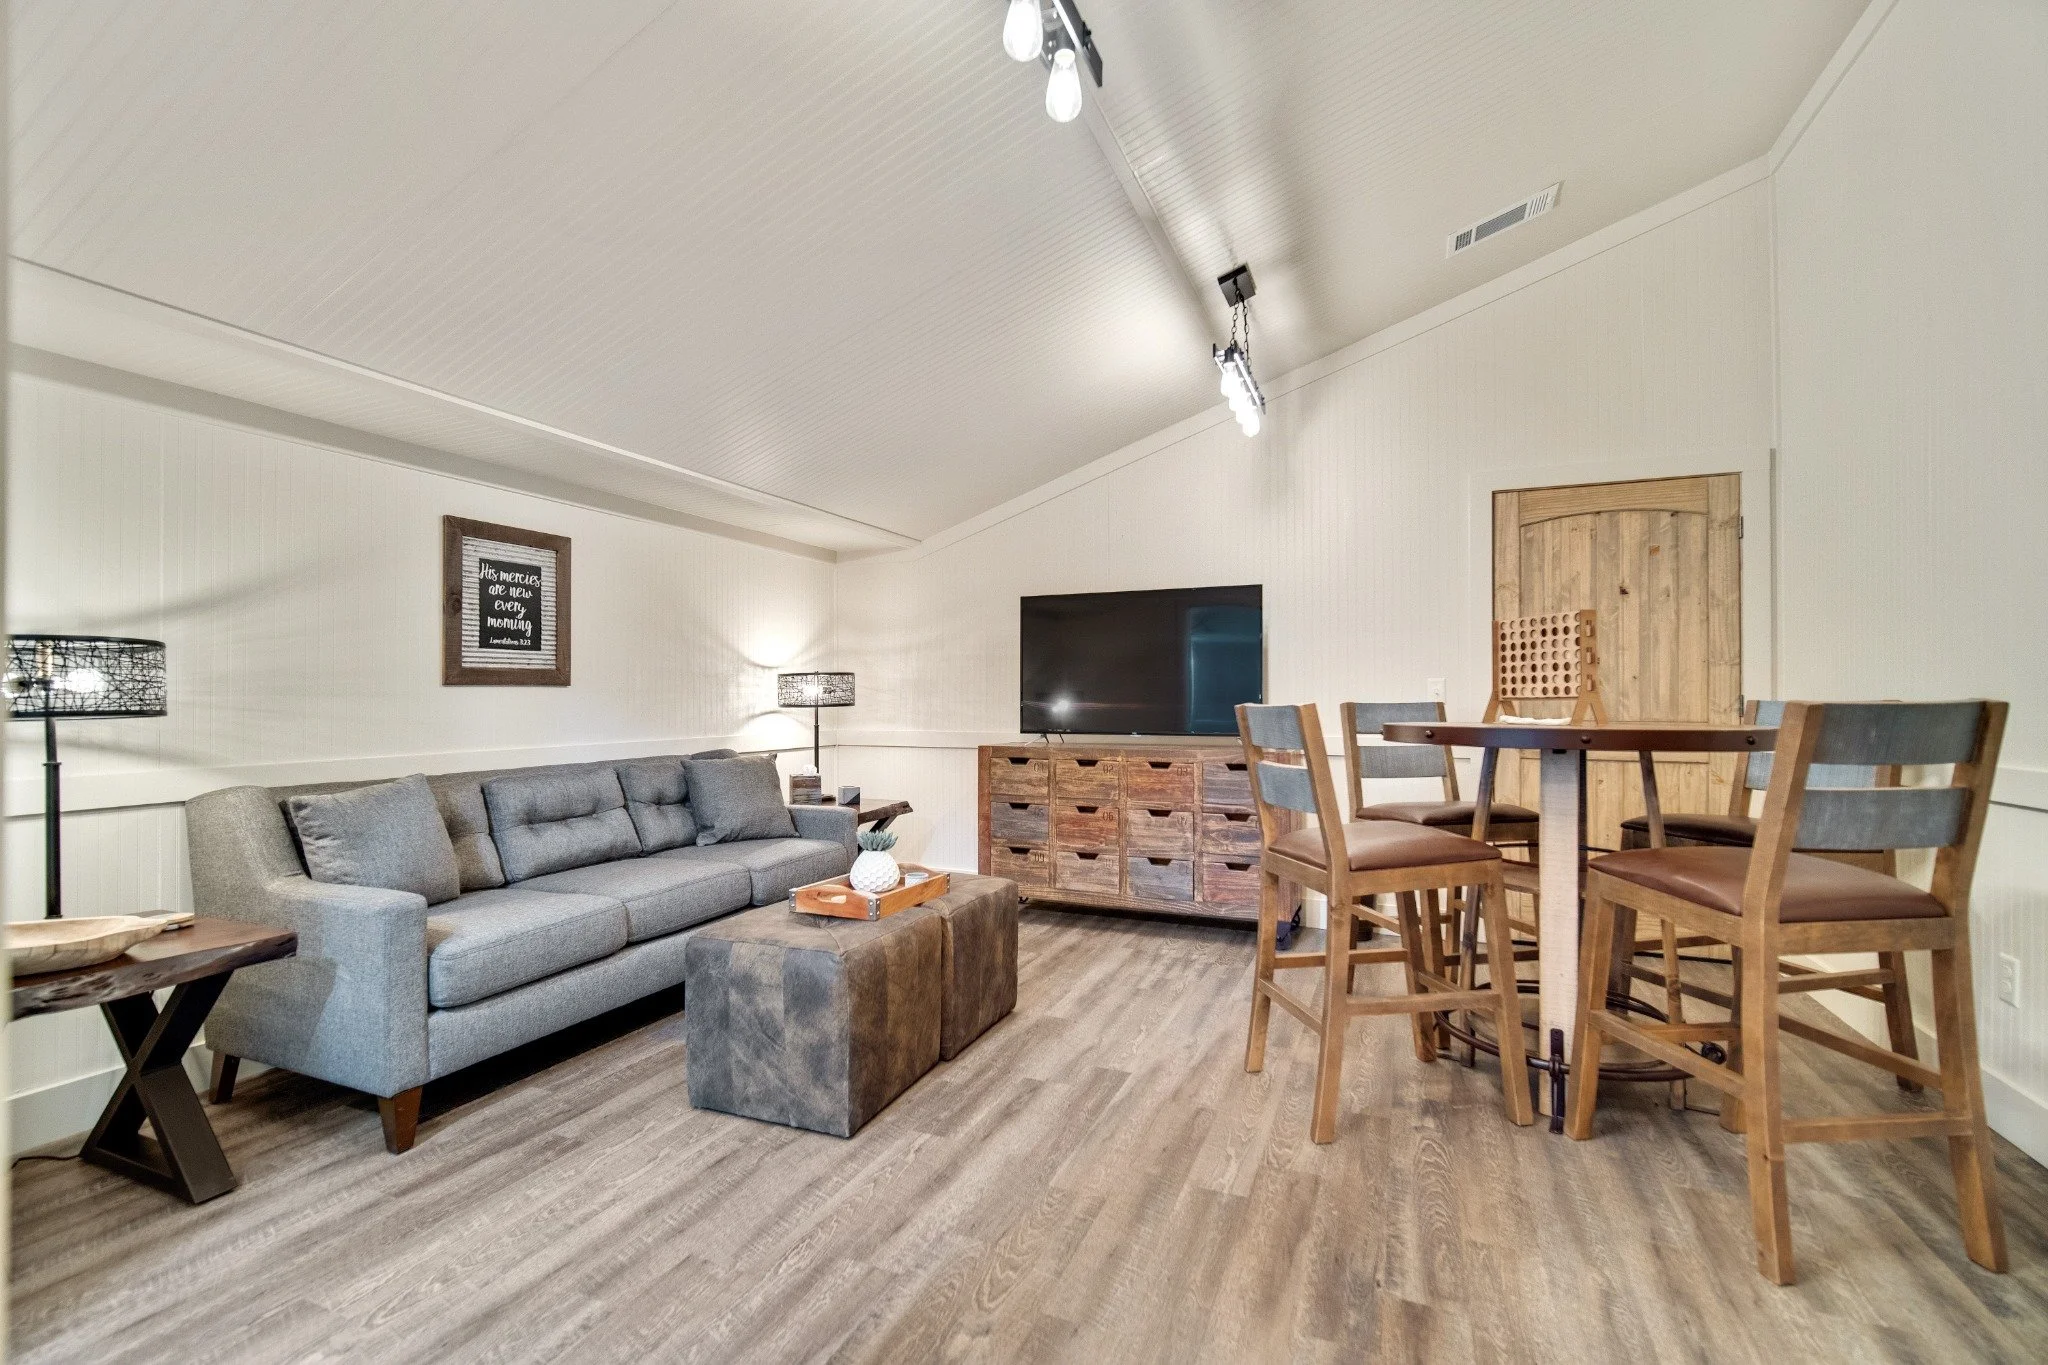
The property includes a large enclosed metal workshop with multiple vehicle-access bays, a separate bunkhouse area, and supporting utility spaces.
Features include:
Approximately 2,800-square-foot building footprint
Four roll-up metal doors
Enclosed RV or boat storage bay
Separate bunkhouse accommodation
Full bathroom and laundry facilities
Electrical and water service
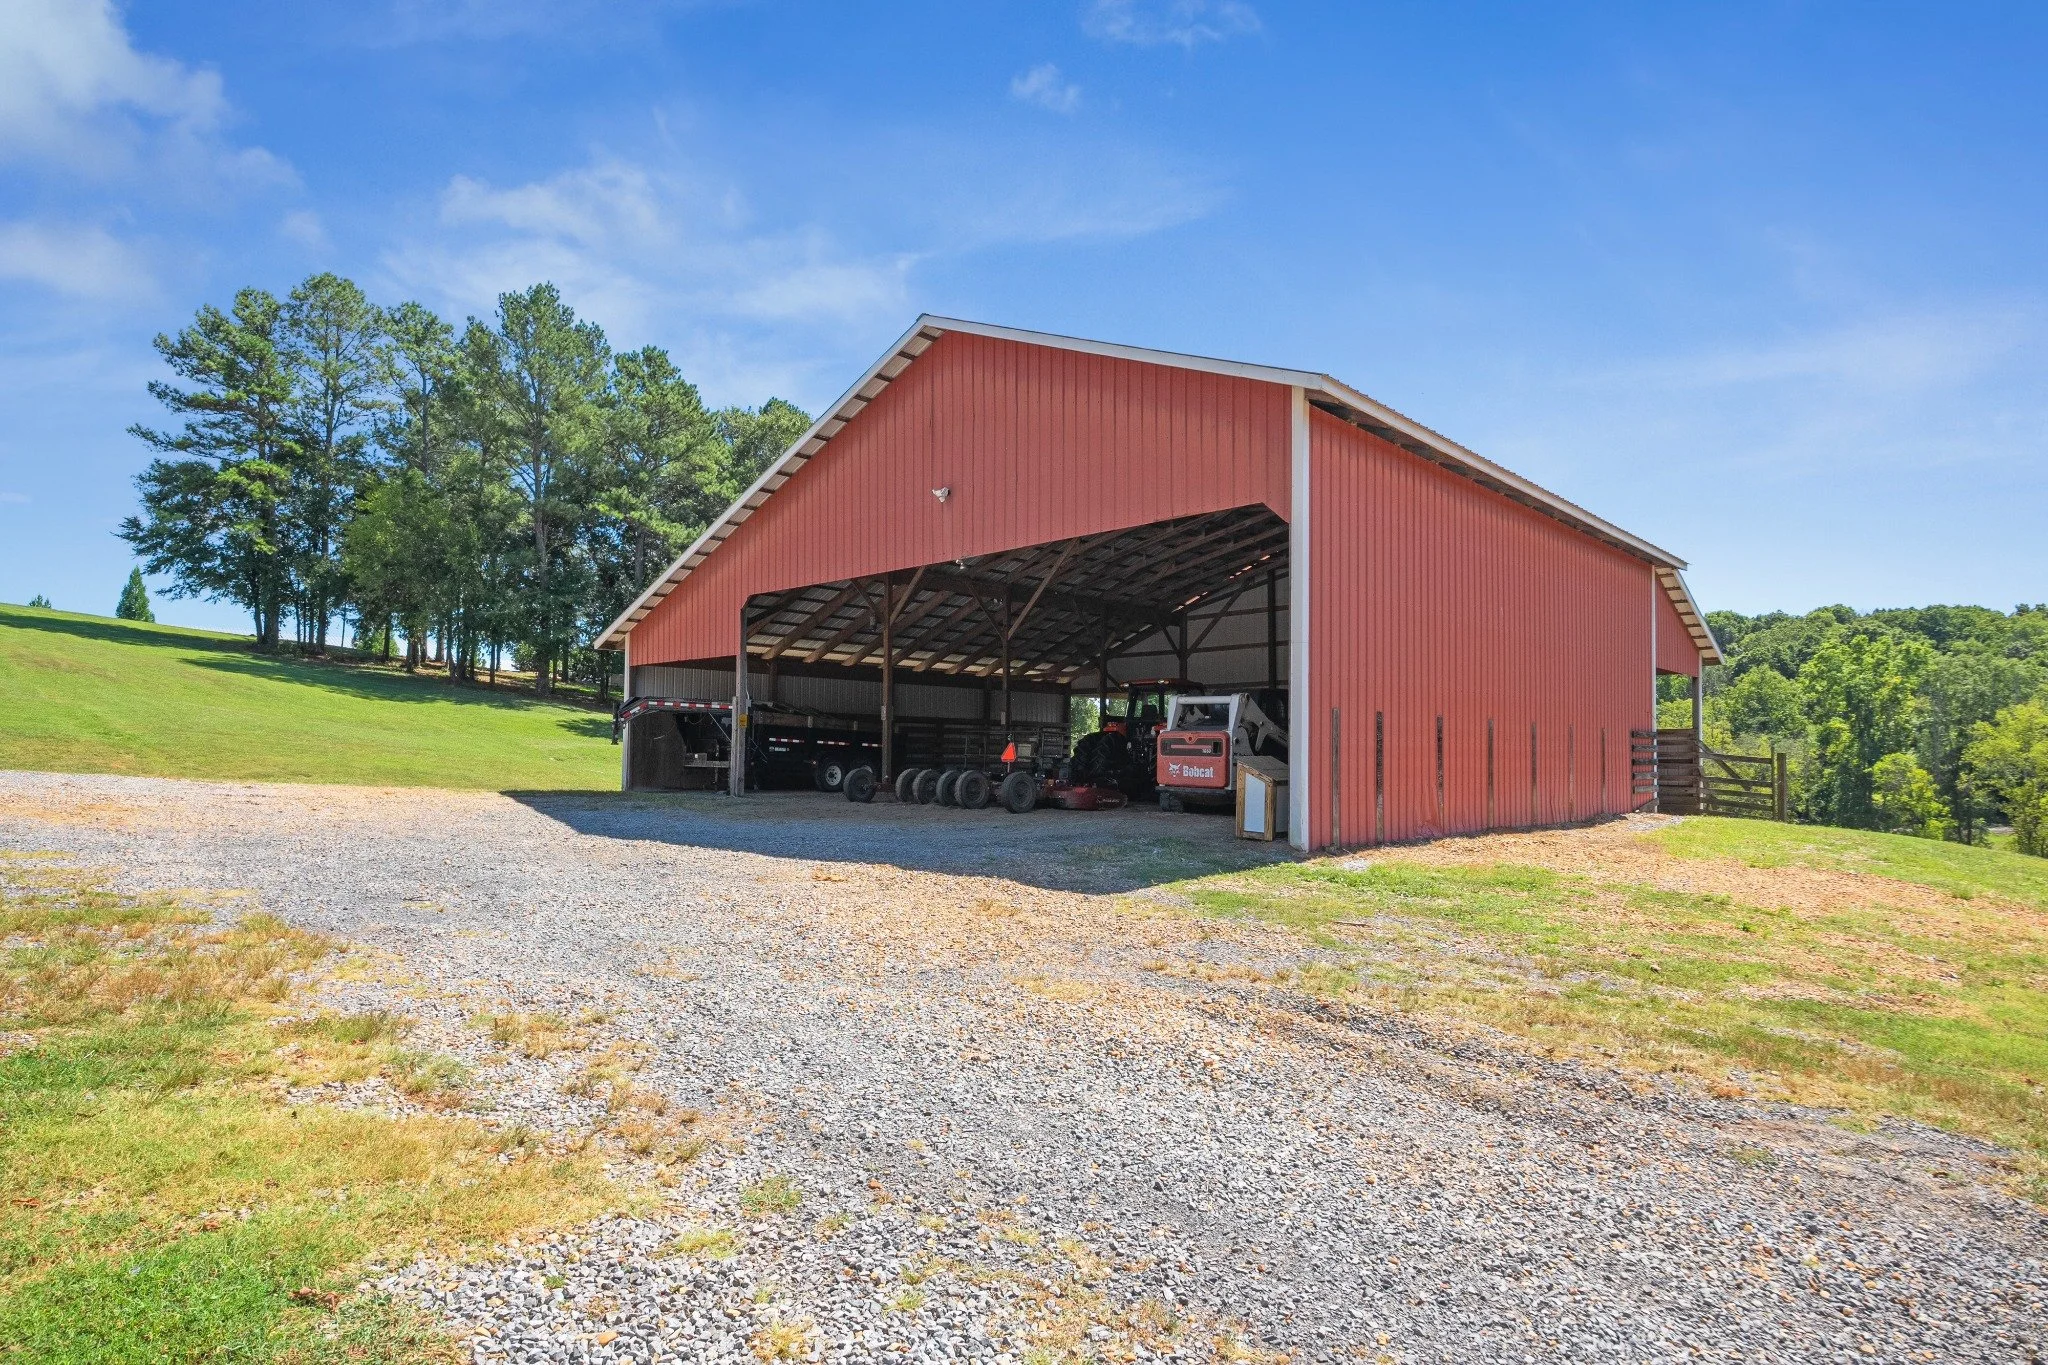
Additional open and partially enclosed pole barns
Gravel access drives serving the outbuildings
The workshop and surrounding structures provide space for equipment, vehicle storage, maintenance, and recreational activities.
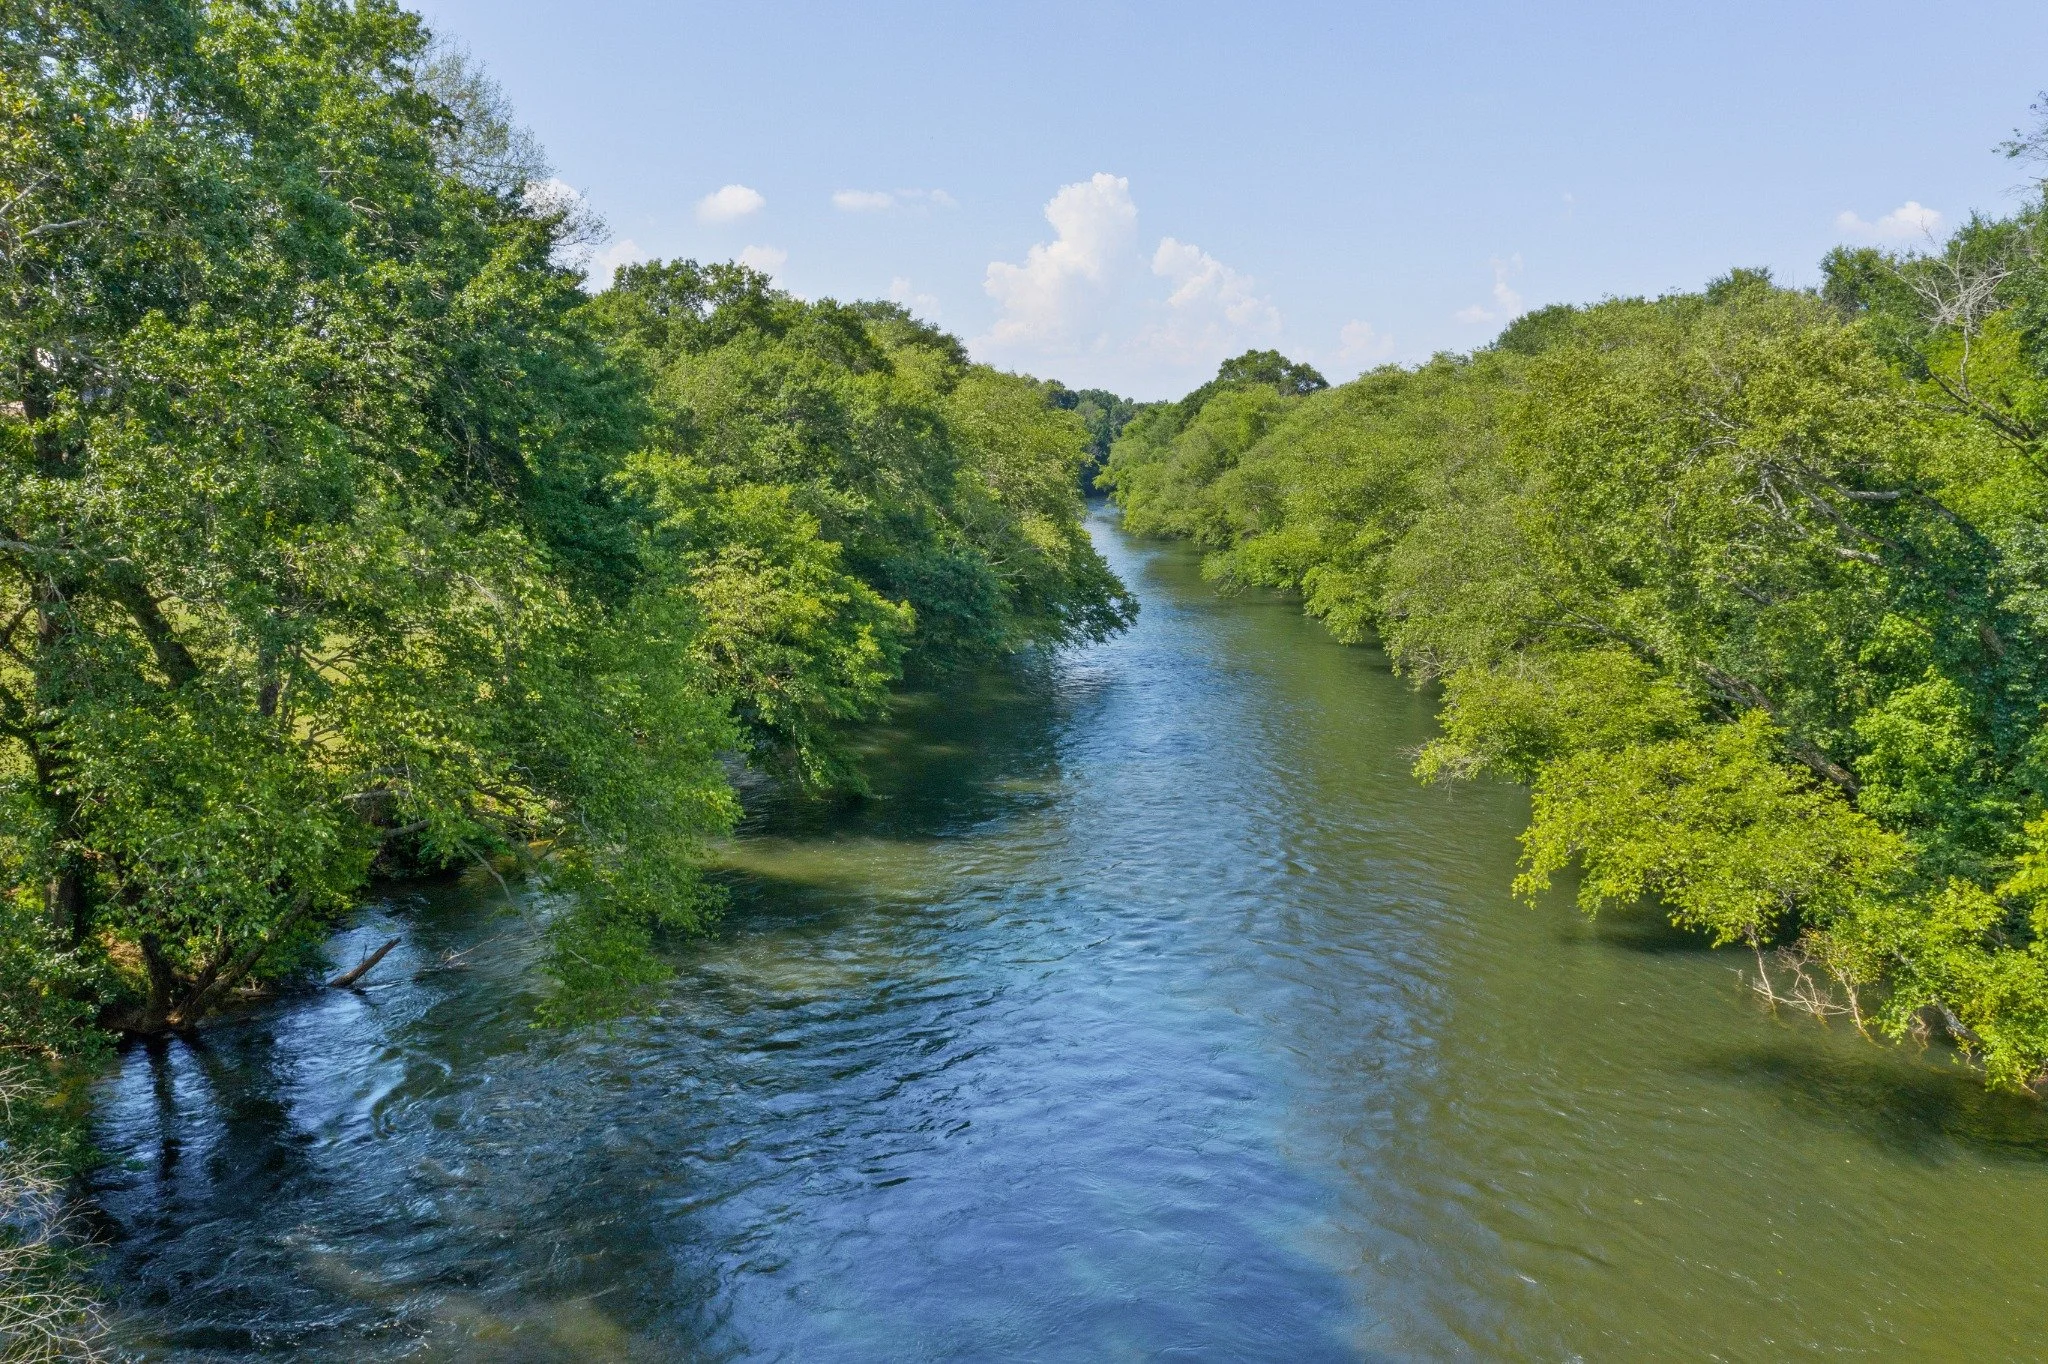
Riverfront & Grounds
53.75 Acres | Approximately 2,000 Feet of Ocoee River Frontage
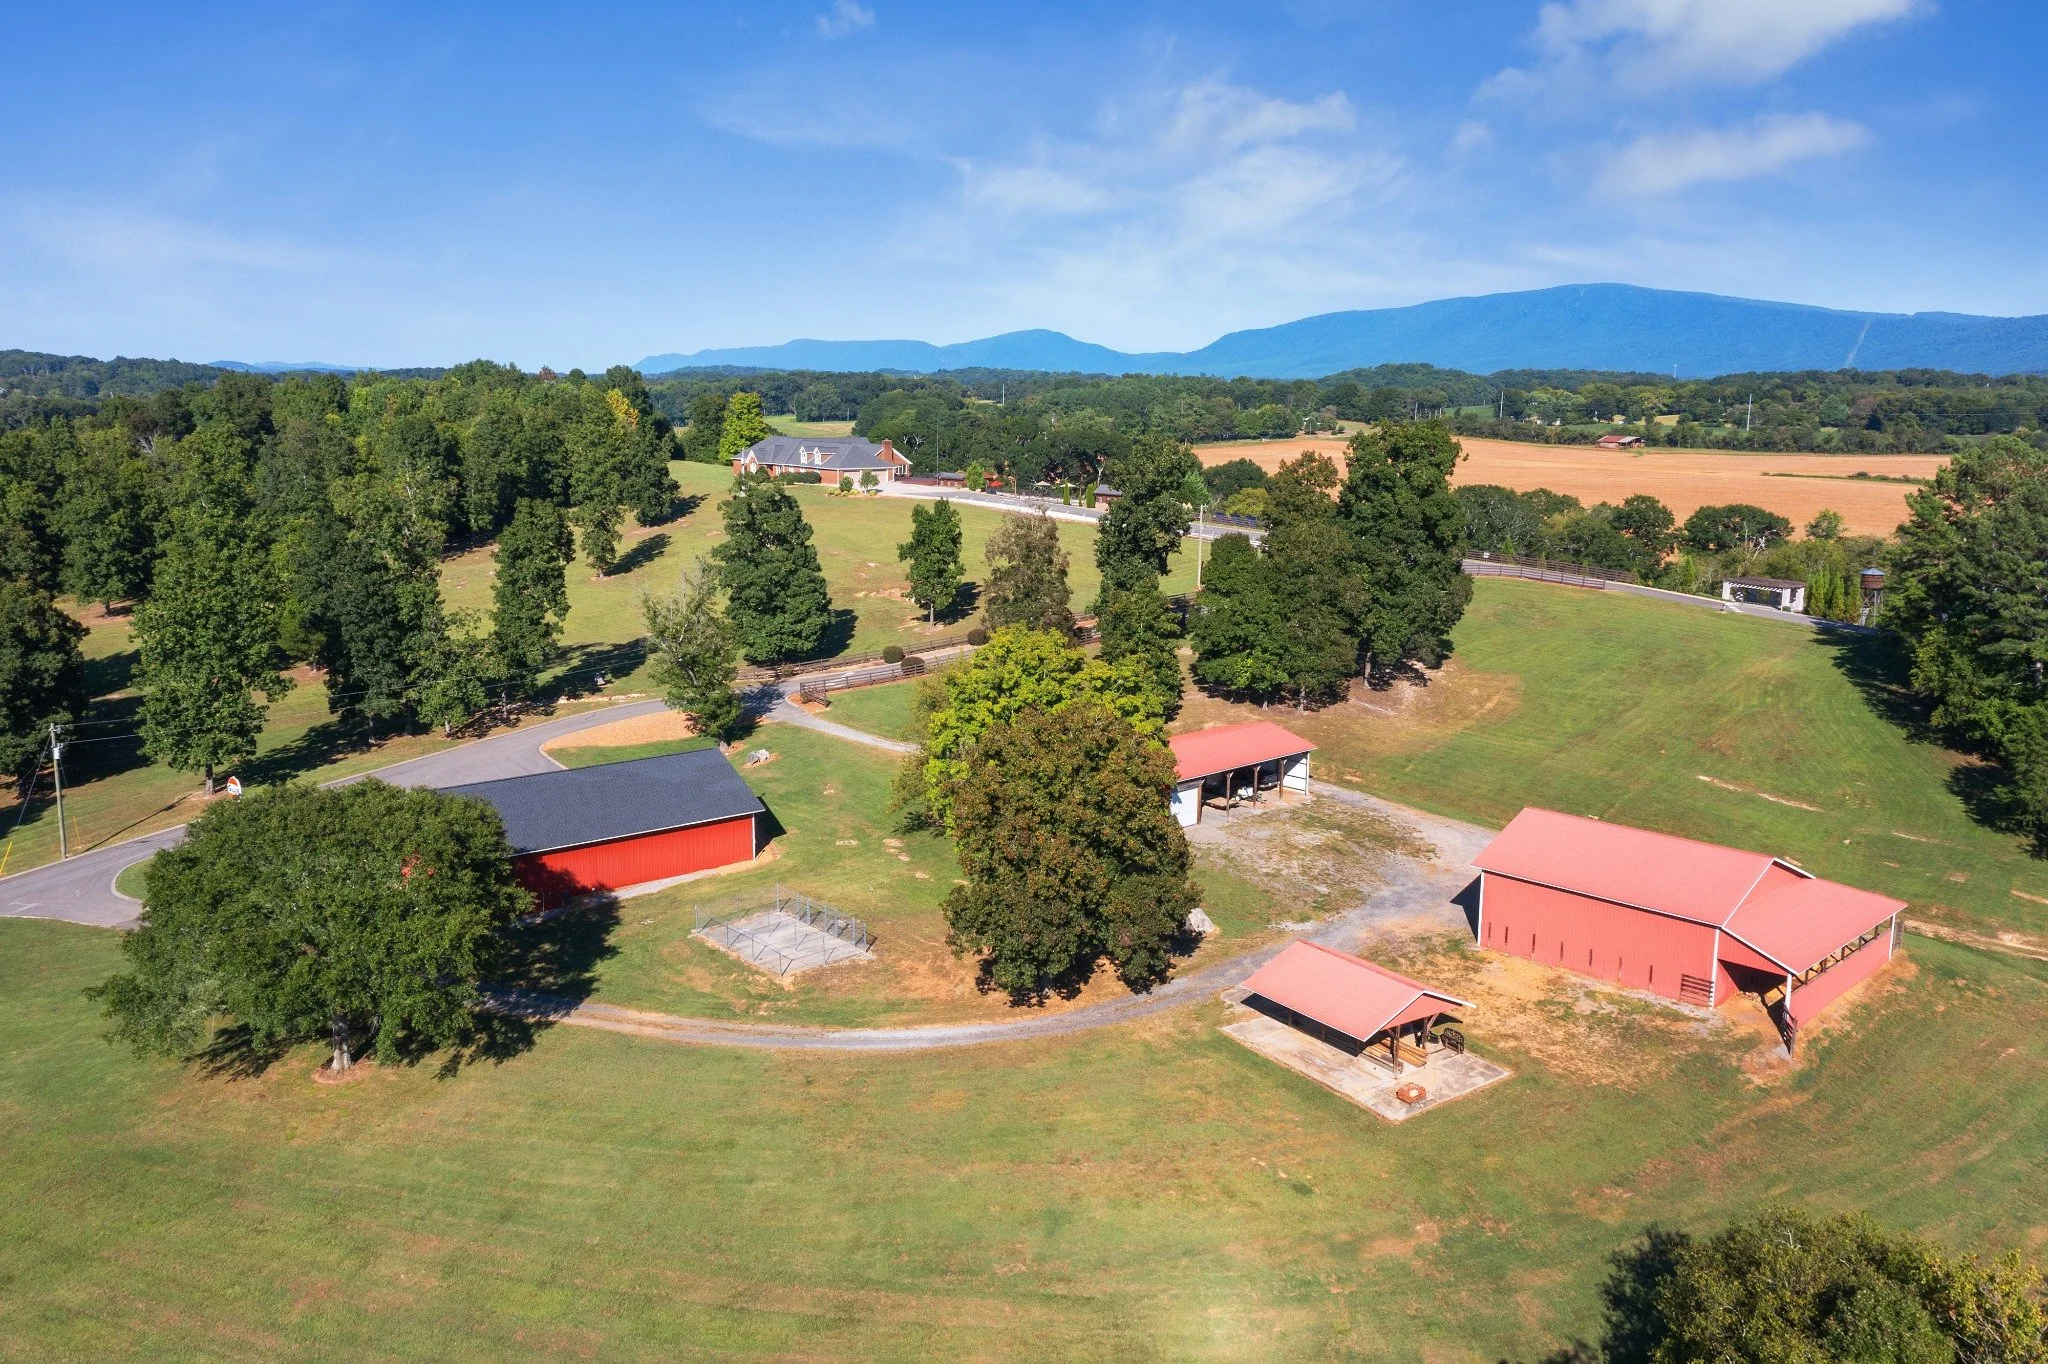
The property extends across a combination of elevated terrain, open grounds, and riverfront areas along the Ocoee River.
Outdoor features include:
Approximately 2,000 feet of private Ocoee River frontage
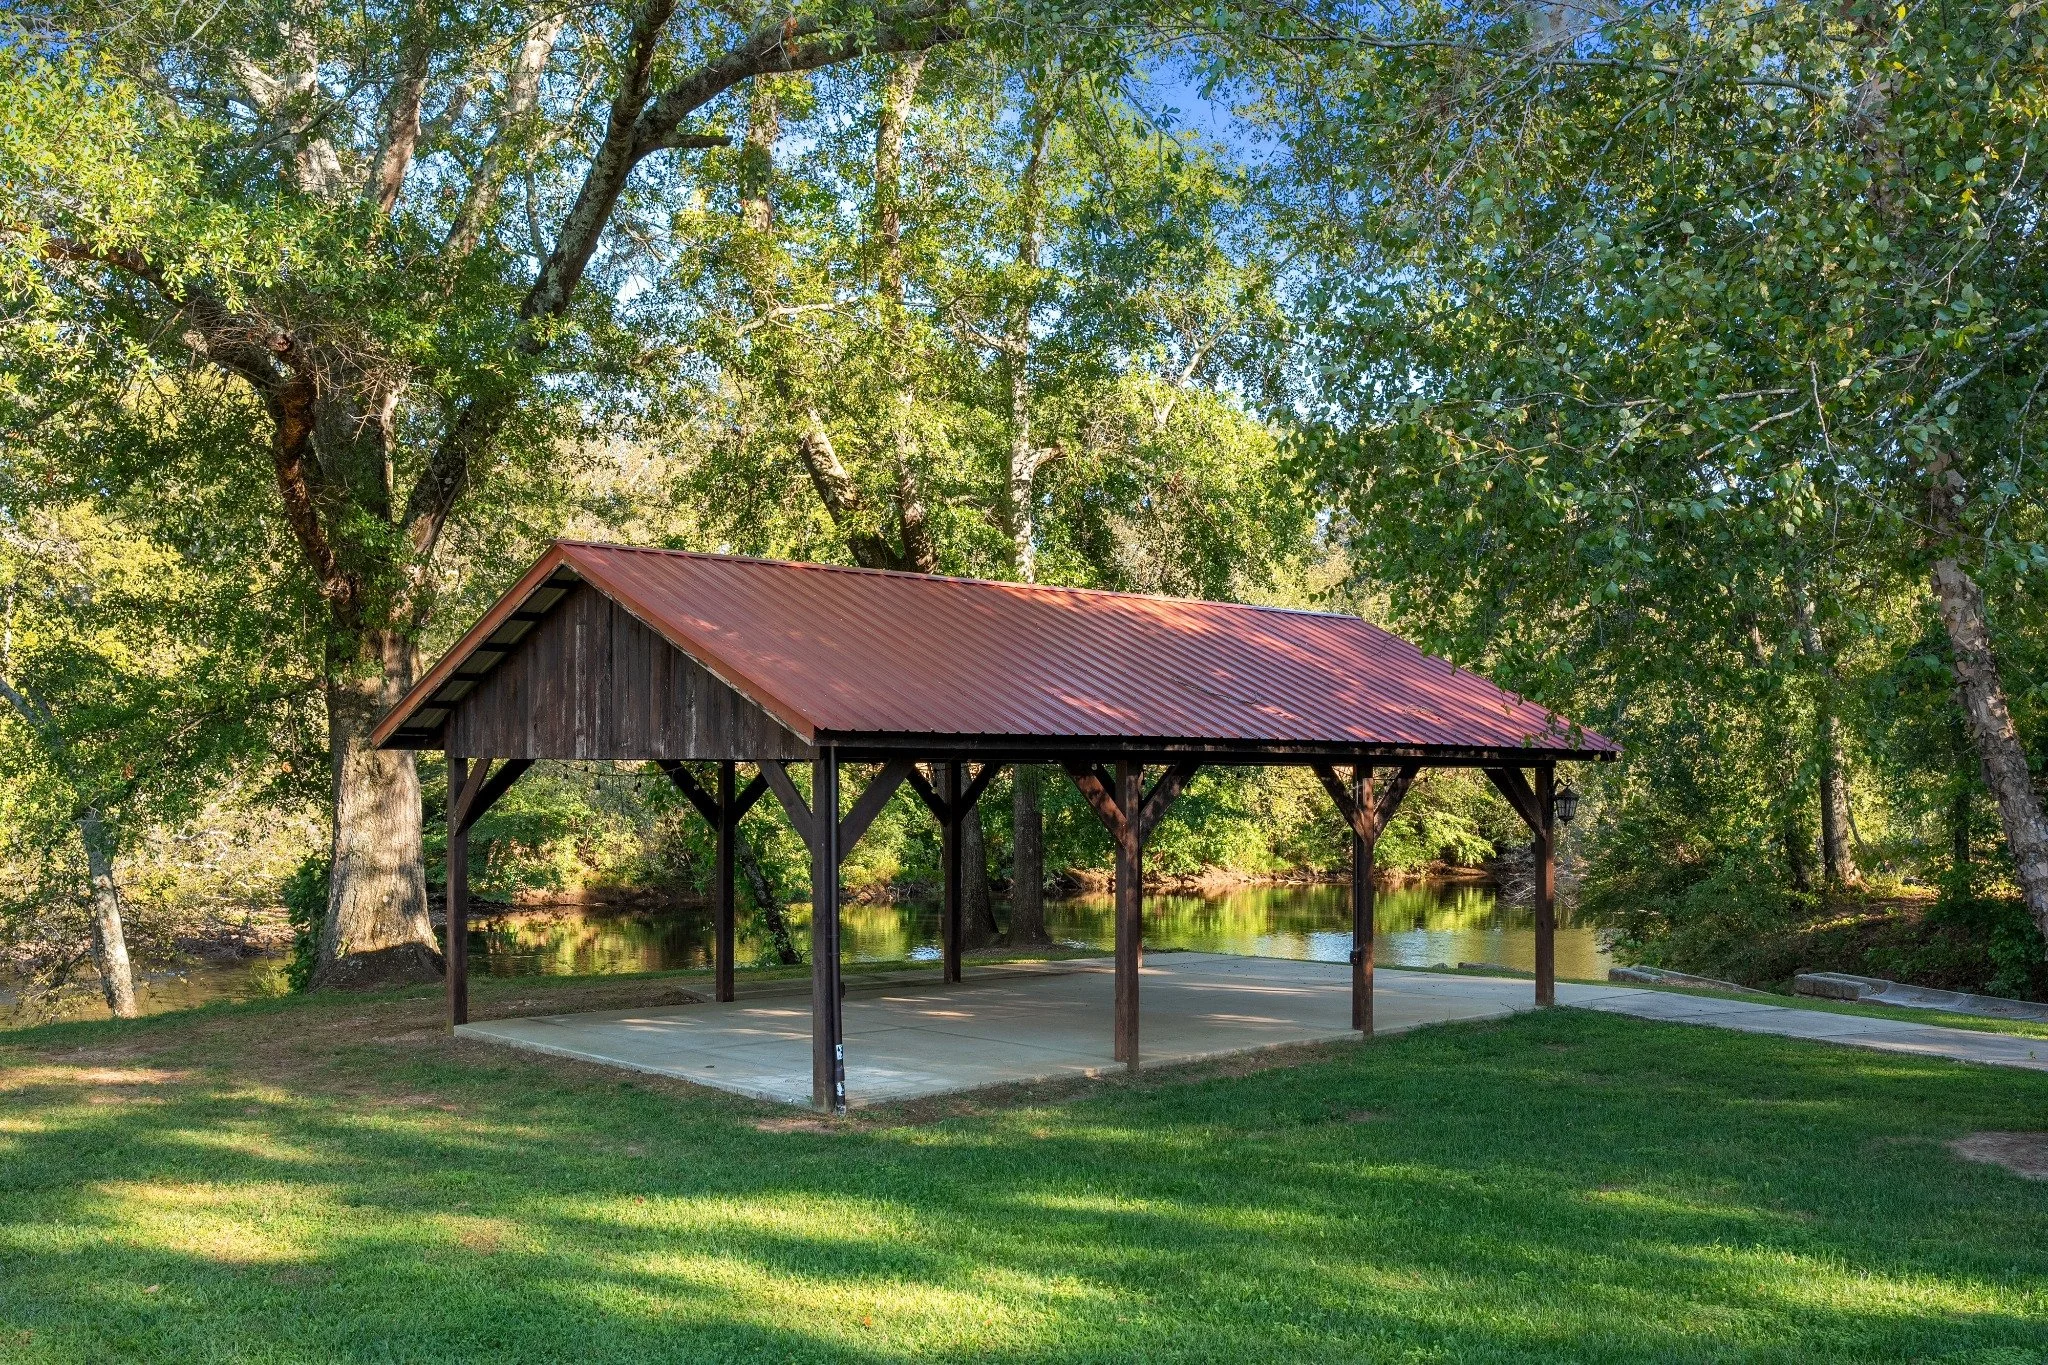
River pavilion and private boat launch
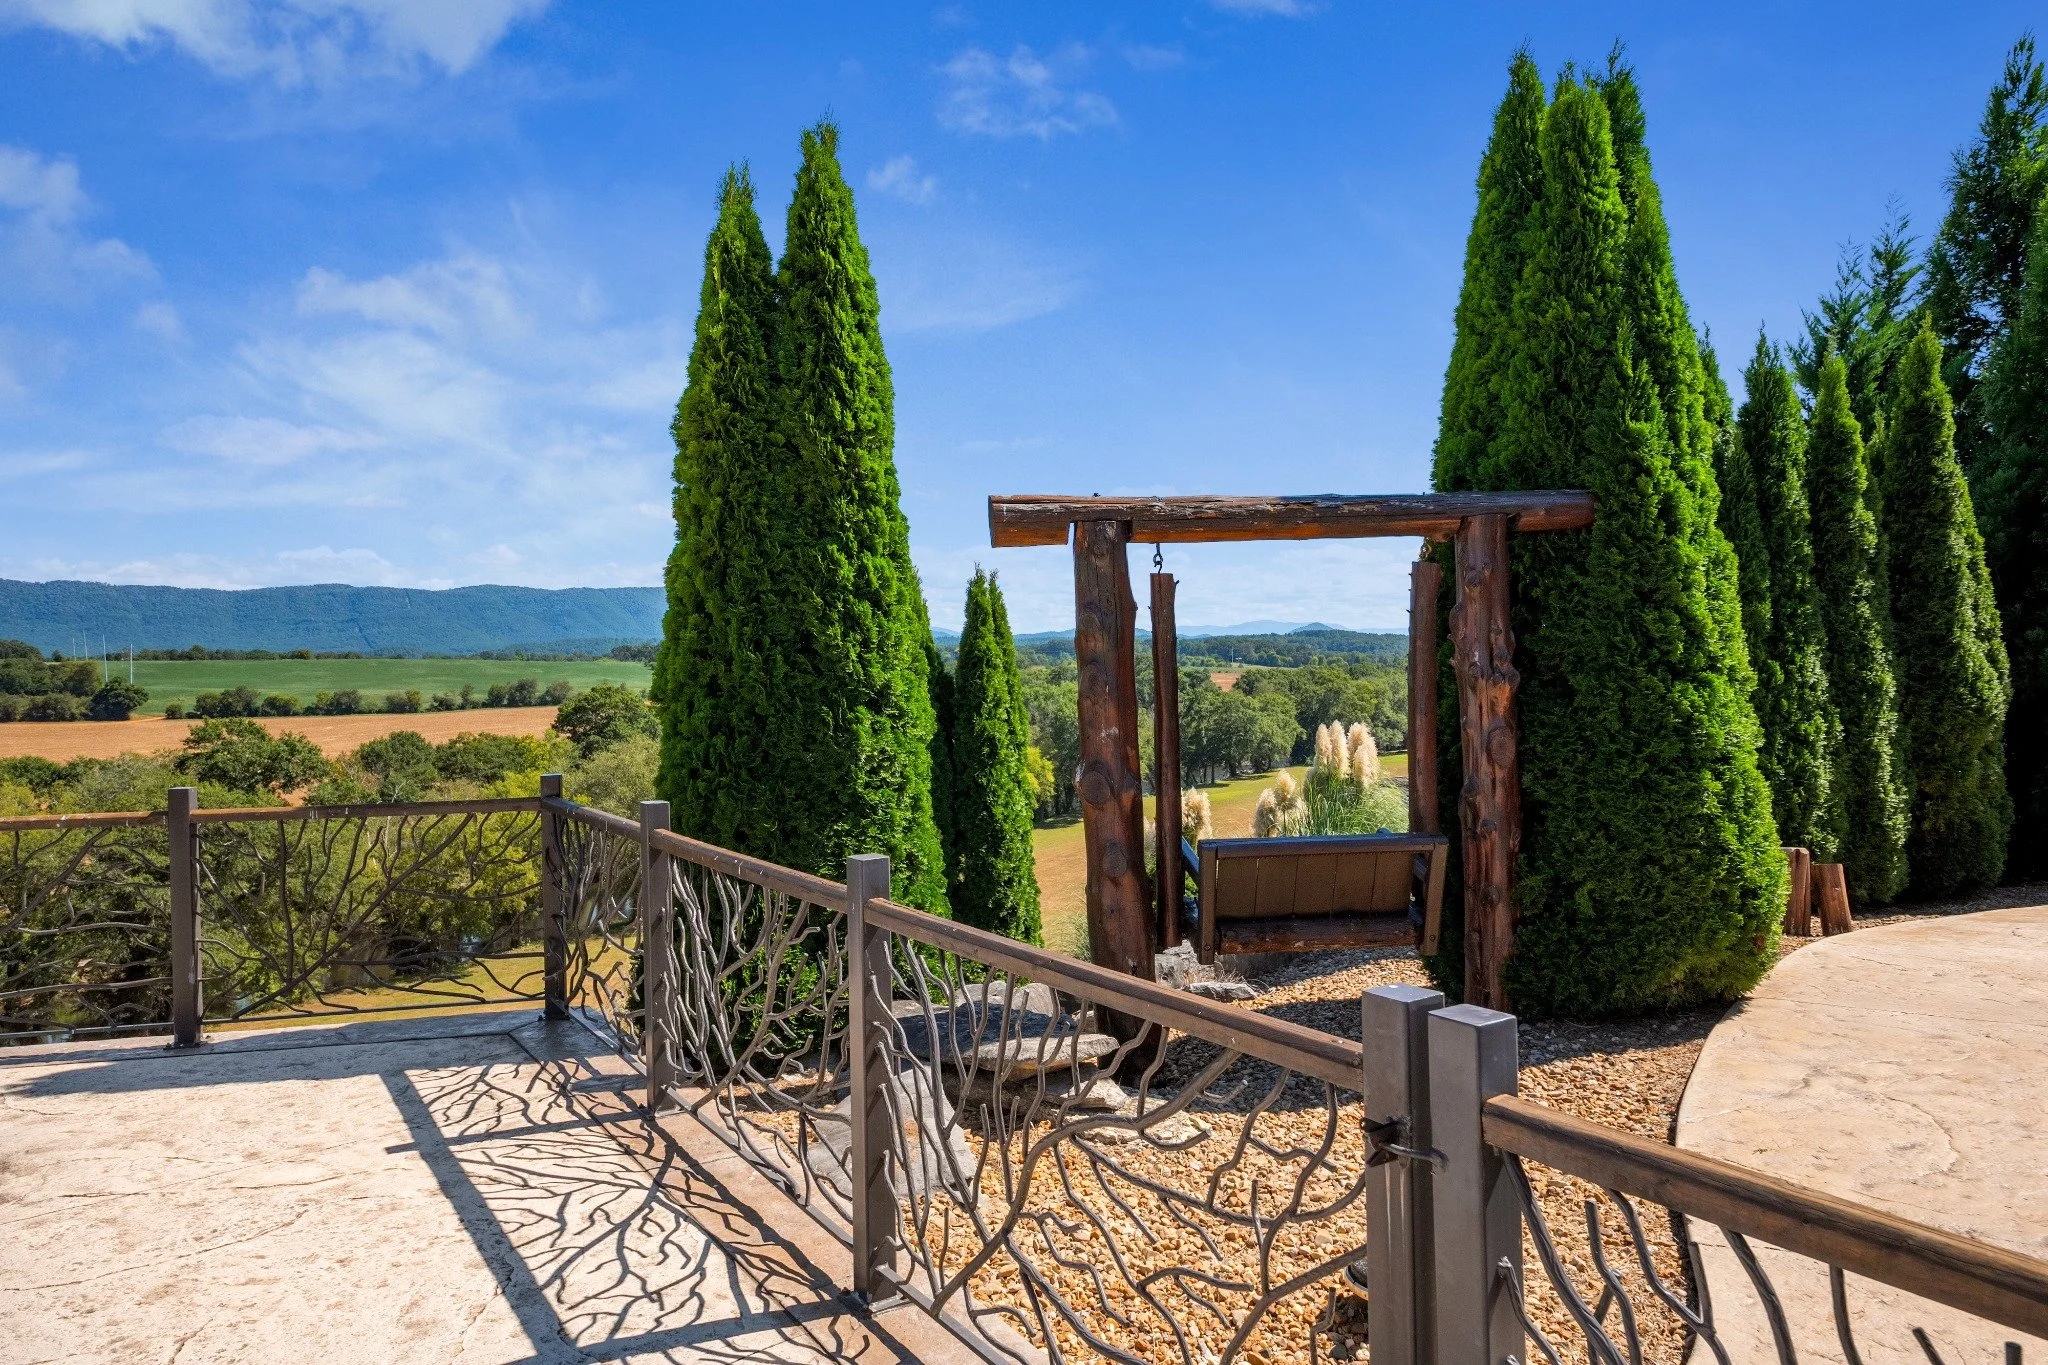
Elevated mountain and river views
Outdoor swimming pool and expansive patio
Landscaped grounds and open lawn areas
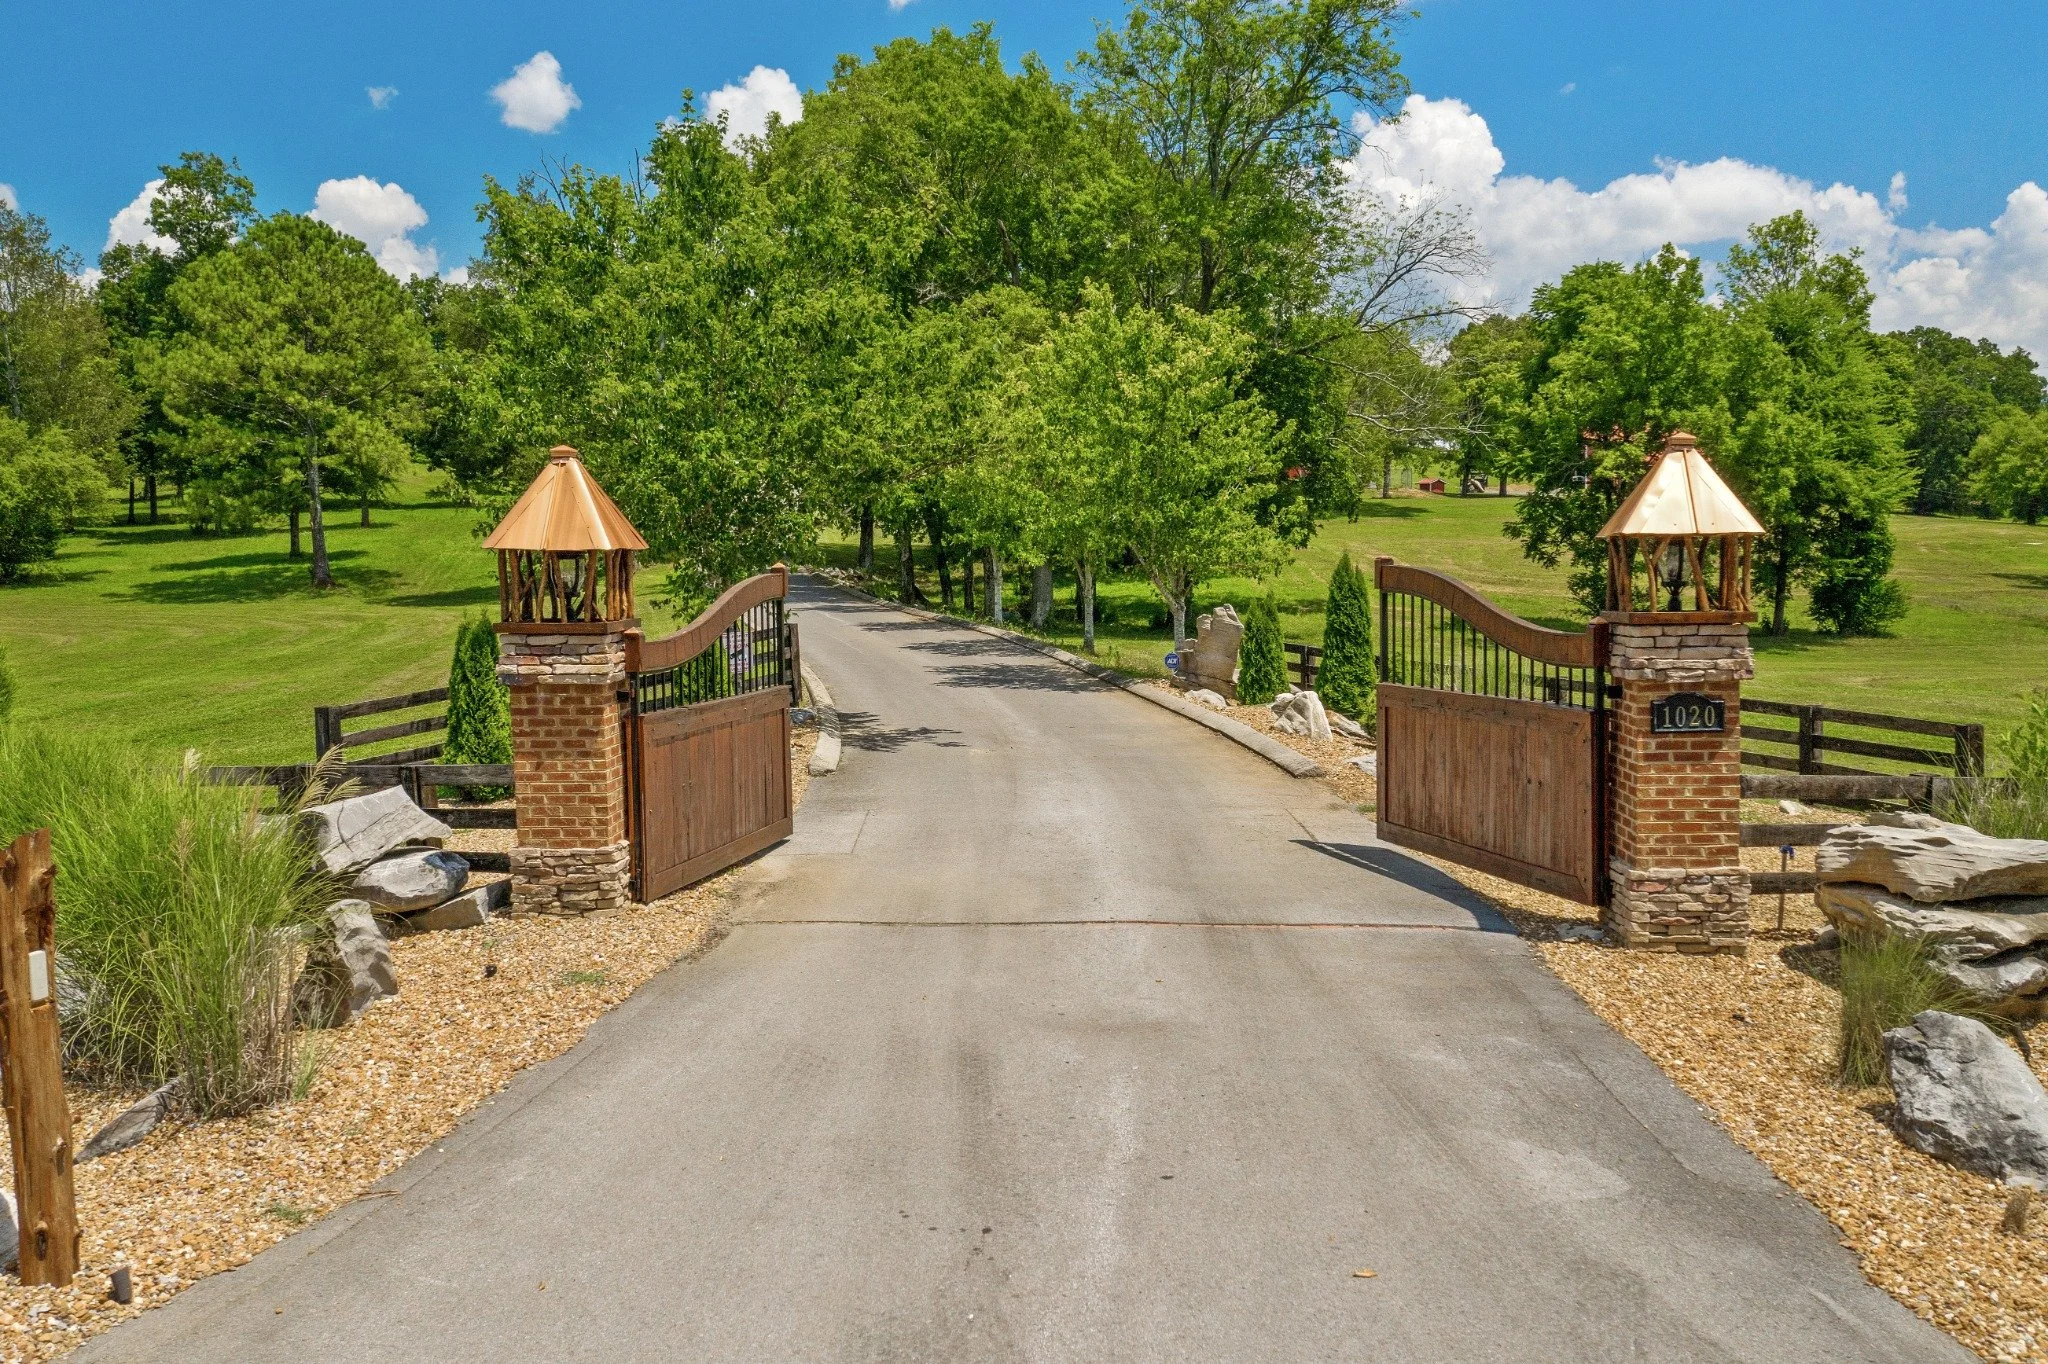
Paved and gravel access drives
Striped asphalt parking area
Multiple buildings and outdoor gathering spaces throughout the property
The property's river access, topography, and combination of structures create a varied setting across its 53.75 acres.
Property Details at a Glance
Property Address: 1020 Thomas Road, Benton, TN 37307
Location: Polk County, Southeast Tennessee
Property Size: 53.75 Acres
Ocoee River Frontage: Approximately 2,000 Feet
Main Residence: Approximately 6,750 Square Feet
Bedrooms: 4 in Main Residence
Bathrooms: 4 Full in Main Residence
Riverfront Grand Hall: Approximately 9,000 Square Feet
Private Amphitheater: Outdoor Seating for 500+
Amphitheater Stage: Approximately 20 × 30 Feet
Workshop Building: 40 × 70 Feet (Approximately 2,800 Square Feet)
Additional Structures: Bunkhouse, Open and Partially Enclosed Pole Barns, River Pavilion
Outdoor Amenities: Swimming Pool, Expansive Patio, Private Boat Launch, Riverfront Access
Parking: Striped Asphalt Parking Area and Additional Parking Areas
Property Views: Ocoee River and Surrounding Mountains
Property information and measurements are provided for general reference. Buyers should independently verify all information, dimensions, permitted uses, and property details.