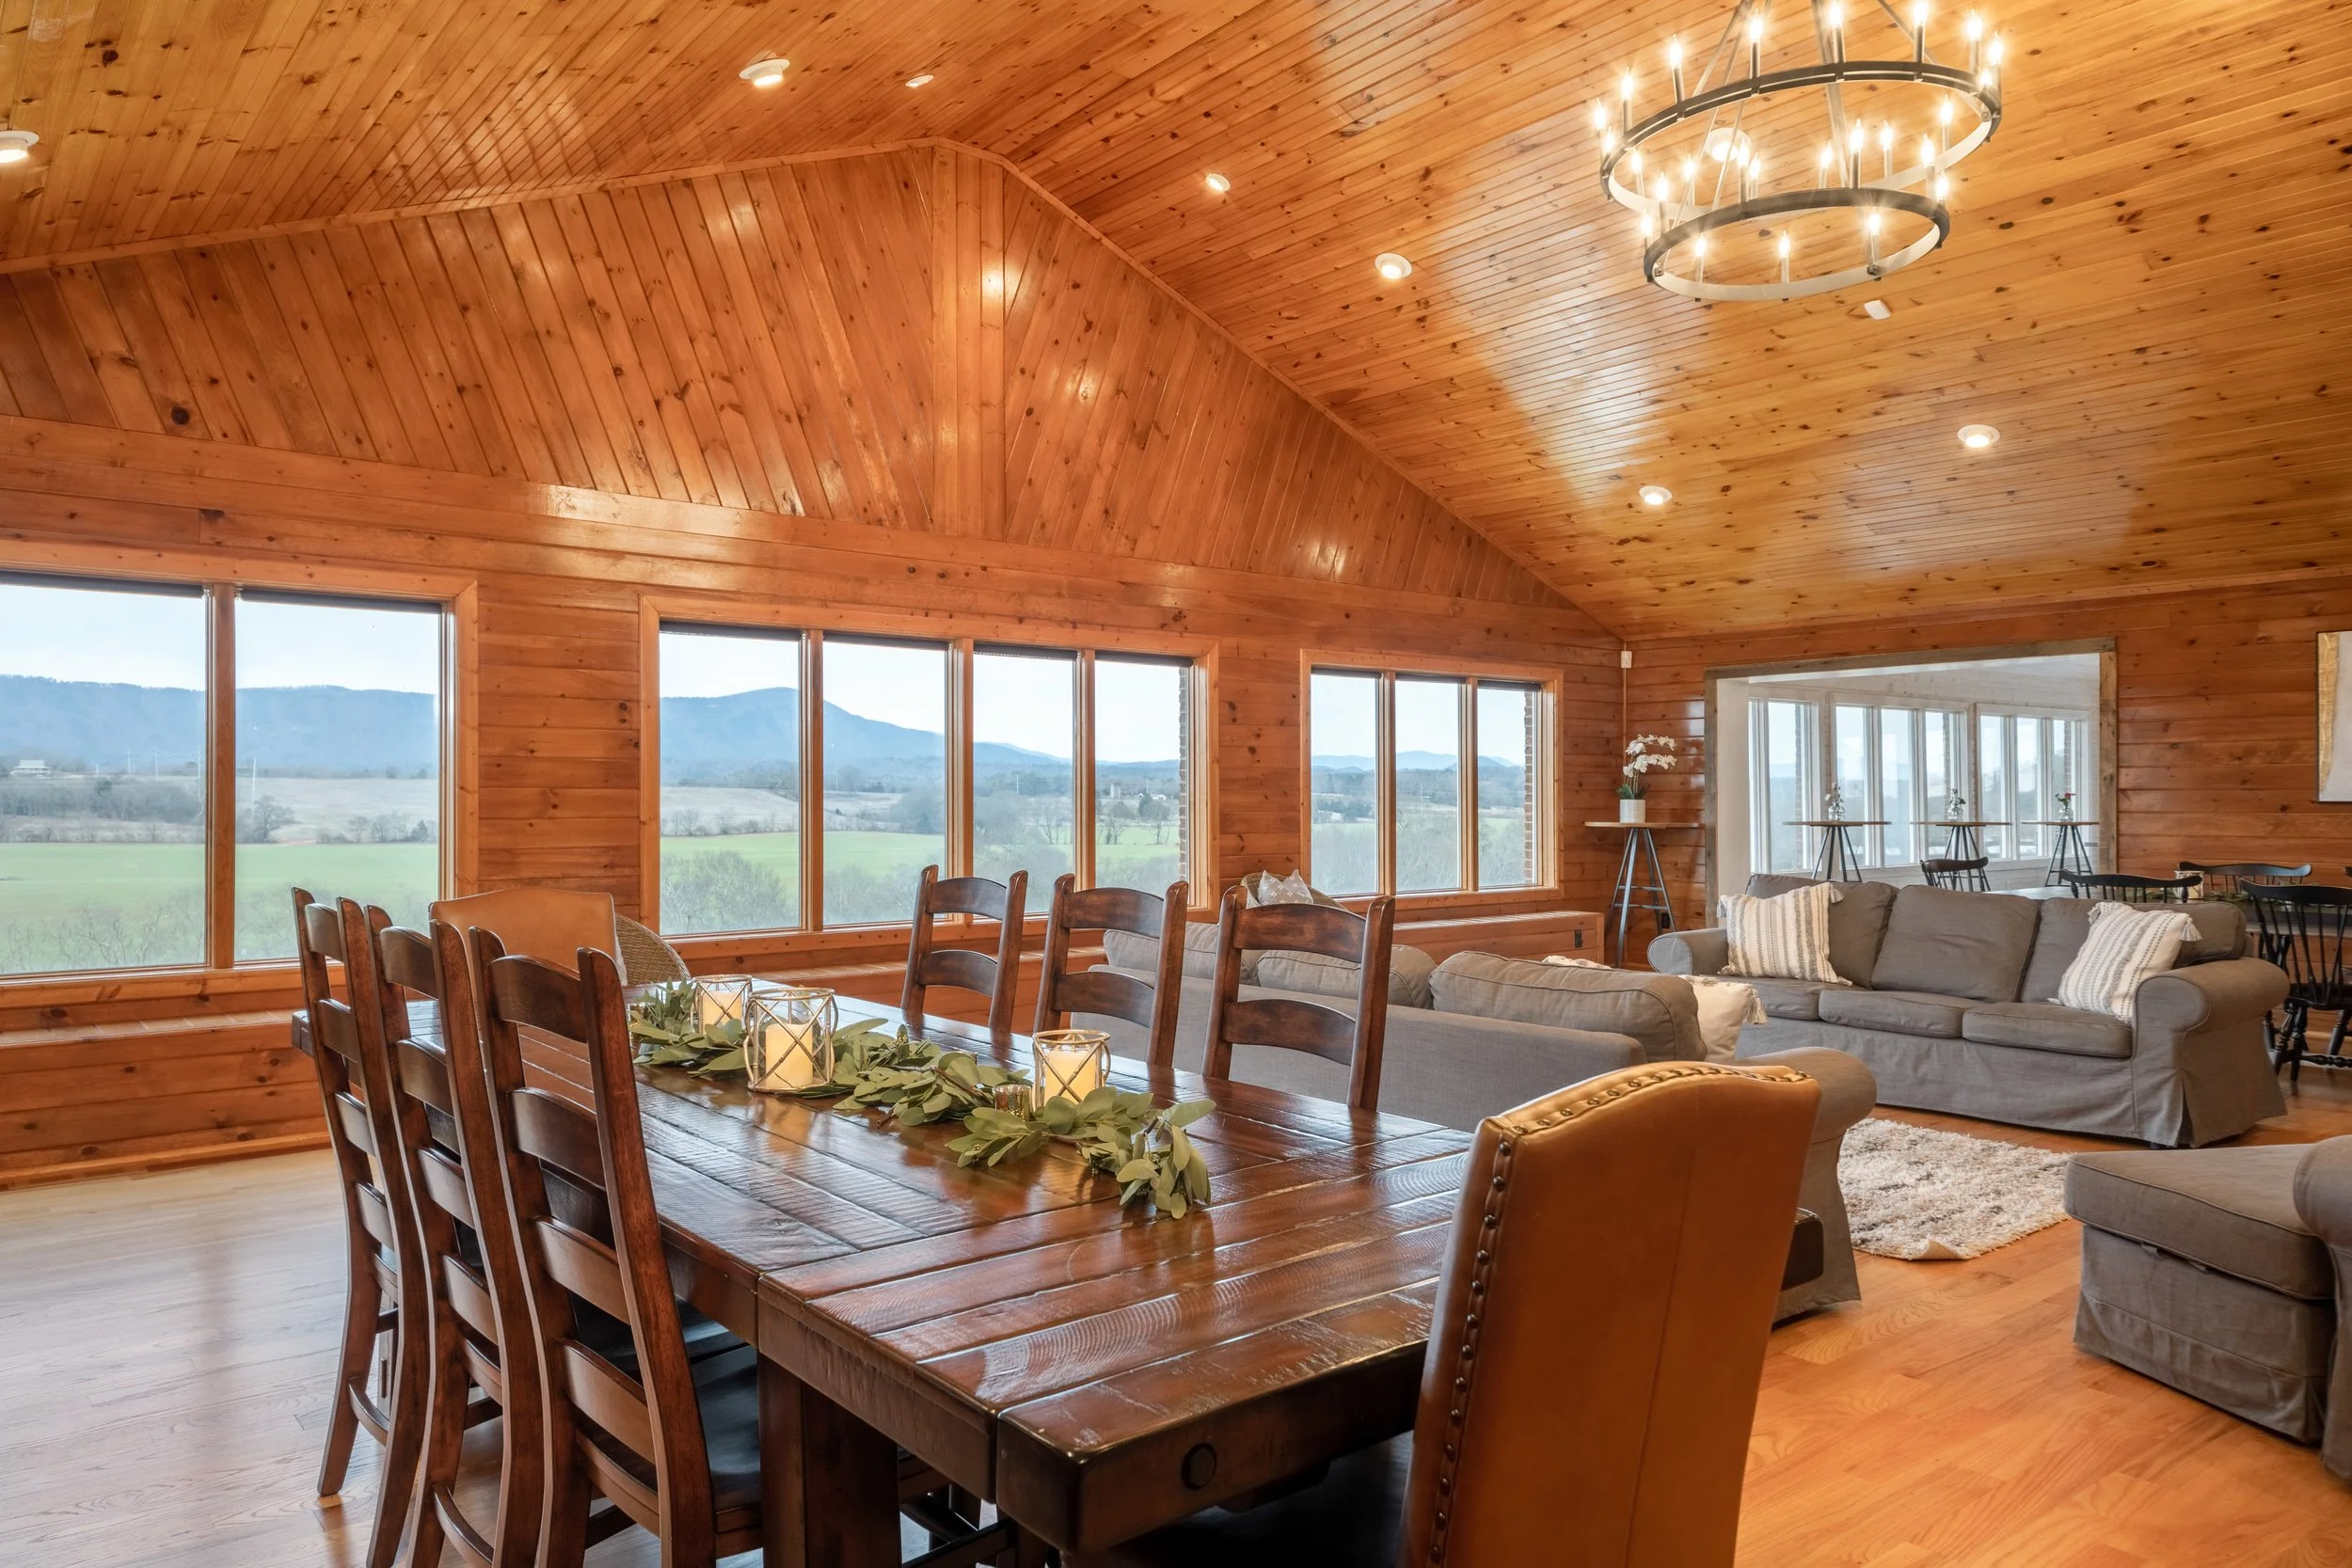
The Main Residence at Ocoee River Estate
Extraordinary Views. Distinctive Architecture. An Exceptional Place to Call Home.
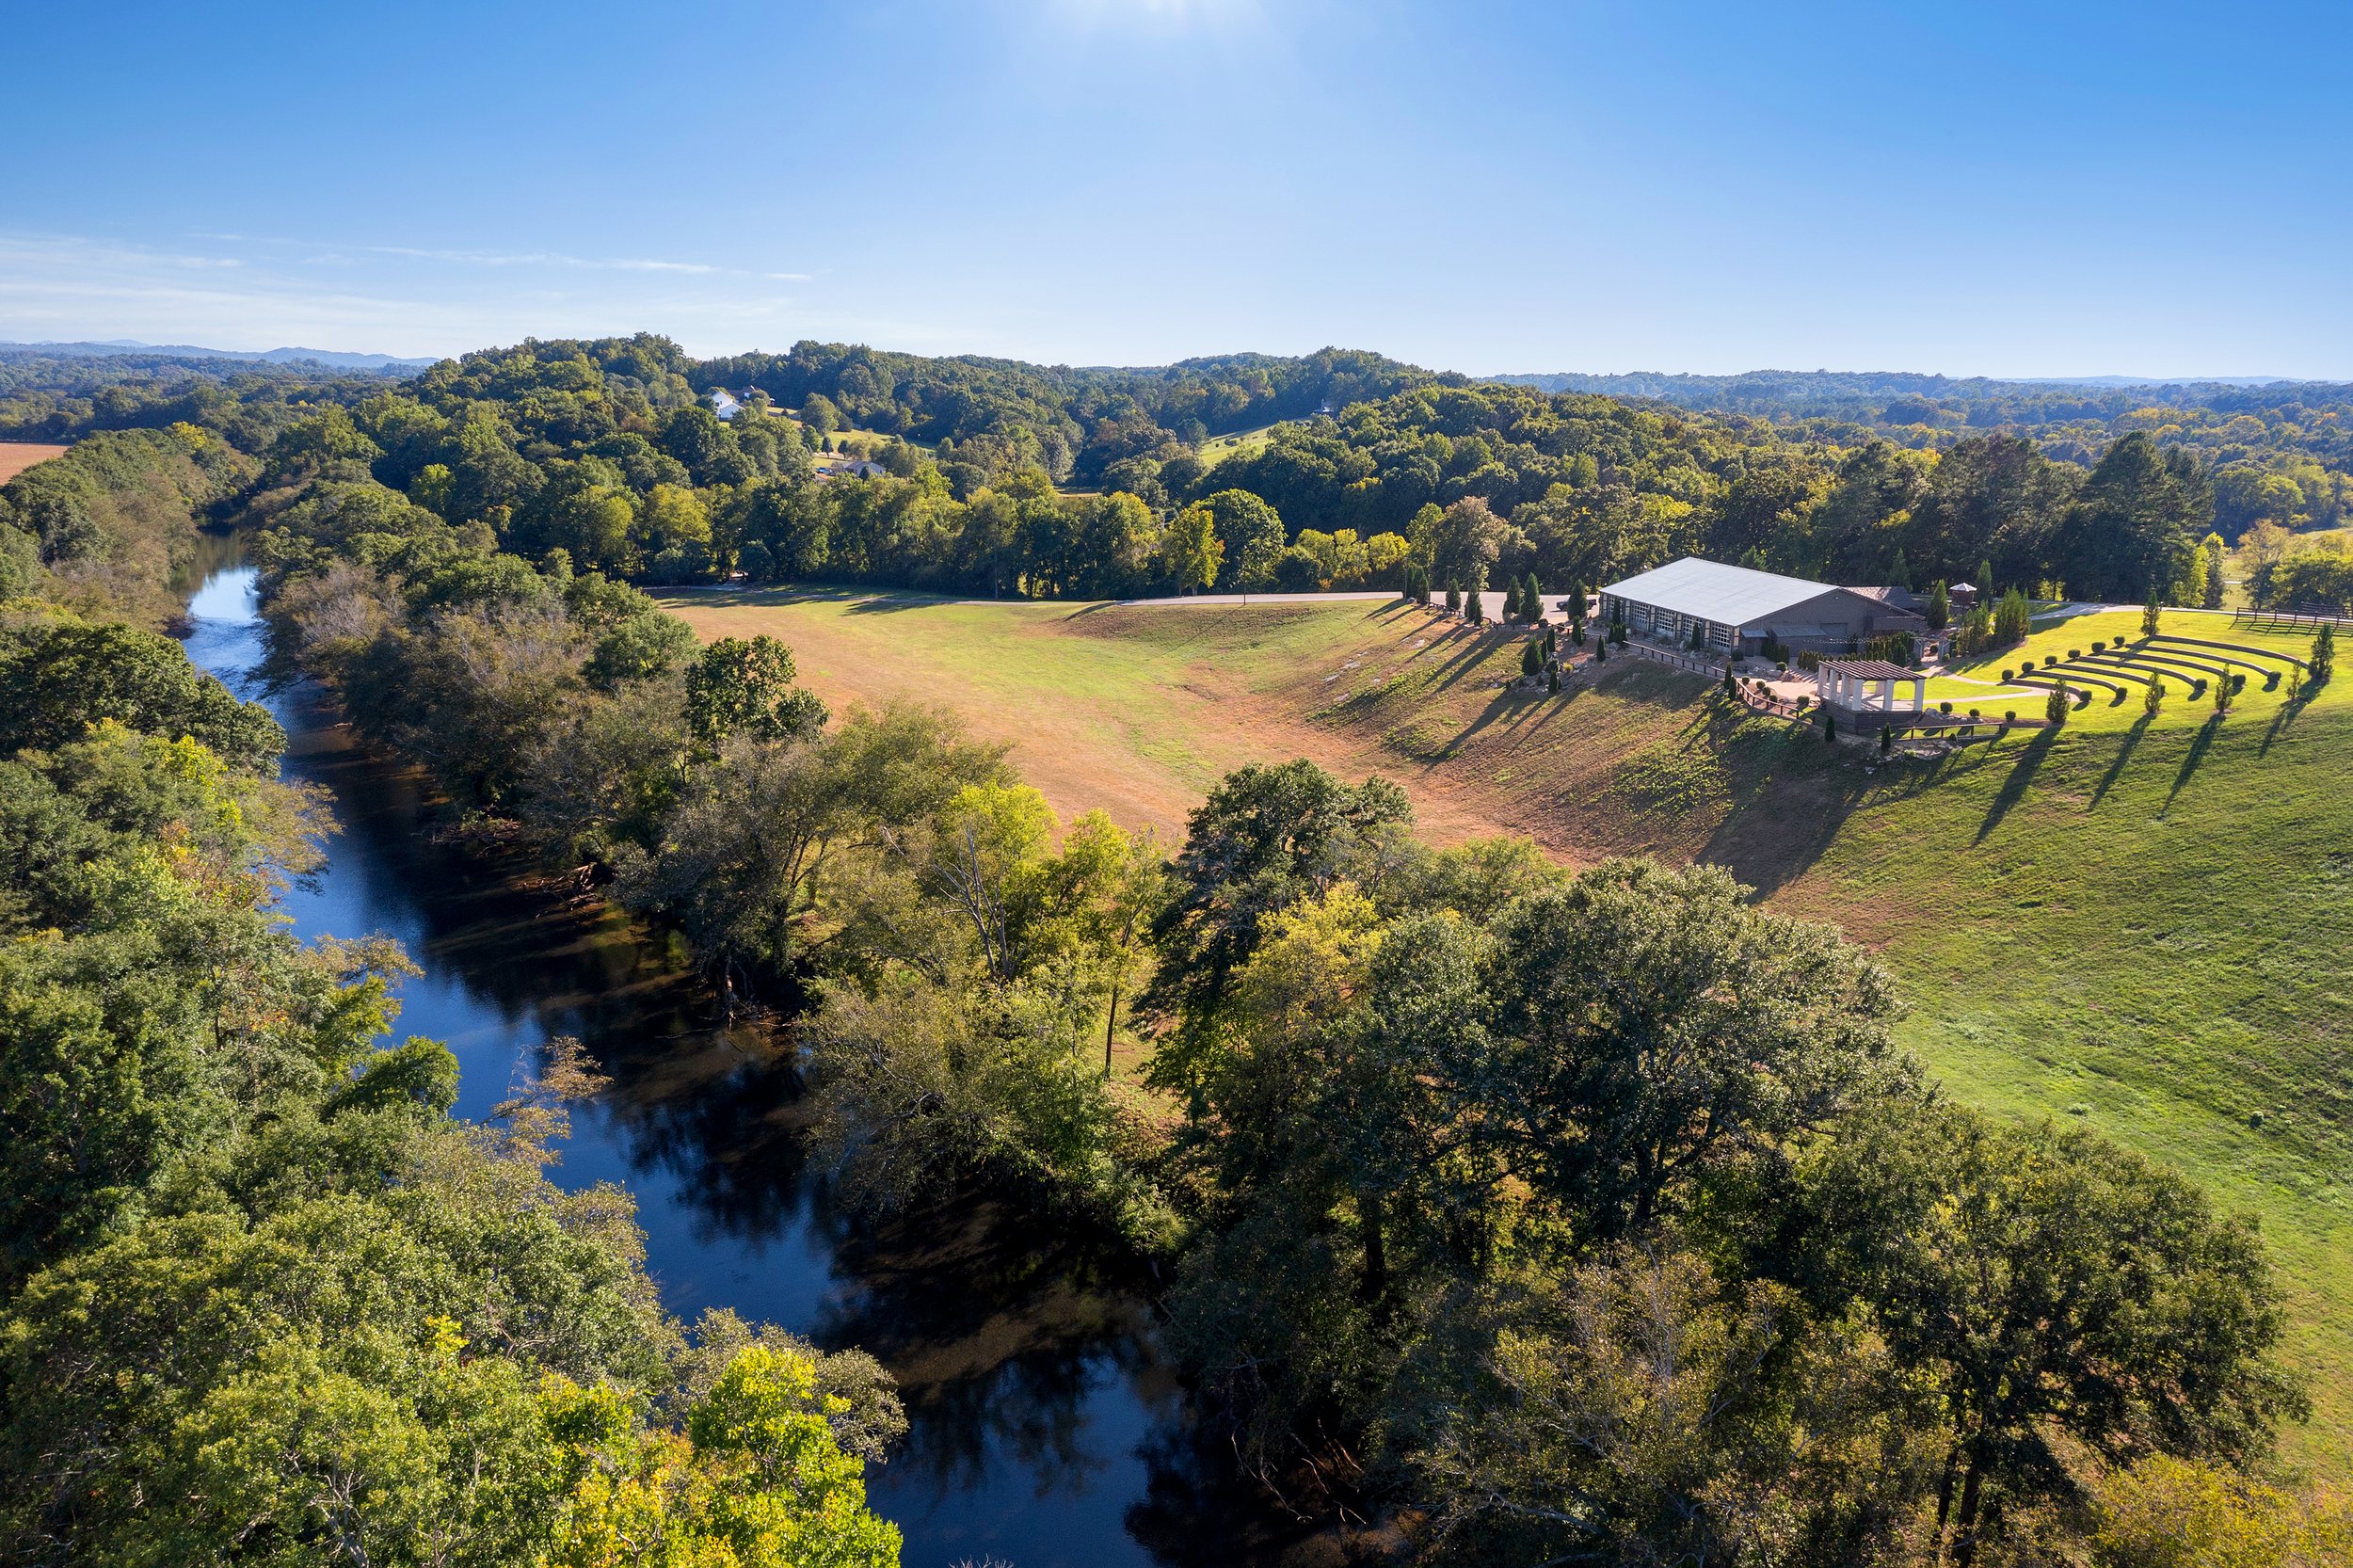
Discover approximately 6,750 square feet of inviting living space surrounded by the breathtaking beauty of the Ocoee River Valley in Benton, Tennessee.
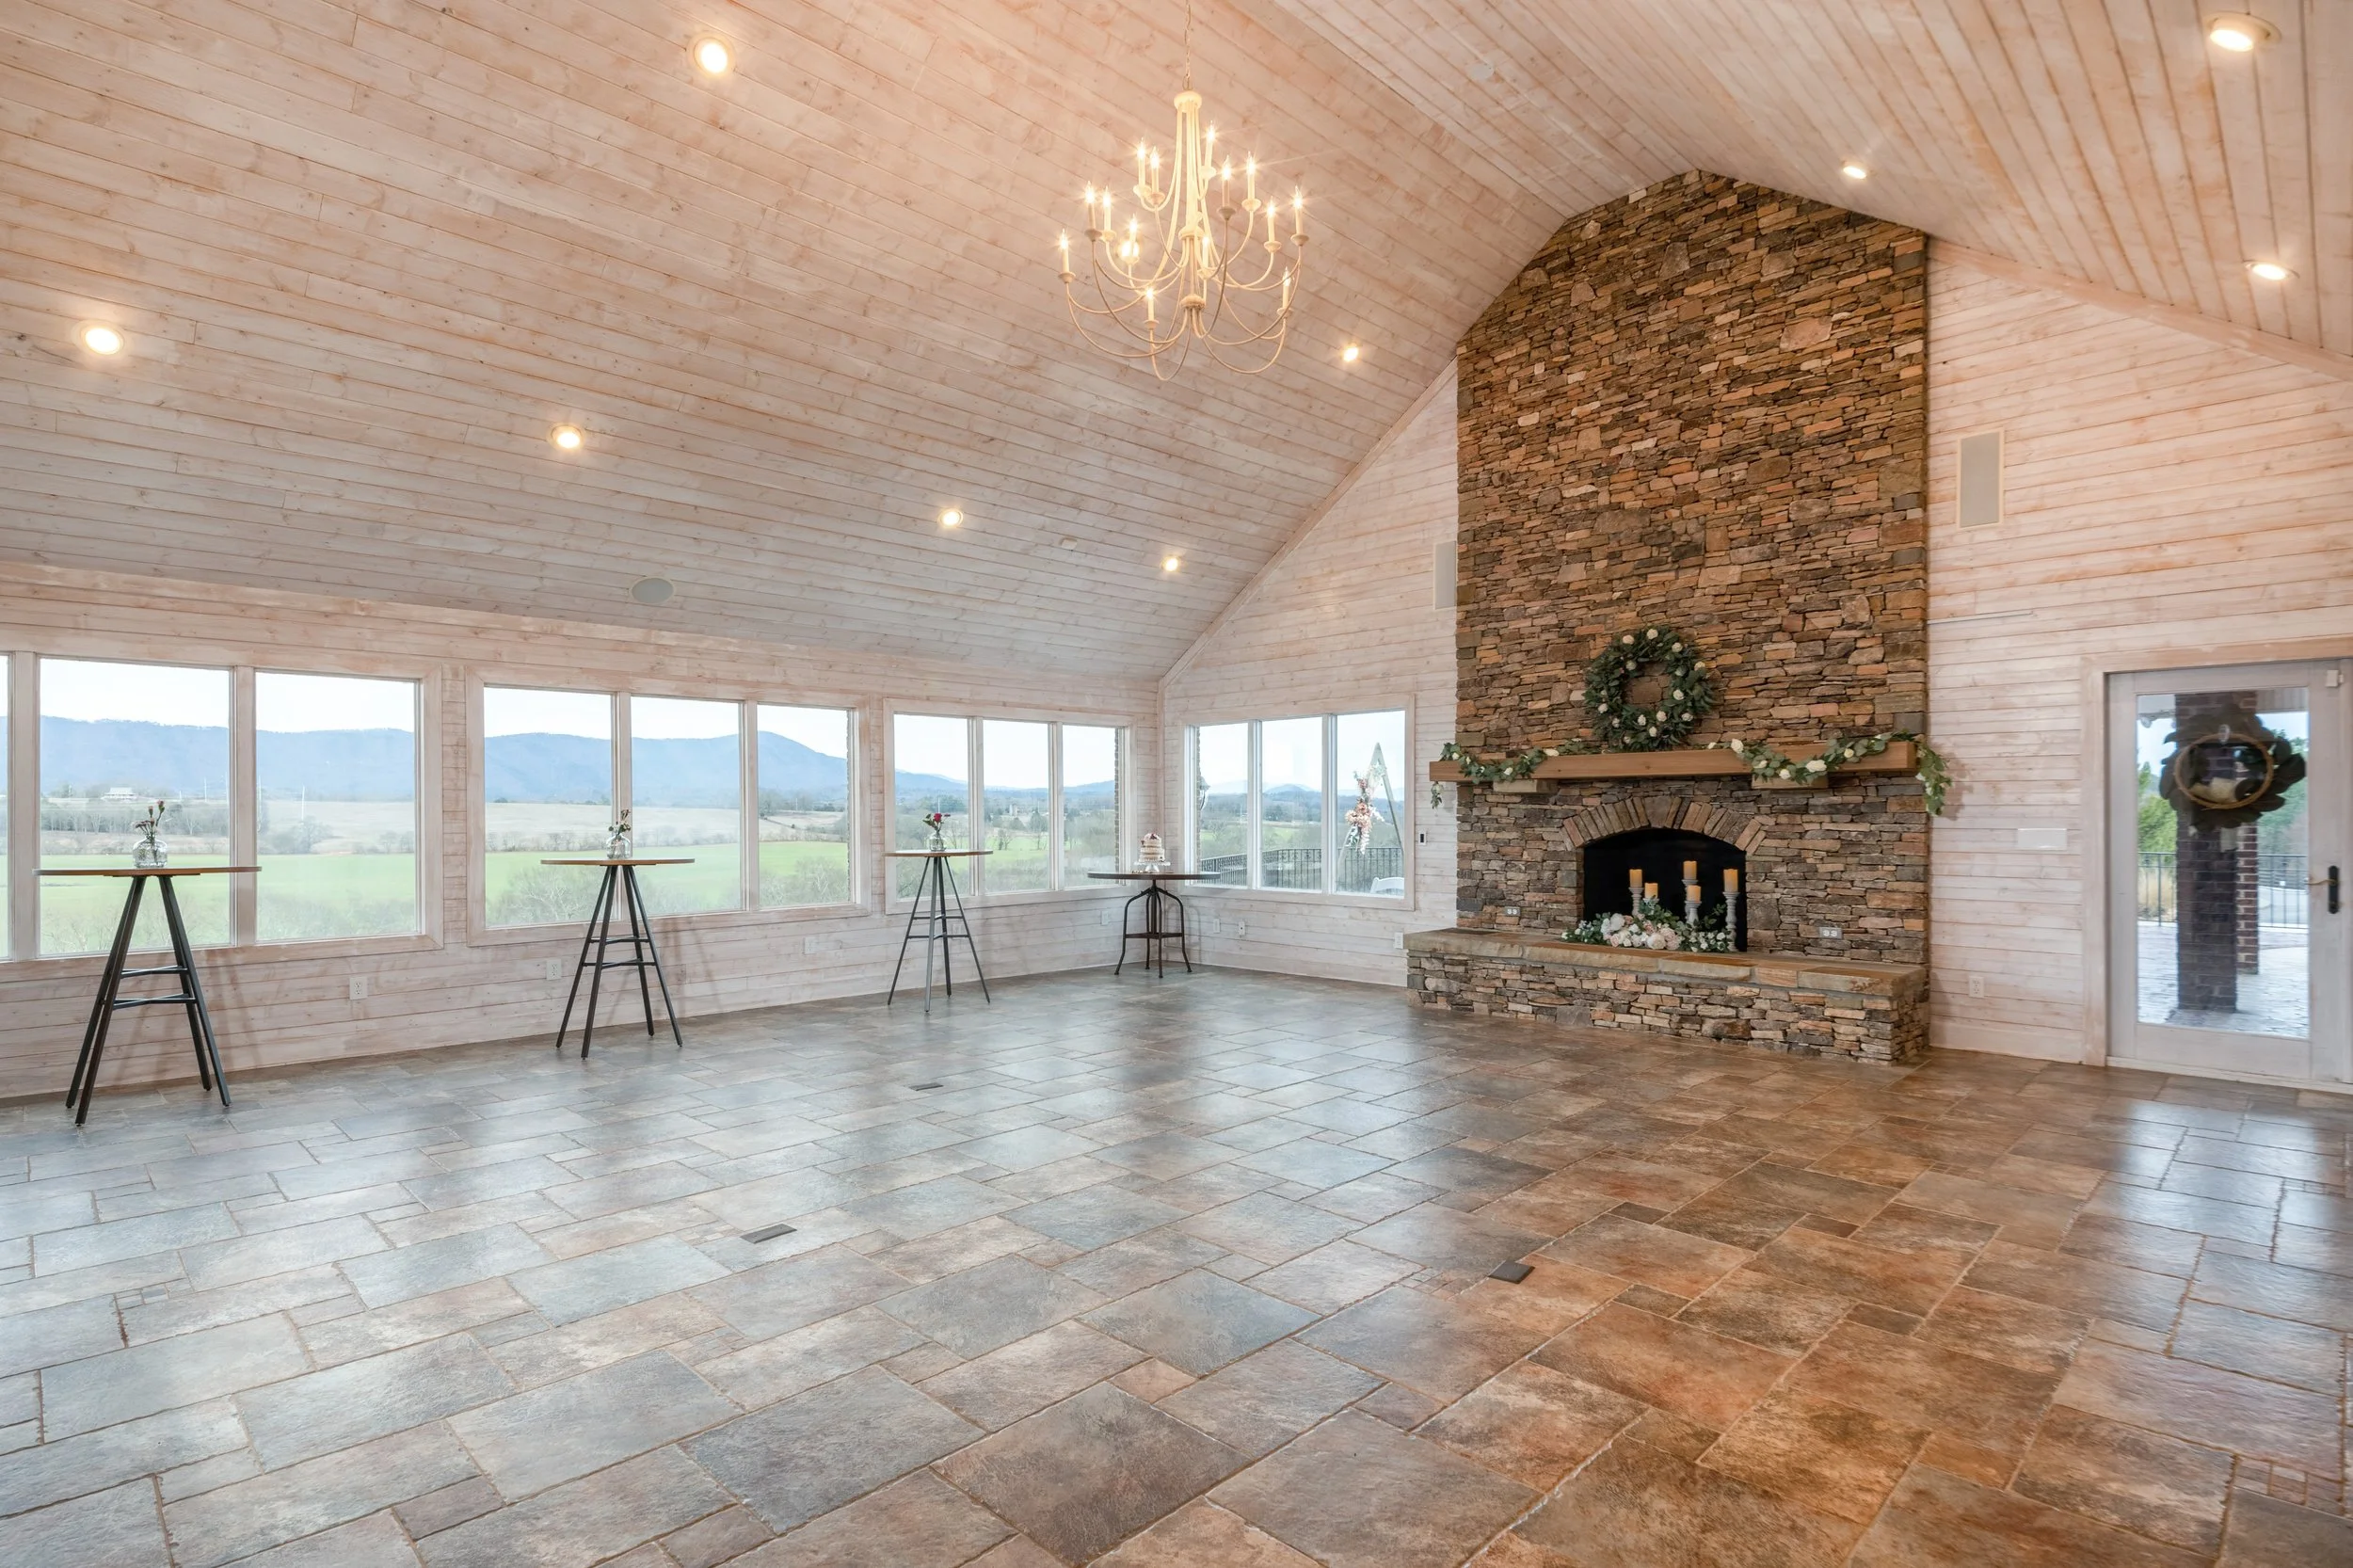
Featuring vaulted wood ceilings, dramatic walls of windows featuring stunning river and mountain views, a magnificent floor-to-ceiling stone fireplace, and expansive indoor and outdoor gathering spaces, the main residence offers an extraordinary combination of comfort, character, and possibility.
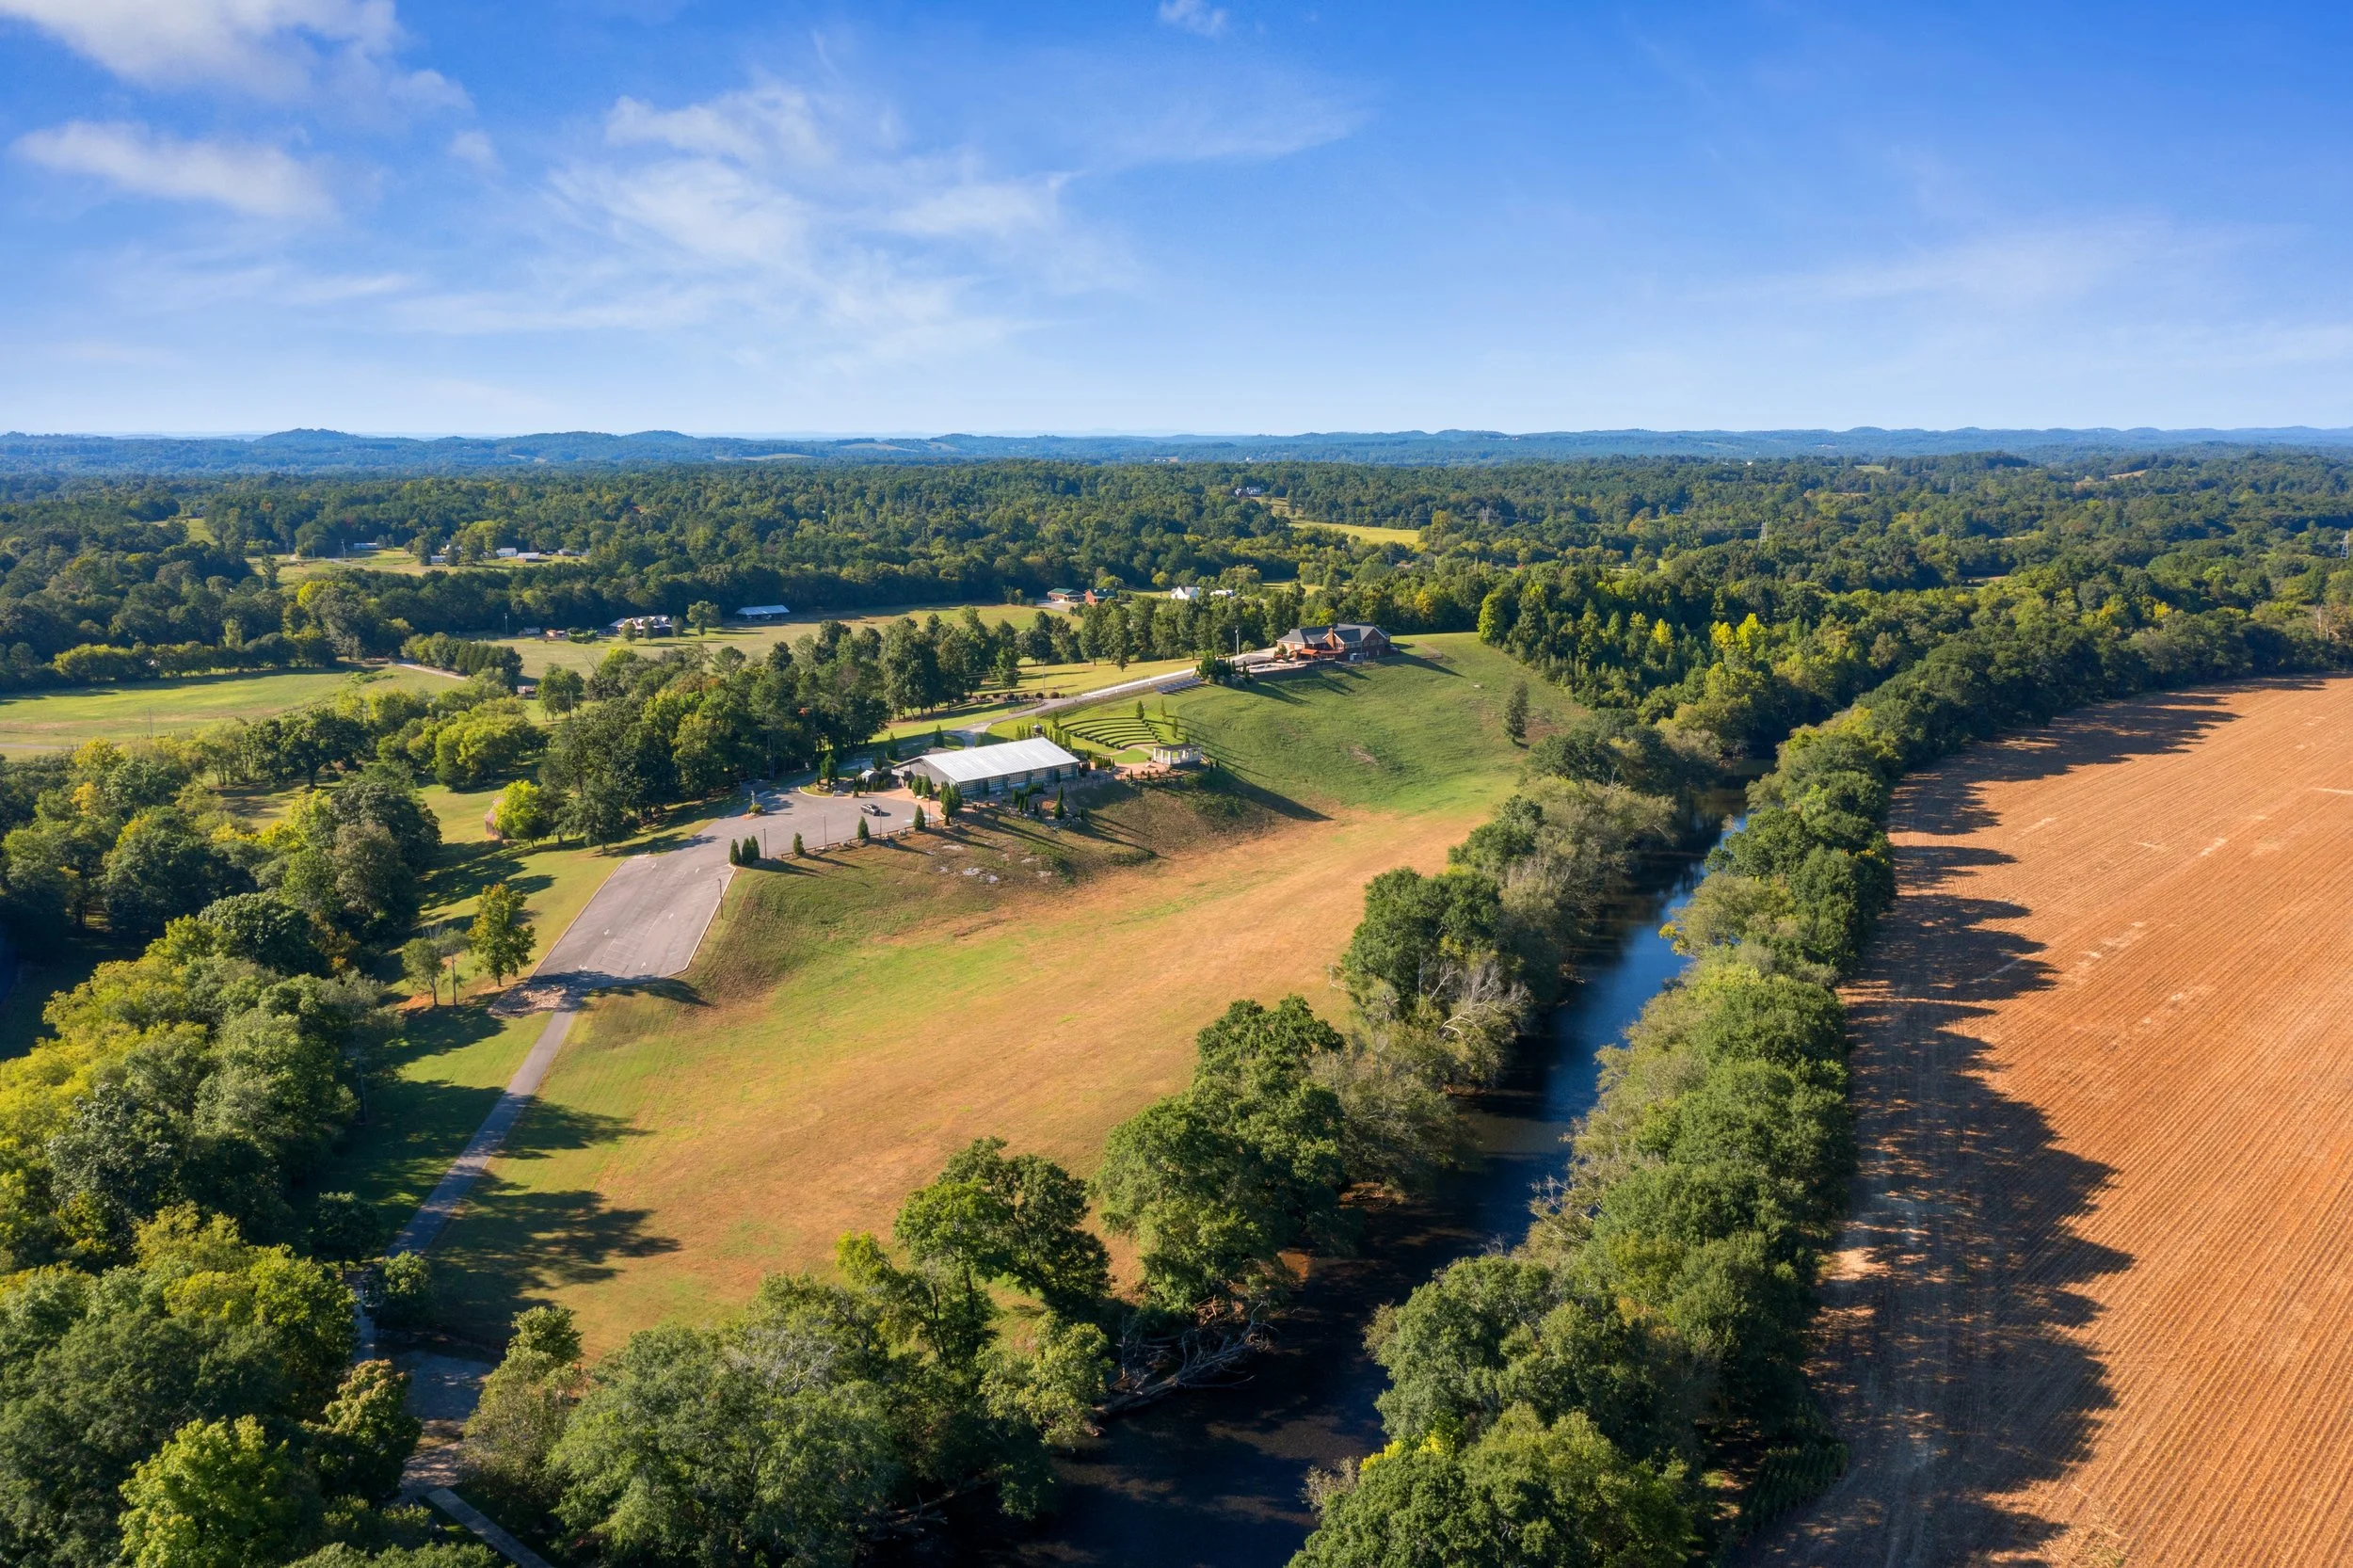
Set within 53.75 private acres along the Ocoee River, this remarkable home provides an exceptional setting for full-time living, a private vacation retreat, or a lasting family legacy.
A Remarkable Home in an Irreplaceable Setting
Some of the most desirable qualities in a home cannot be measured in square feet.
At Ocoee River Estate, it is the remarkable connection between the residence and the landscape that surrounds it.
Expansive windows frame sweeping views of the Ocoee River Valley and surrounding mountains, while generous interior spaces offer the flexibility to gather, entertain, and relax in comfort.
The residence features four designated bedrooms, six bathrooms, two expansive living areas, and additional flexible spaces that accommodate a variety of needs. Its distinctive combination of wood-paneled interiors, vaulted ceilings, and inviting architectural details creates a warm, welcoming atmosphere.
Whether enjoyed as a primary residence, second home, private retreat, or multigenerational gathering place, the main home offers the space and versatility to accommodate life's changing seasons.
The Main Residence at Ocoee River Estate
-
![Main Residence at the Luxury Ocoee River Estate]()
6,750
Approximate Sq. Ft
-
![Expansive primary bedroom at the main residence at the Ocoee River Estate]()
4
Bedrooms
-
![Expansive primary bathroom and closet at the Ocoee River Estate]()
4
Bathrooms
-
![Aerial view of expansive legacy estate property in east Tennessee]()
53.75
Estate Acres
-
![Main living area with expansive Ocoee River and mountain views at the main residence at Ocoee River Estate]()
2
Living Areas
-
![Aerial view of a scenic landscape featuring a river flowing through green trees and rolling hills, with a building and well-manicured garden on the right side.]()
2,000
Feet of Riverfront
Two Extraordinary Living Spaces. One Unforgettable Setting.
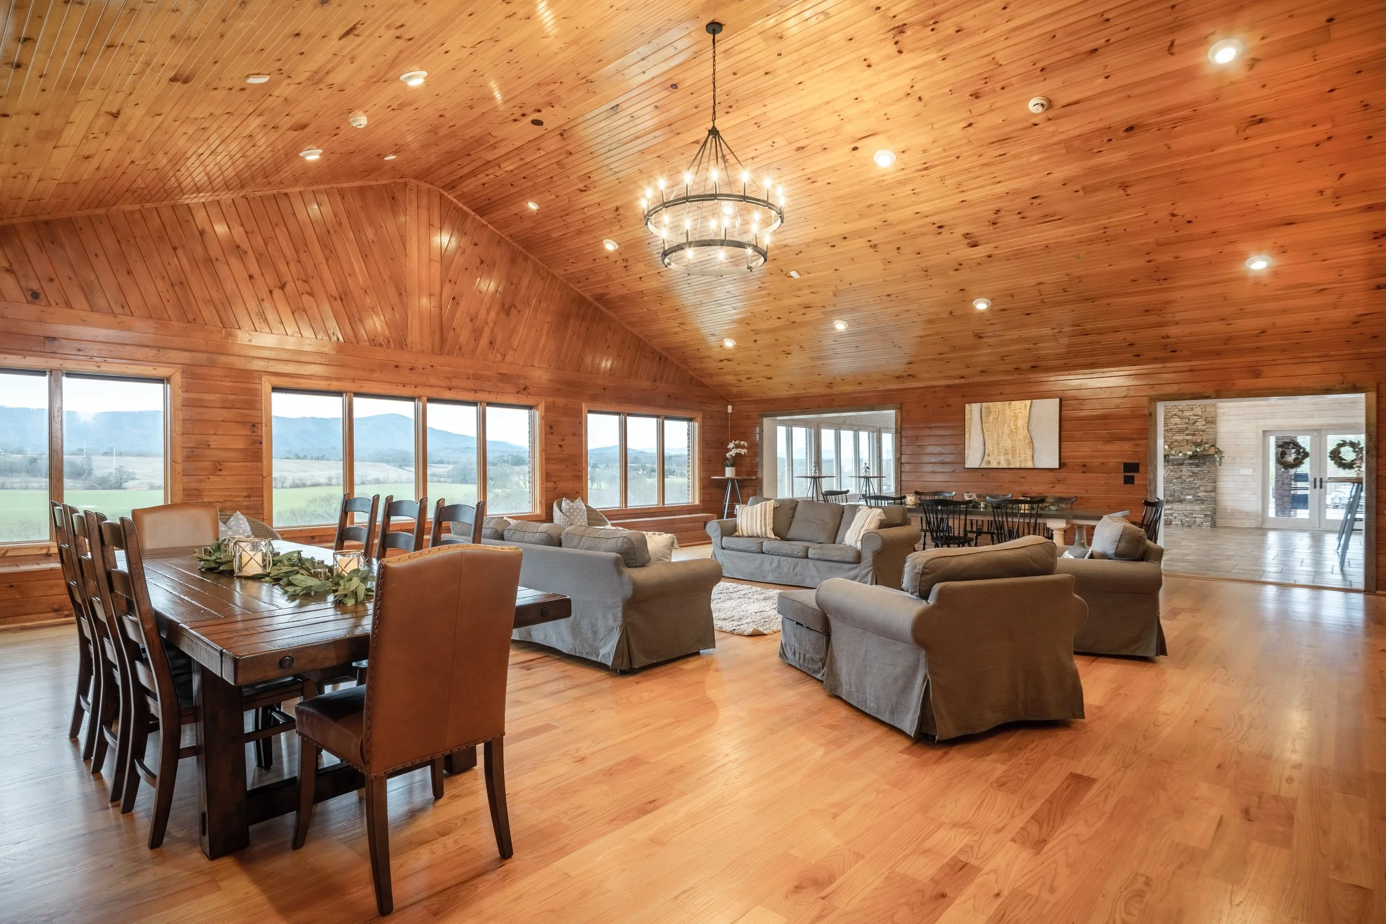
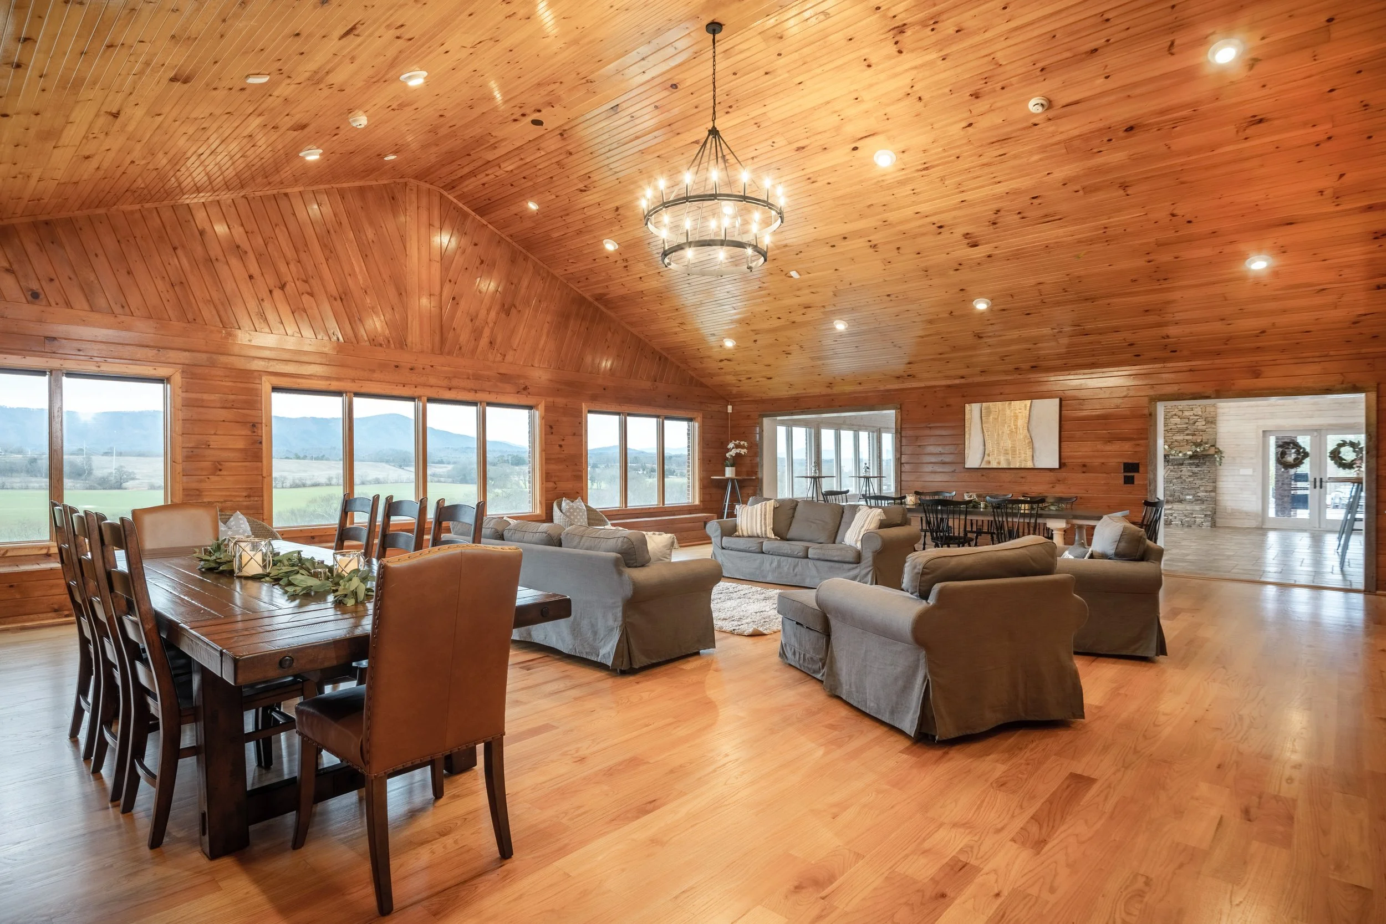
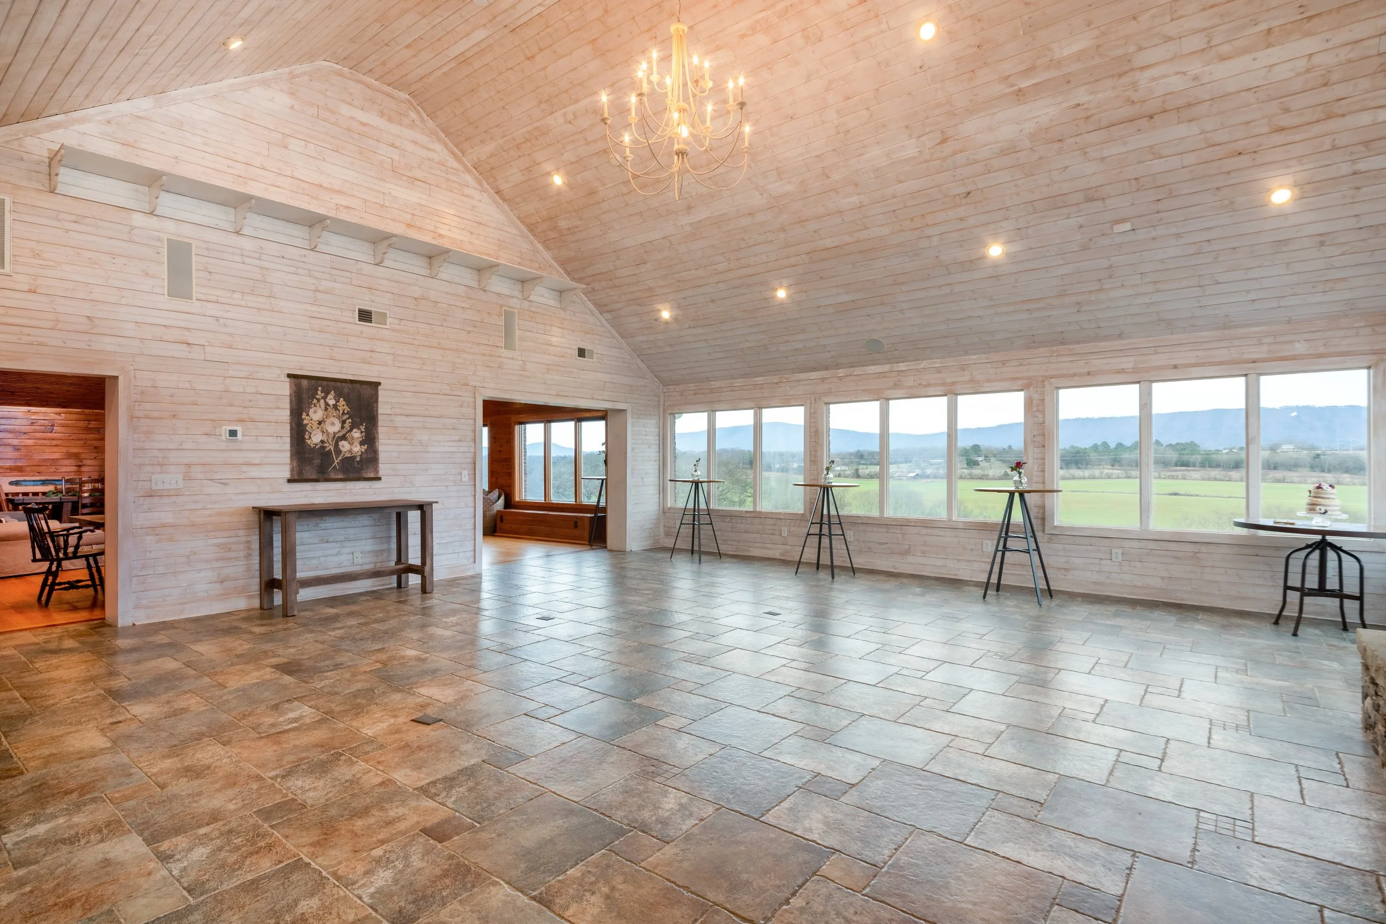
At the heart of the residence are two impressive gathering spaces, each featuring vaulted ceilings and expansive windows that bring the beauty of the surrounding mountains and river valley into the home.
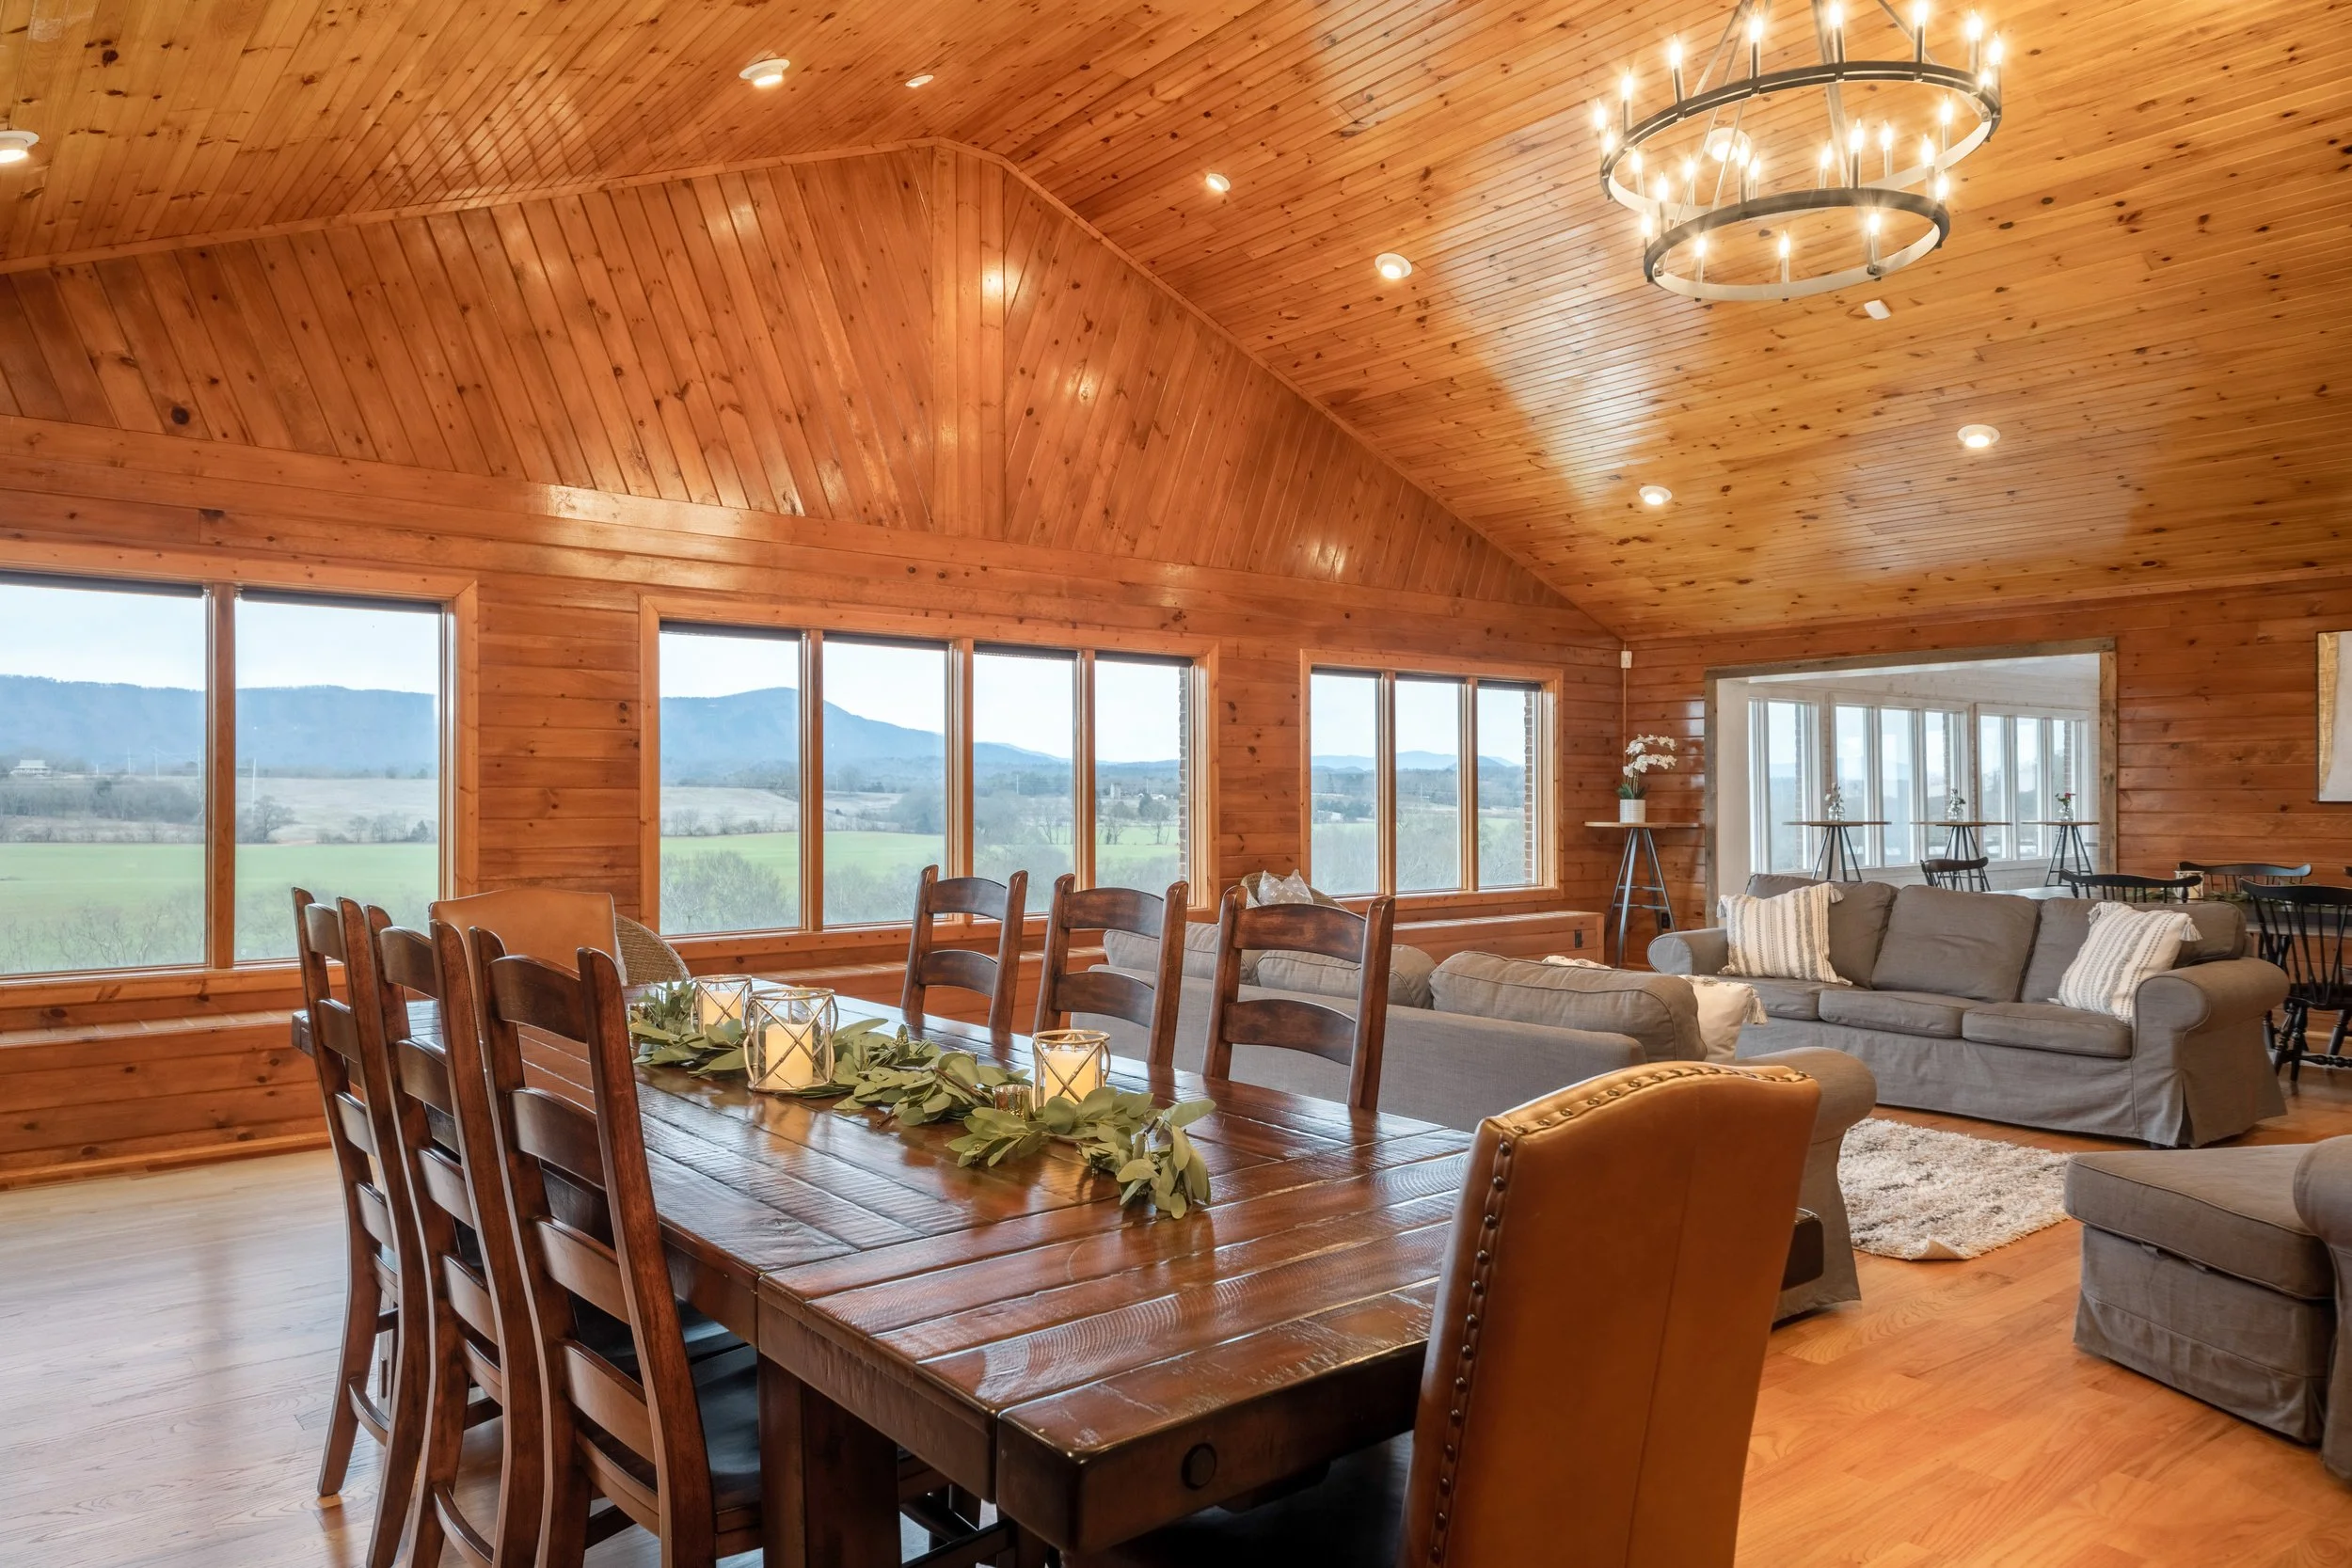
The grand living room welcomes family and friends with warm wood-paneled walls and ceilings, beautiful wood flooring, and an inviting combination of seating and dining areas. Its generous proportions make it equally well suited to quiet evenings and memorable gatherings.
The adjoining sunroom offers a striking architectural contrast. Light-colored vaulted wood ceilings rise above an expansive stone-tile floor, while a dramatic floor-to-ceiling stone fireplace creates a magnificent focal point.
Walls of windows fill both spaces with natural light and frame the ever-changing East Tennessee landscape beyond.
Together, these rooms create an exceptional atmosphere for entertaining, relaxing, and experiencing the beauty of the estate throughout the seasons.
The architecture is memorable. The views are irreplaceable.
Room to Gather. Space to Celebrate.
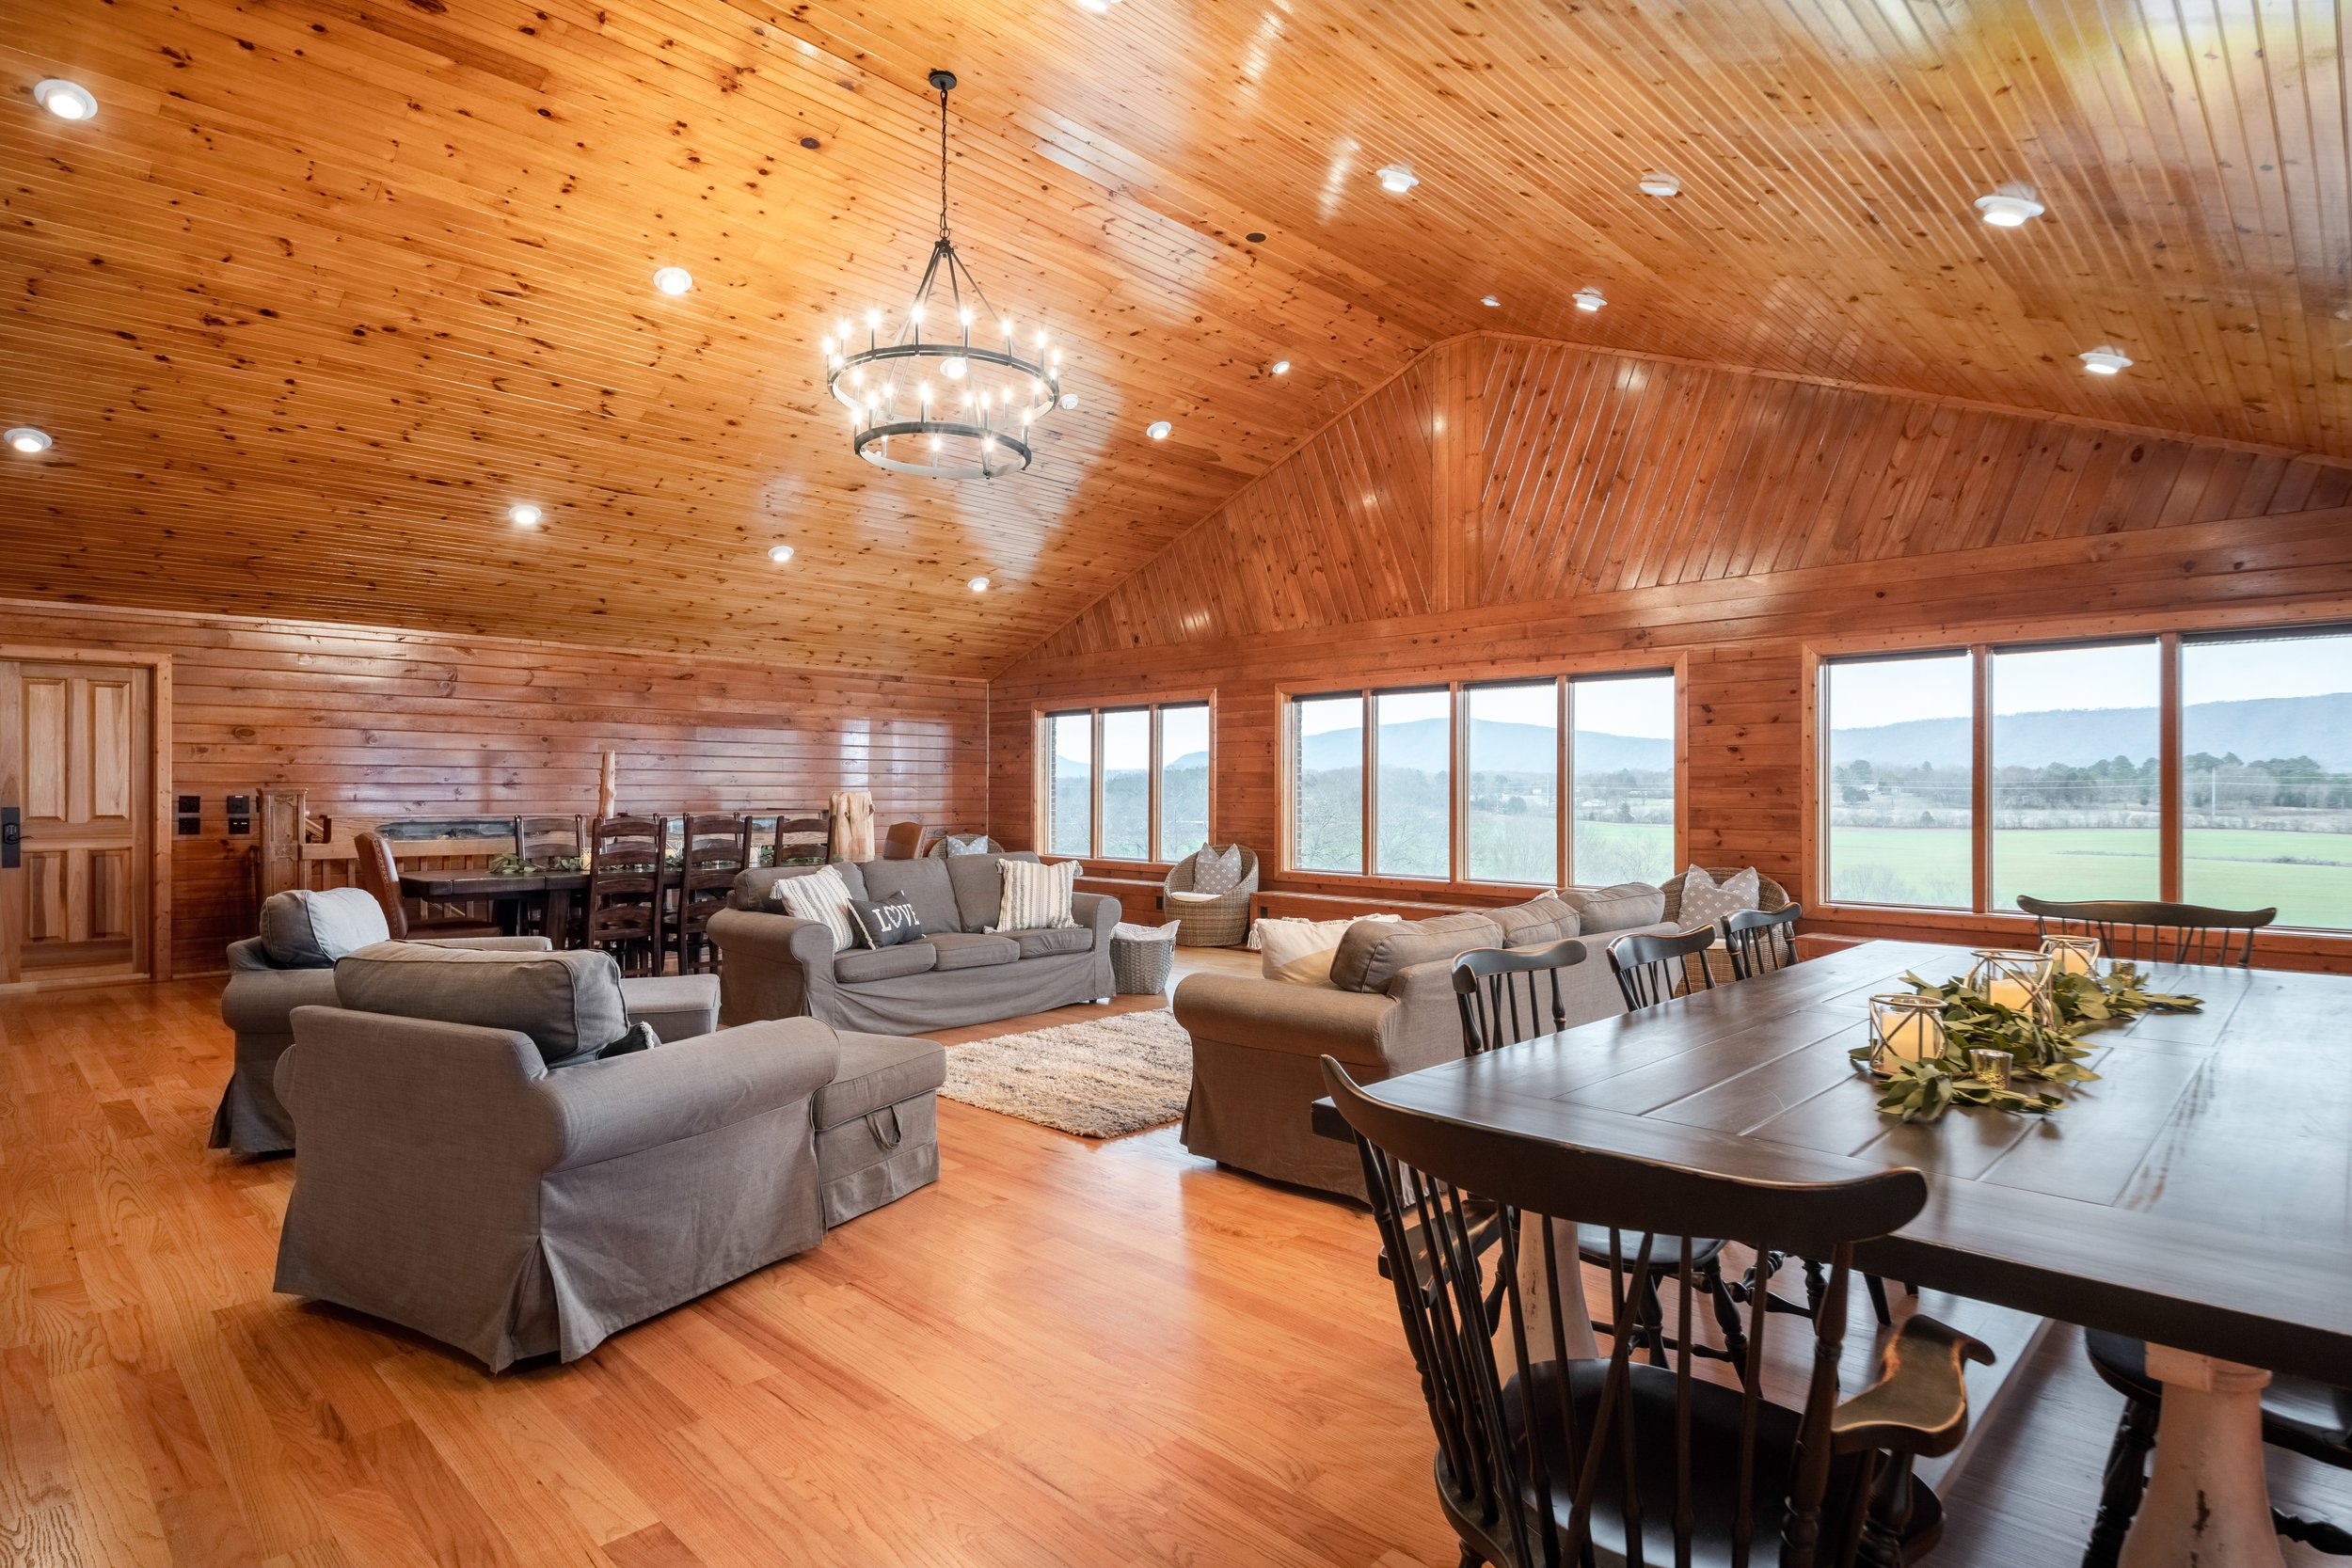
The main residence has served as a cherished setting for vacations and extended stays, with generous gathering spaces that make it easy to bring people together.
The grand living room incorporates a spacious dining area, where warm wood finishes and expansive windows create an inviting backdrop for shared meals and special occasions.
An additional dining area provides further flexibility for entertaining, allowing family and guests to gather comfortably in different settings.
From holiday dinners and family reunions to relaxed weekends with friends, the home's open and adaptable living spaces offer an ideal environment for making lasting memories.
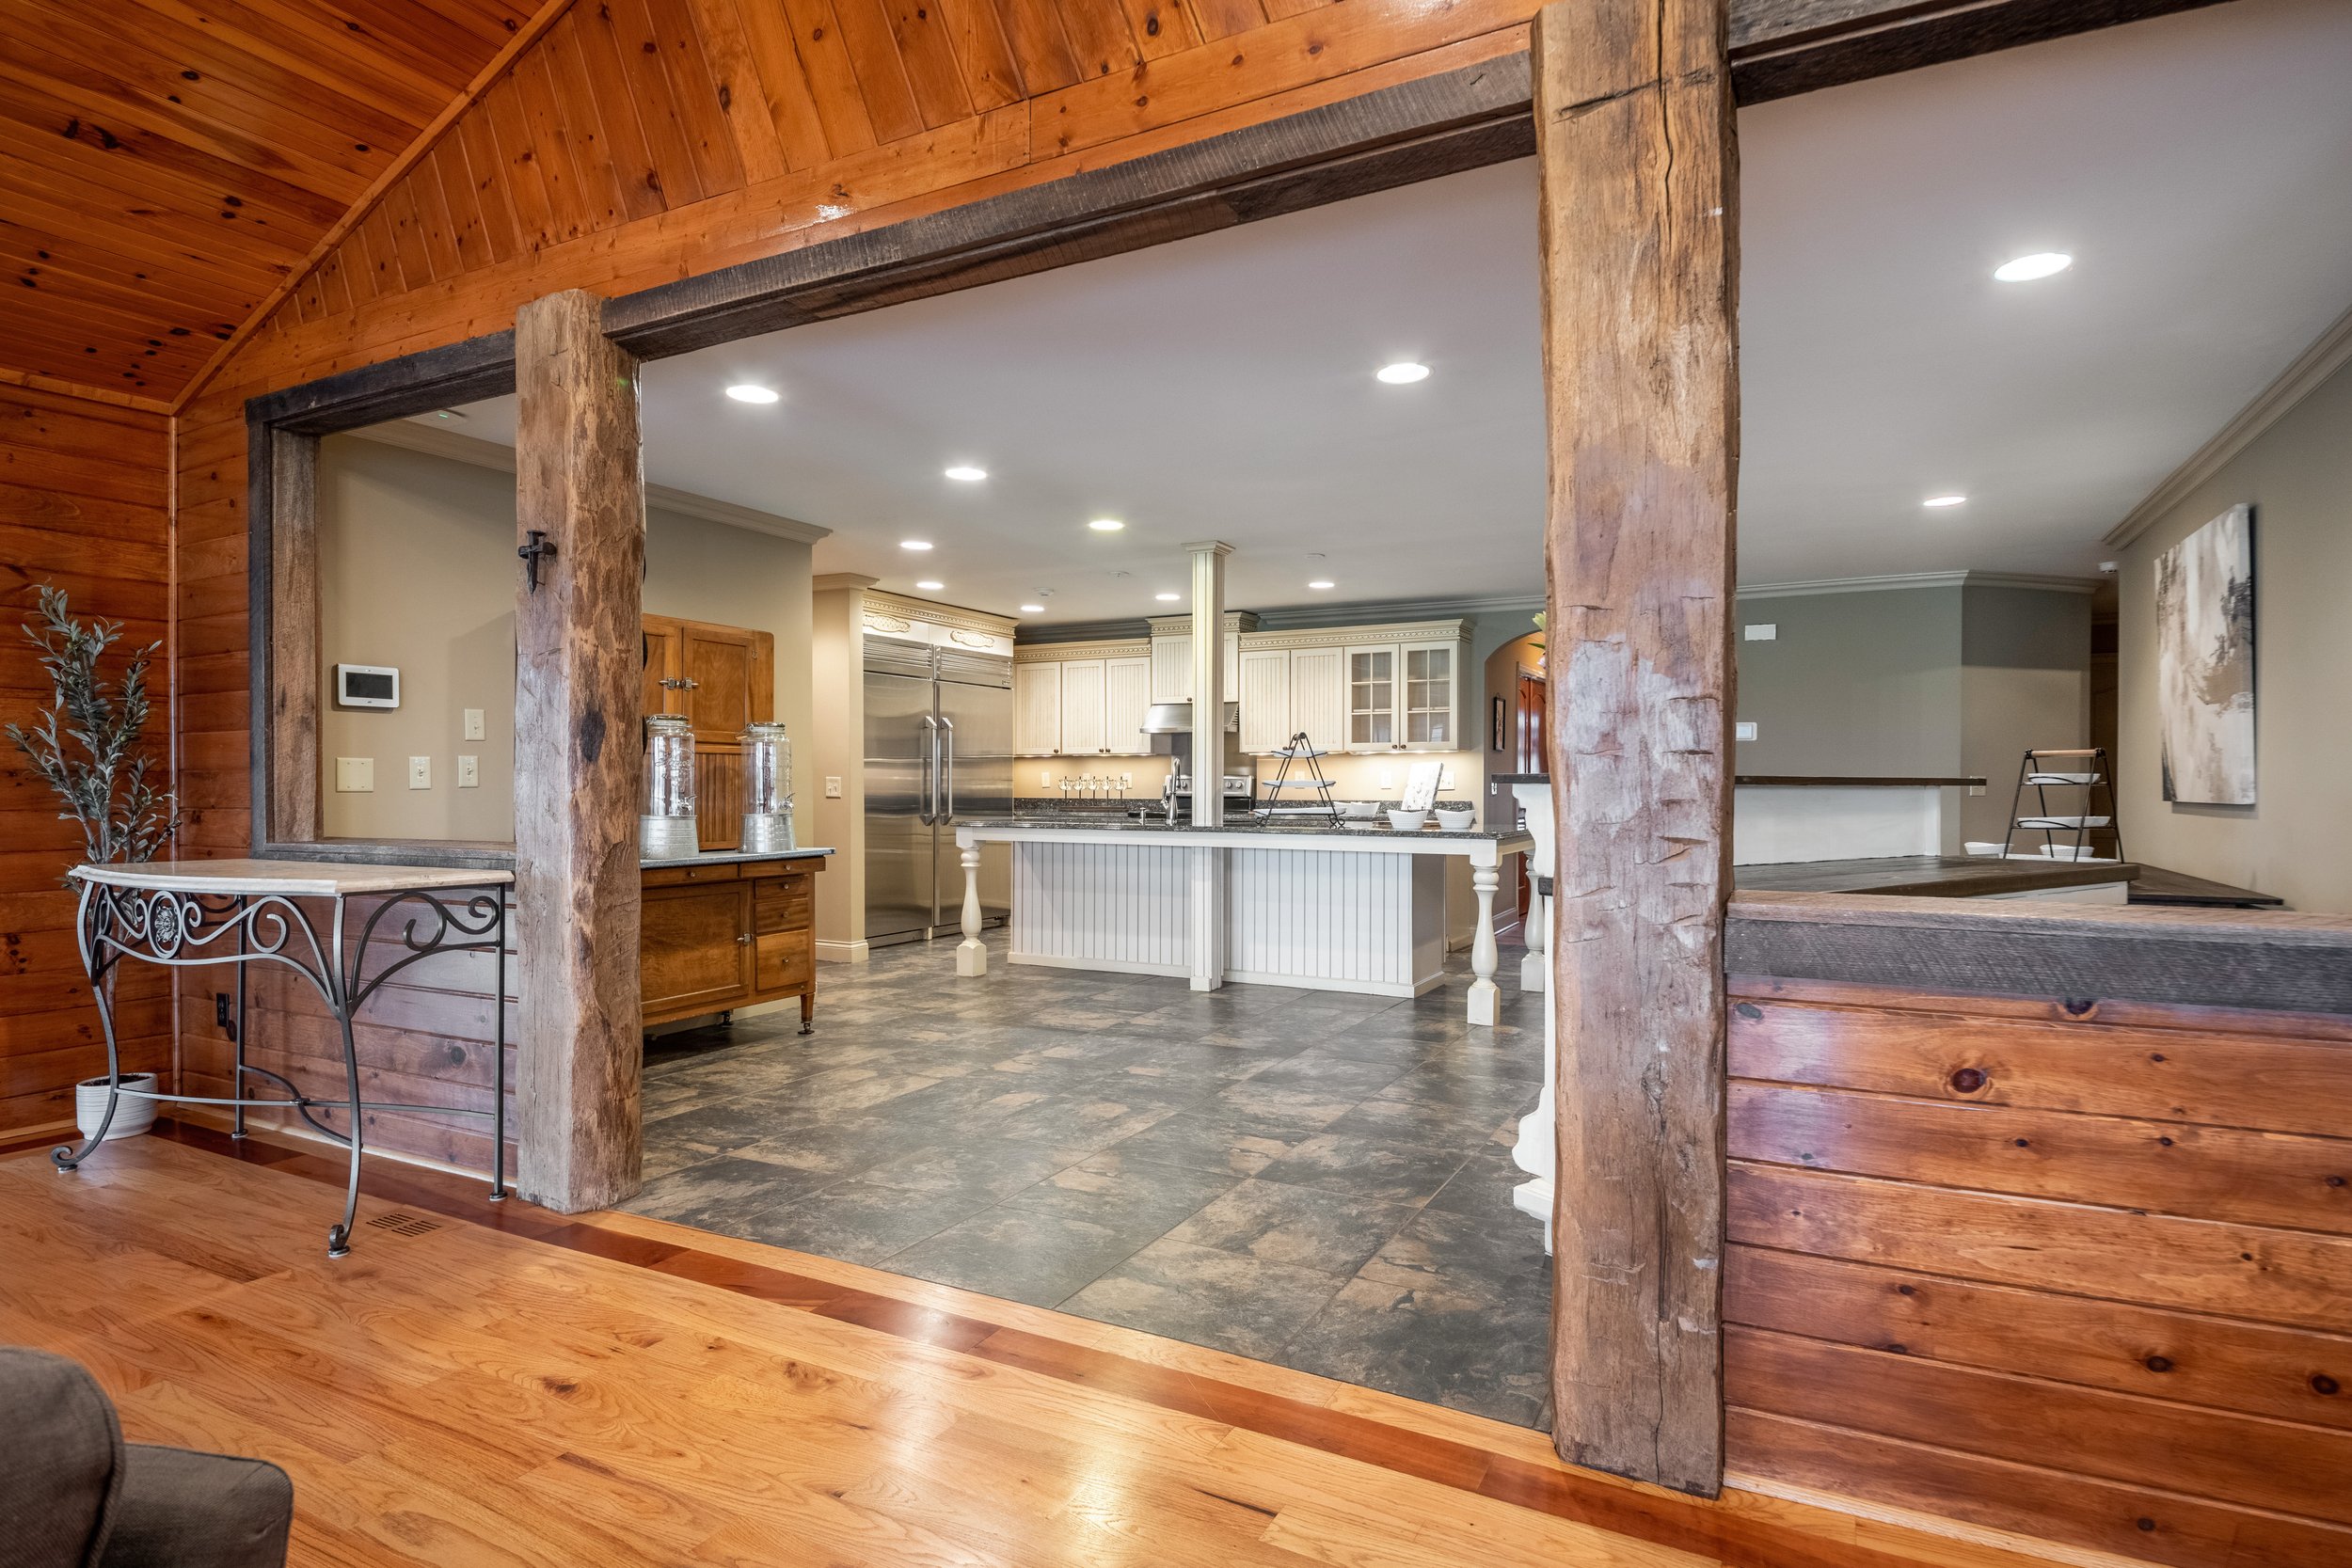
A Spacious Kitchen with Classic Character
The kitchen offers generous workspace and traditional styling, with detailed cabinetry, stone countertops, stainless-steel appliances, and a substantial center island.
Its practical layout provides space for preparing everyday meals, hosting family gatherings, and accommodating the needs of an active household.
With its established character and ample proportions, the kitchen also offers opportunities for future owners to introduce their own design preferences while enjoying the comfort and functionality of the existing space.
An Exceptional, Spacious Primary Suite.
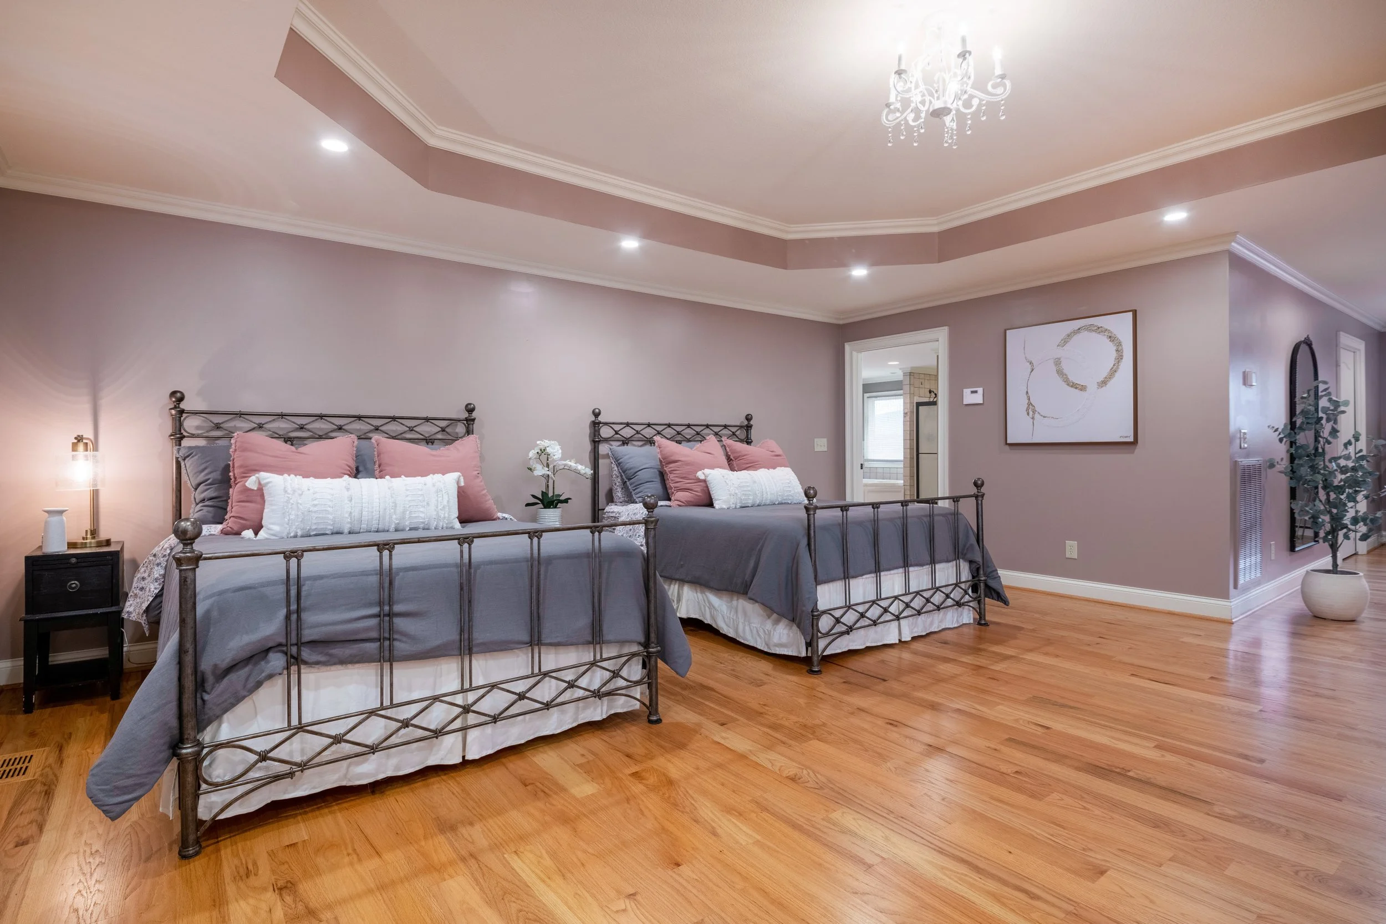
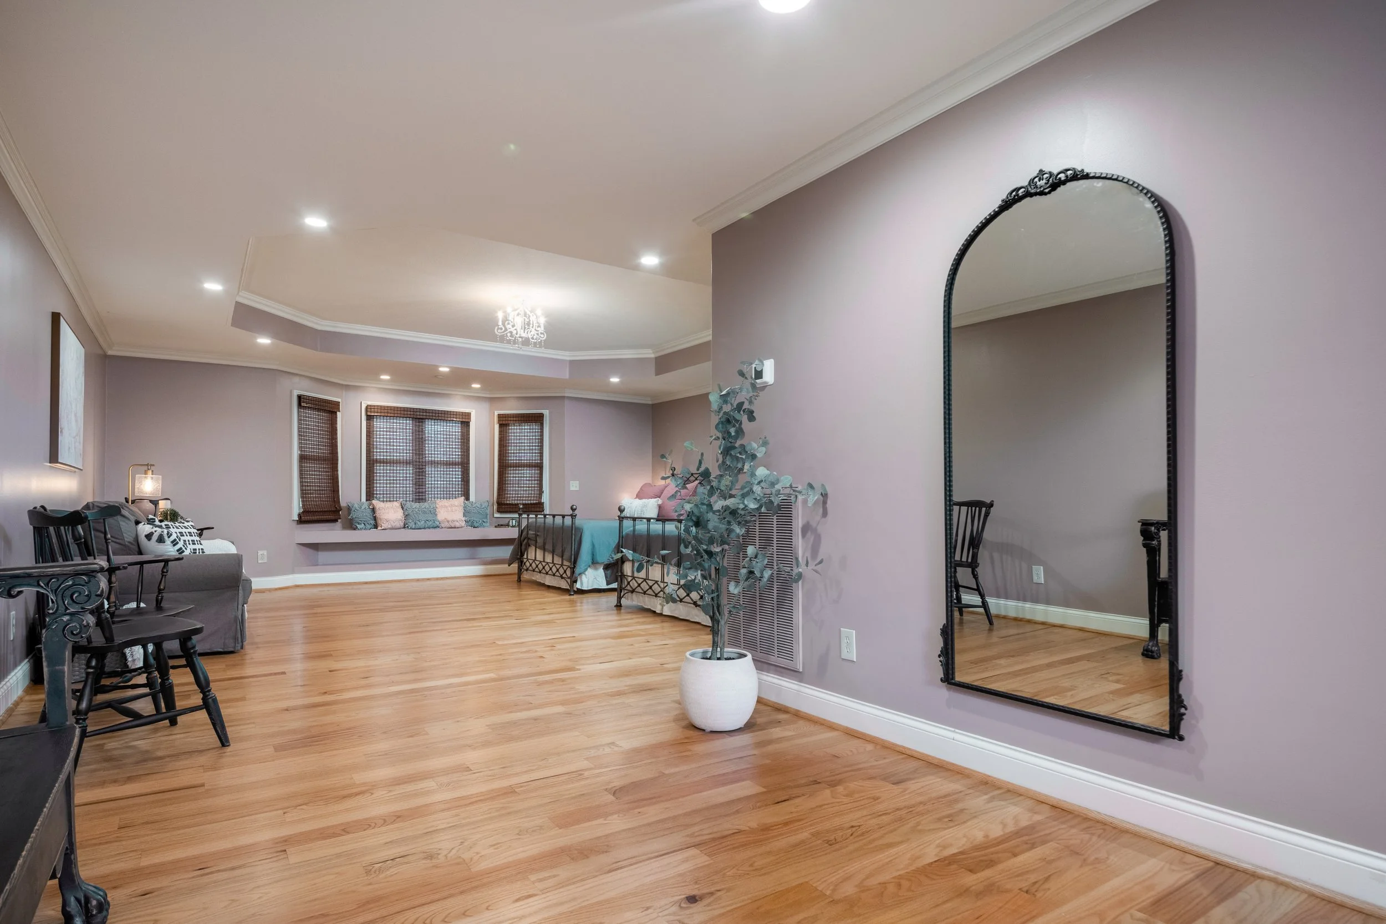
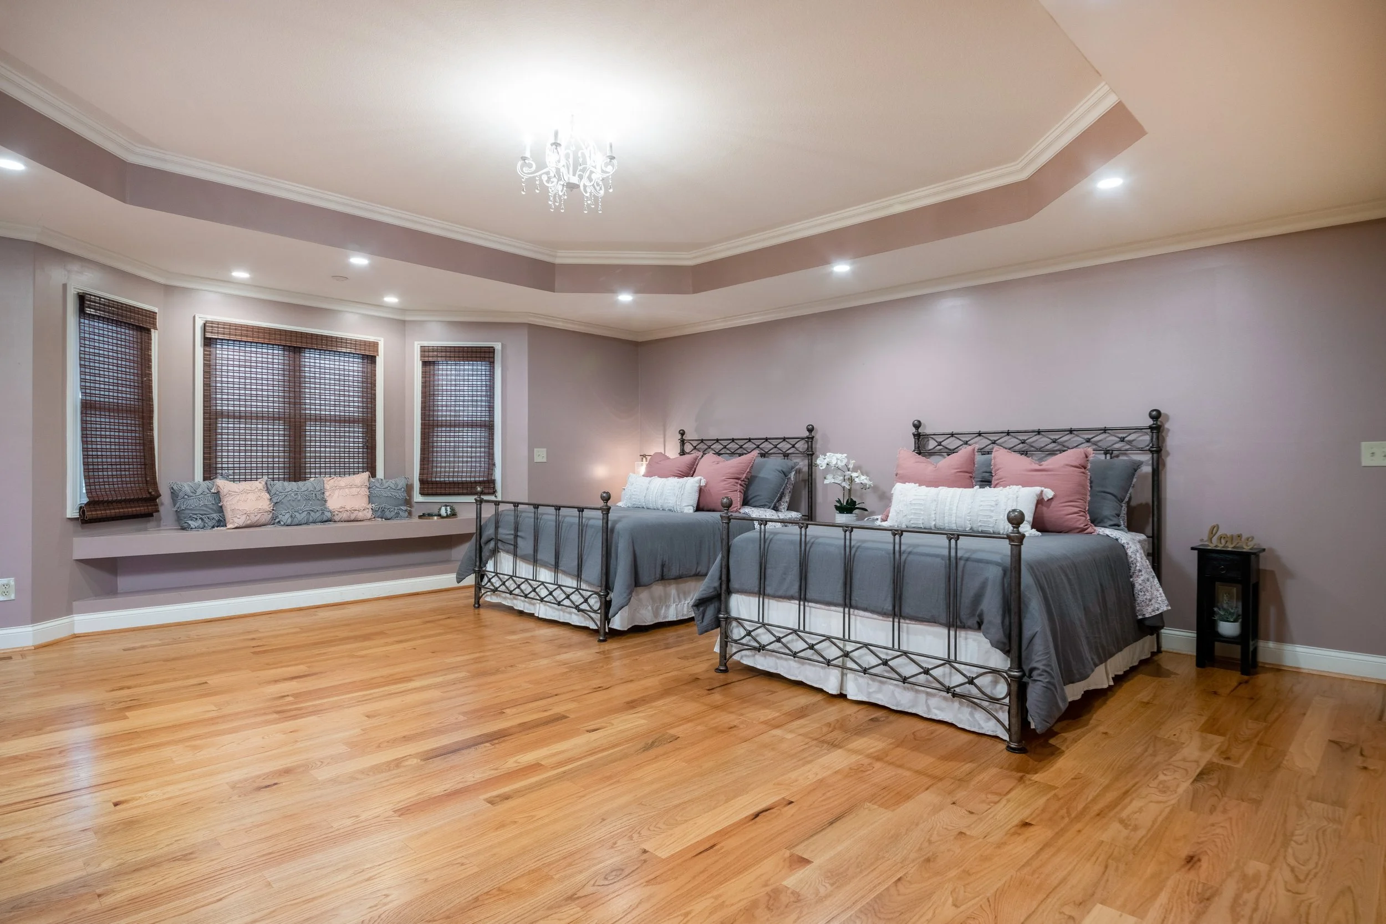
The primary suite offers a remarkable amount of personal space, providing a comfortable retreat within the main residence.
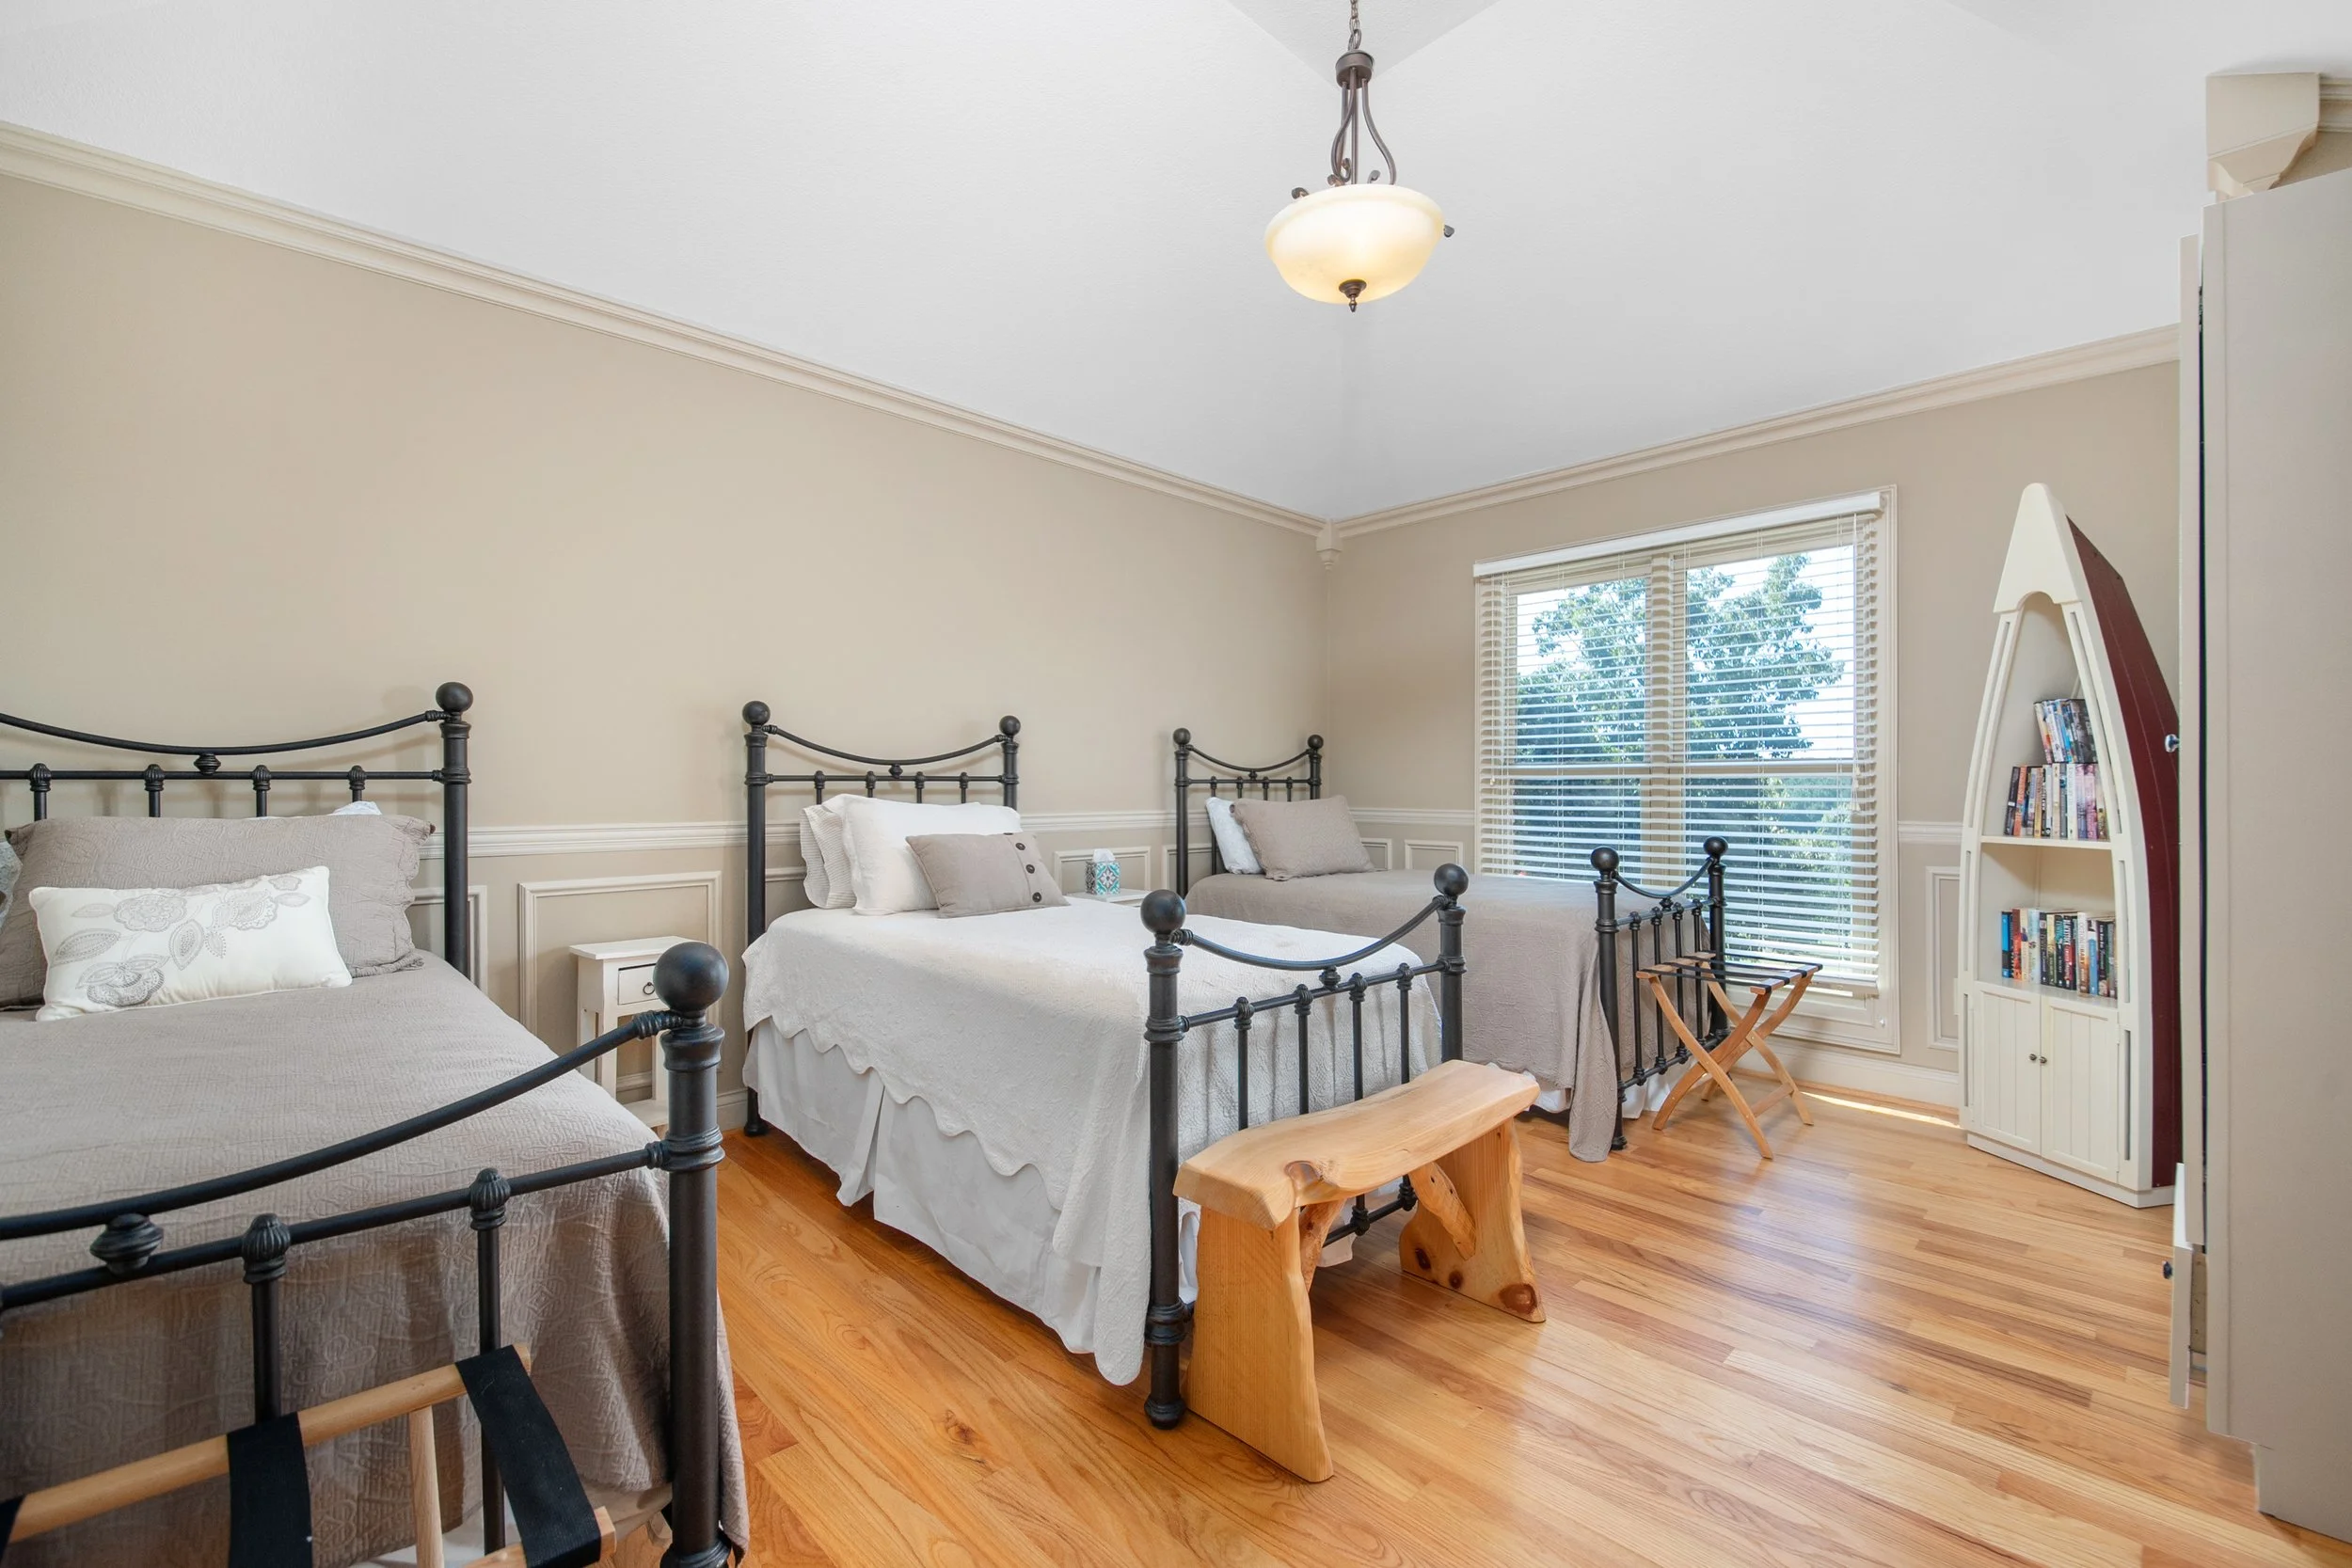
The generously sized bedroom currently accommodates two queen beds, reflecting the home's history as a private vacation property designed to welcome extended family and guests. Its substantial dimensions provide flexibility for a more traditional primary-bedroom arrangement with a king-sized bed, sitting area, and additional furnishings.
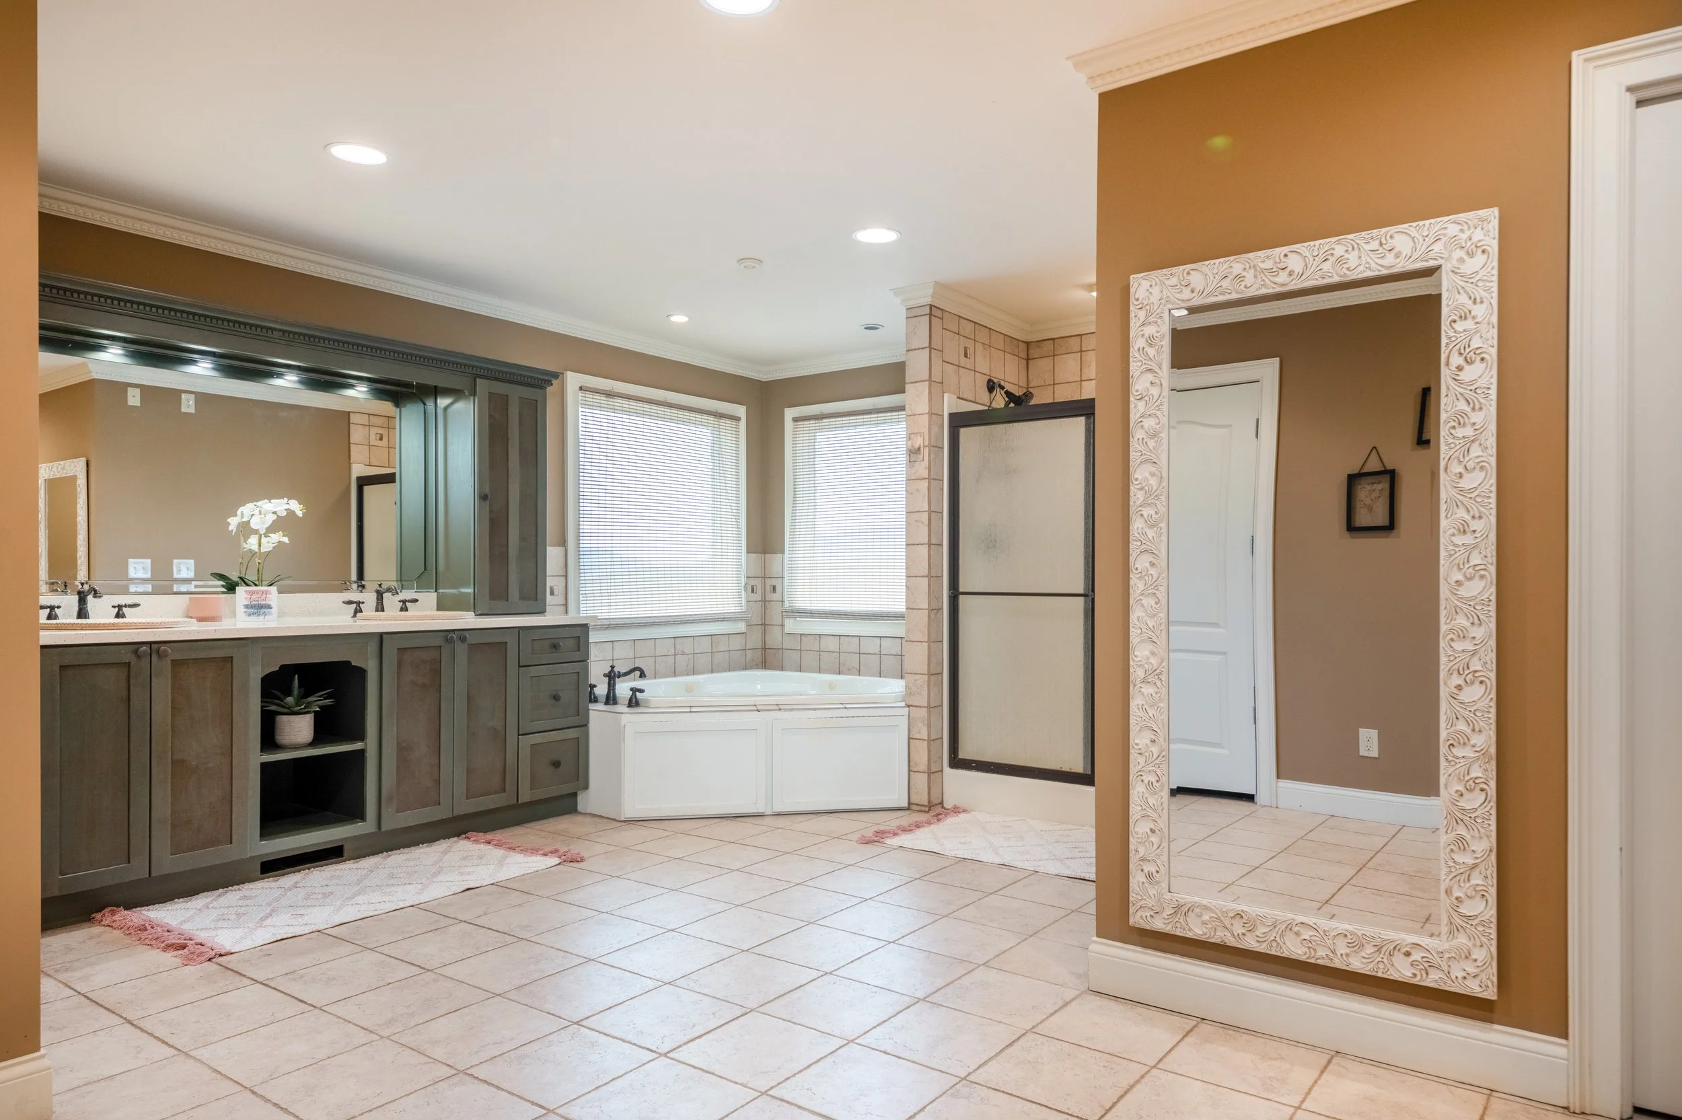
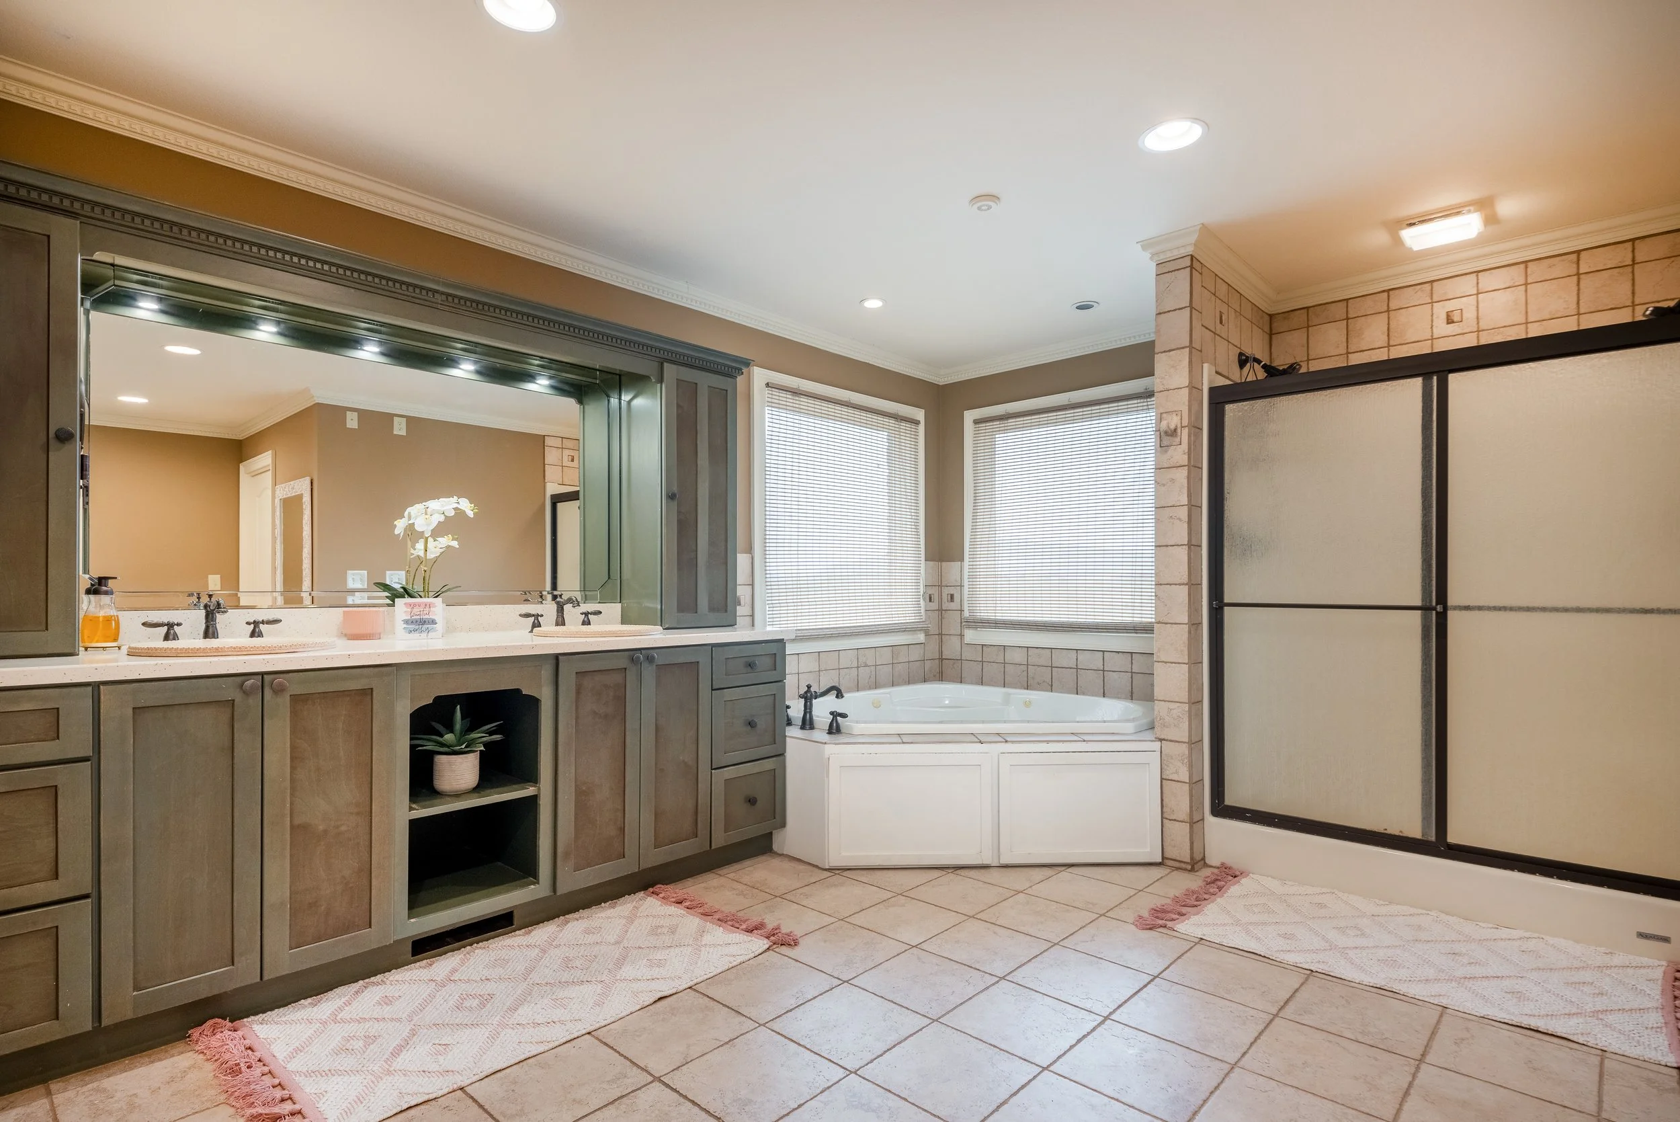
The expansive primary bathroom features a soaking tub, separate shower, and substantial vanity, while an extraordinary amount of closet space offers exceptional convenience and organization.
A particularly appealing feature is the dedicated laundry room located within the primary suite, placing everyday essentials close at hand.
With its generous proportions and thoughtful arrangement, the suite offers an inviting foundation for a personalized private sanctuary.
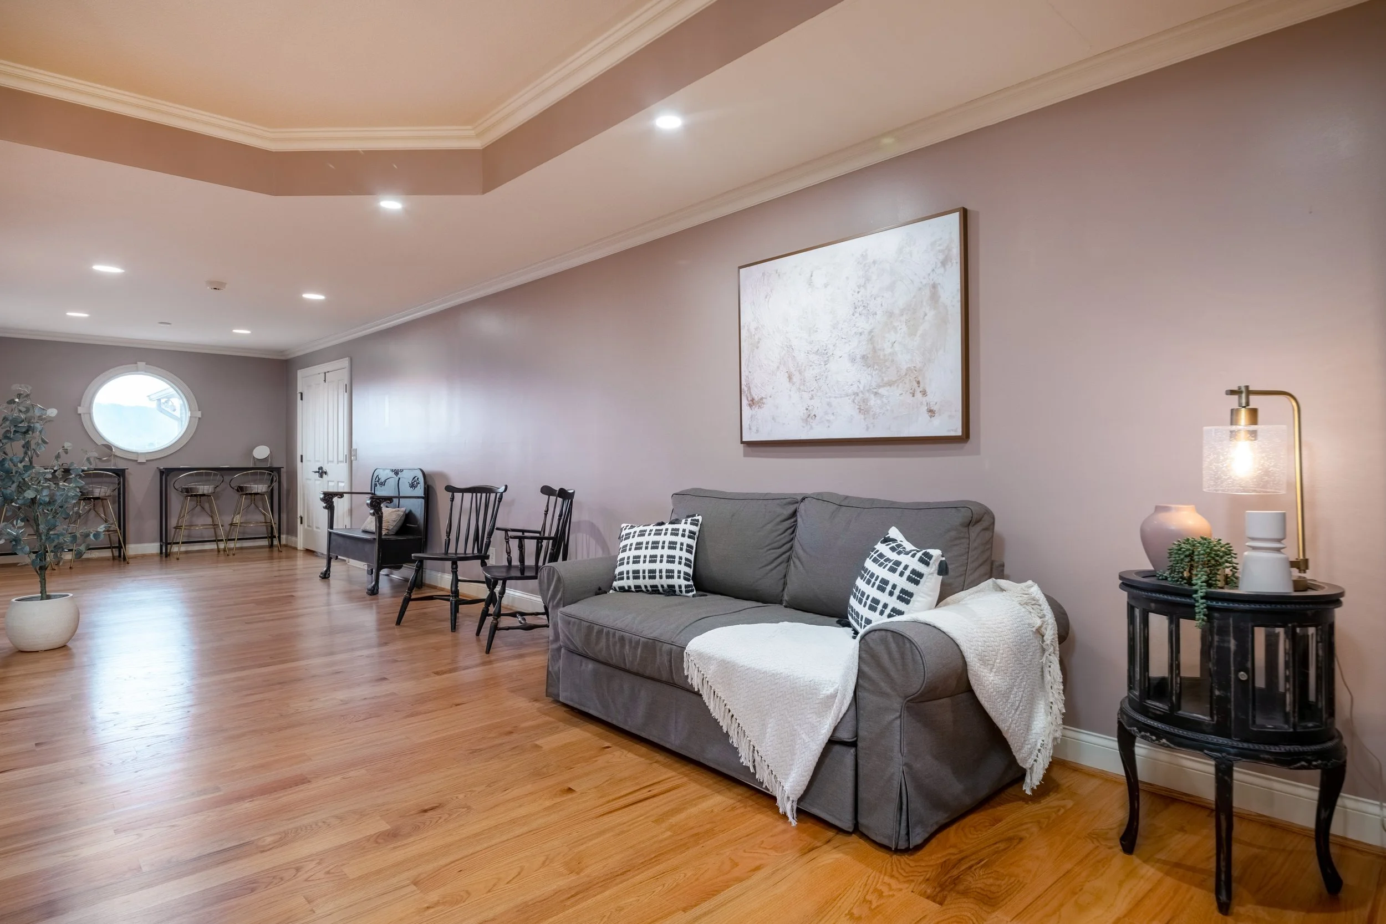
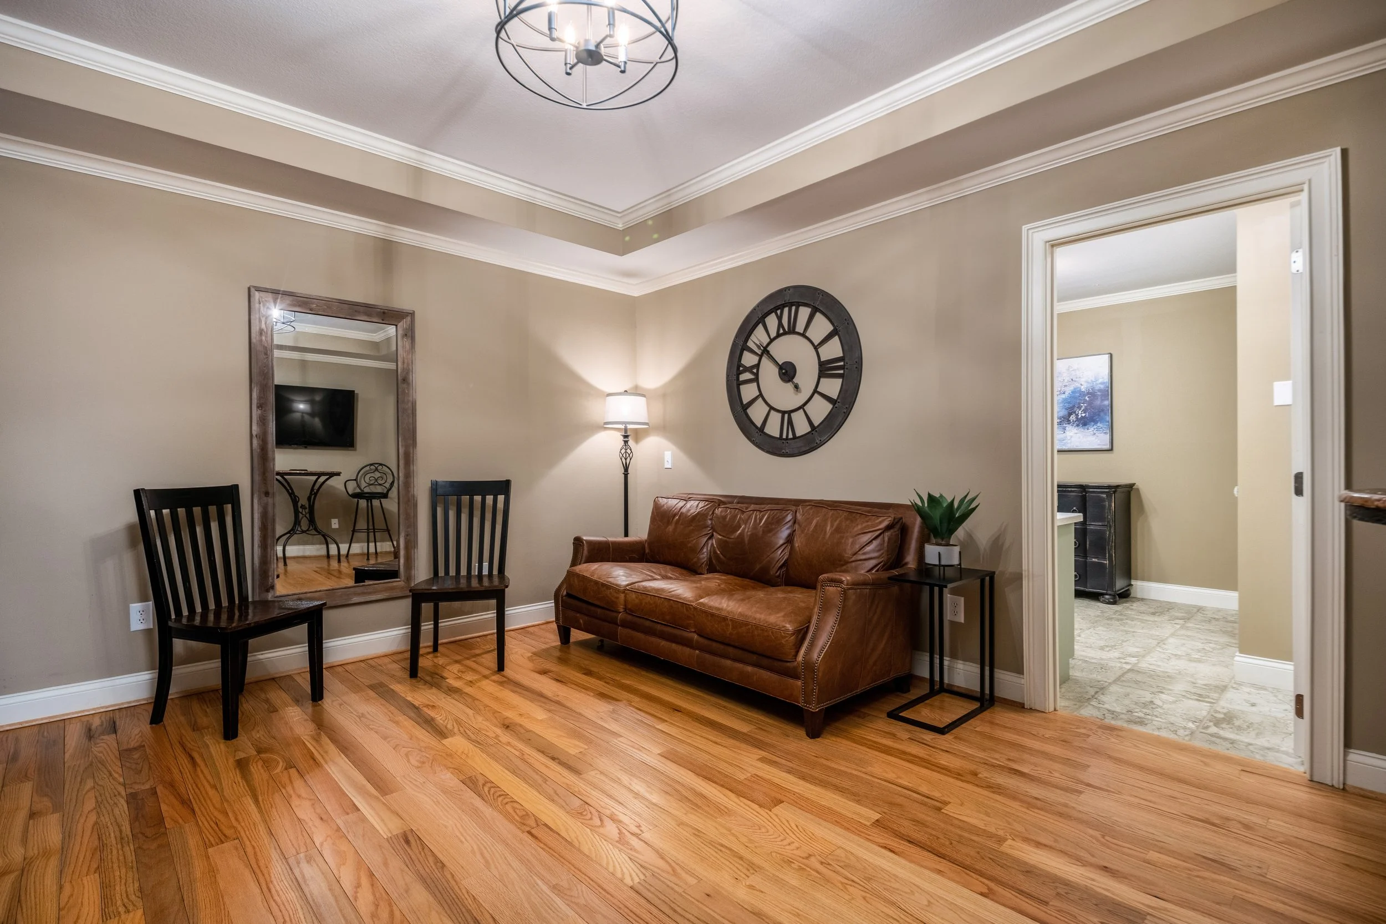
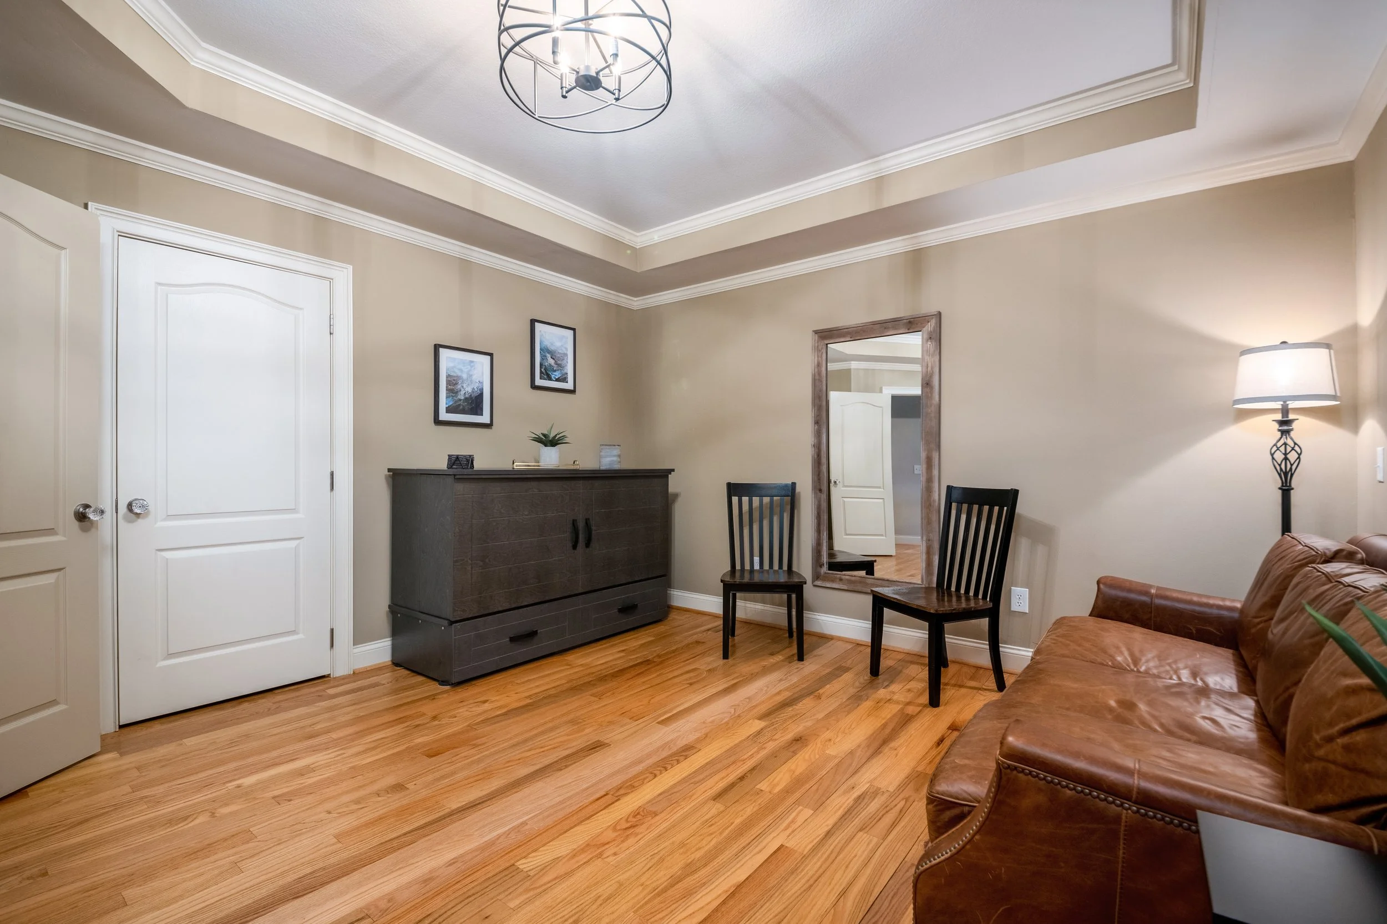
Comfort and Flexibility for Family and Guests.
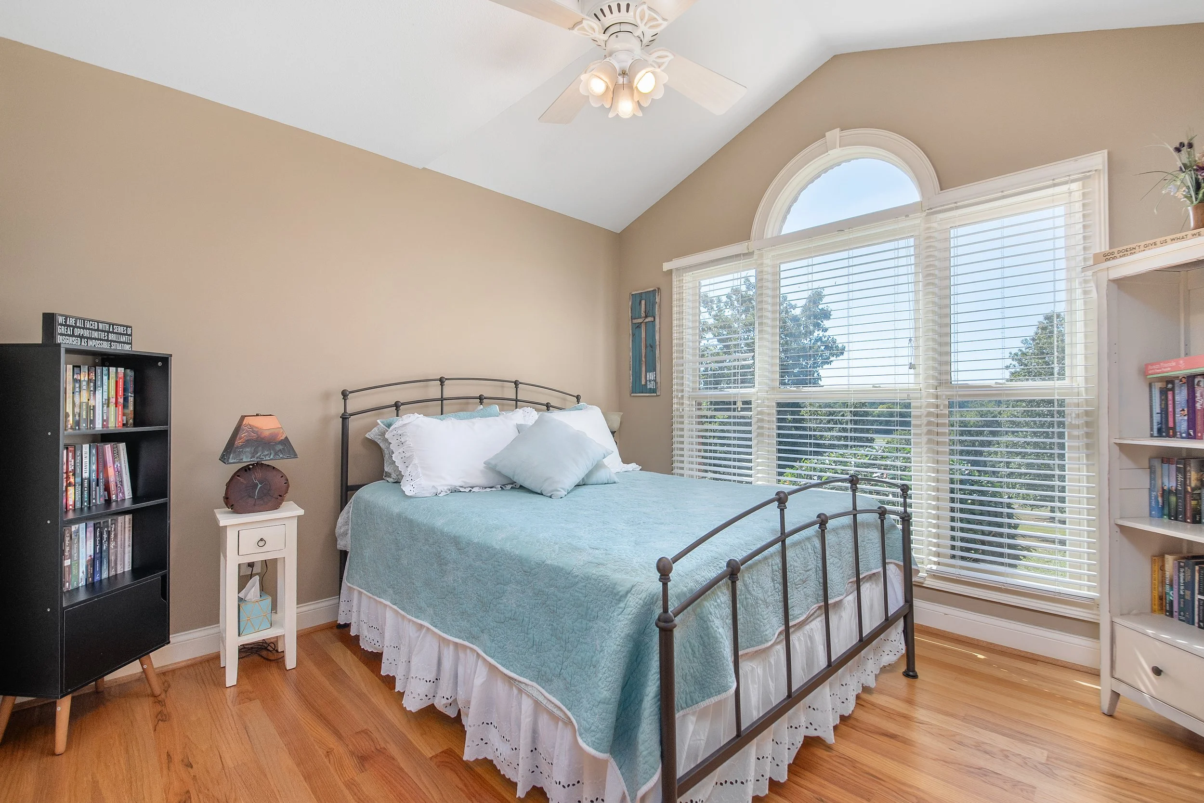
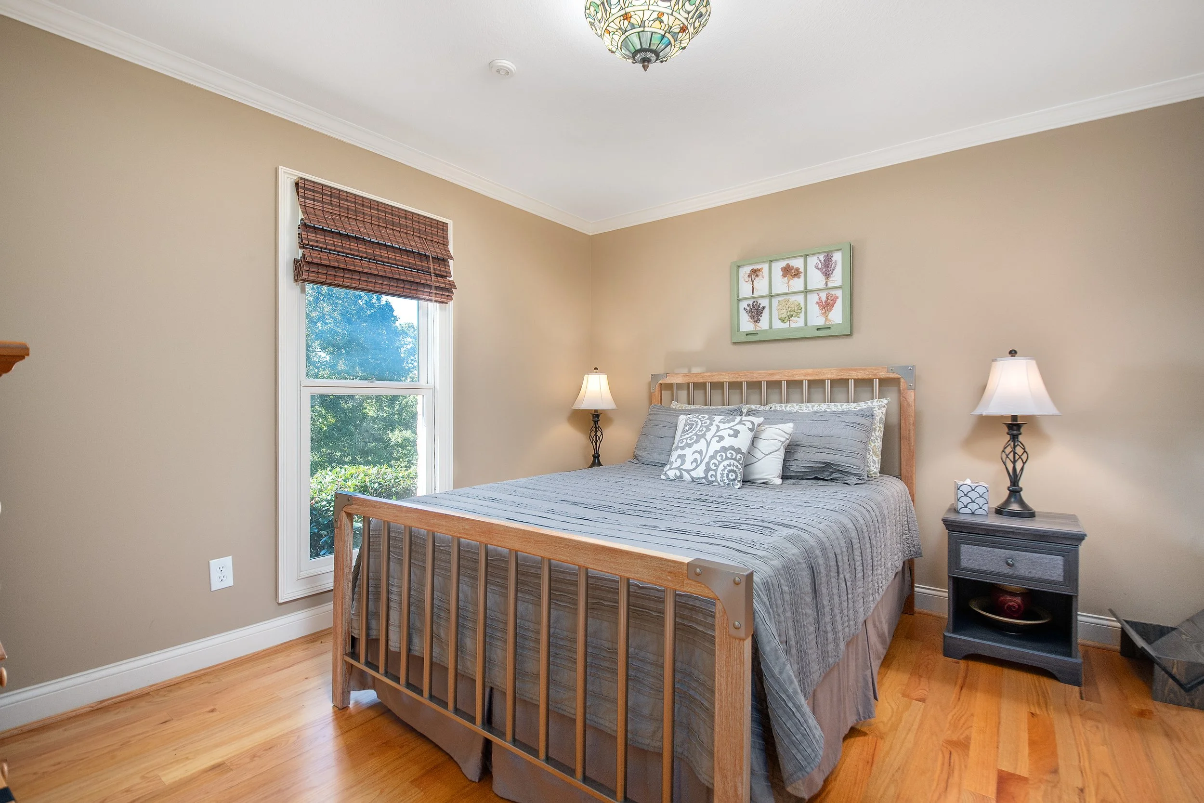
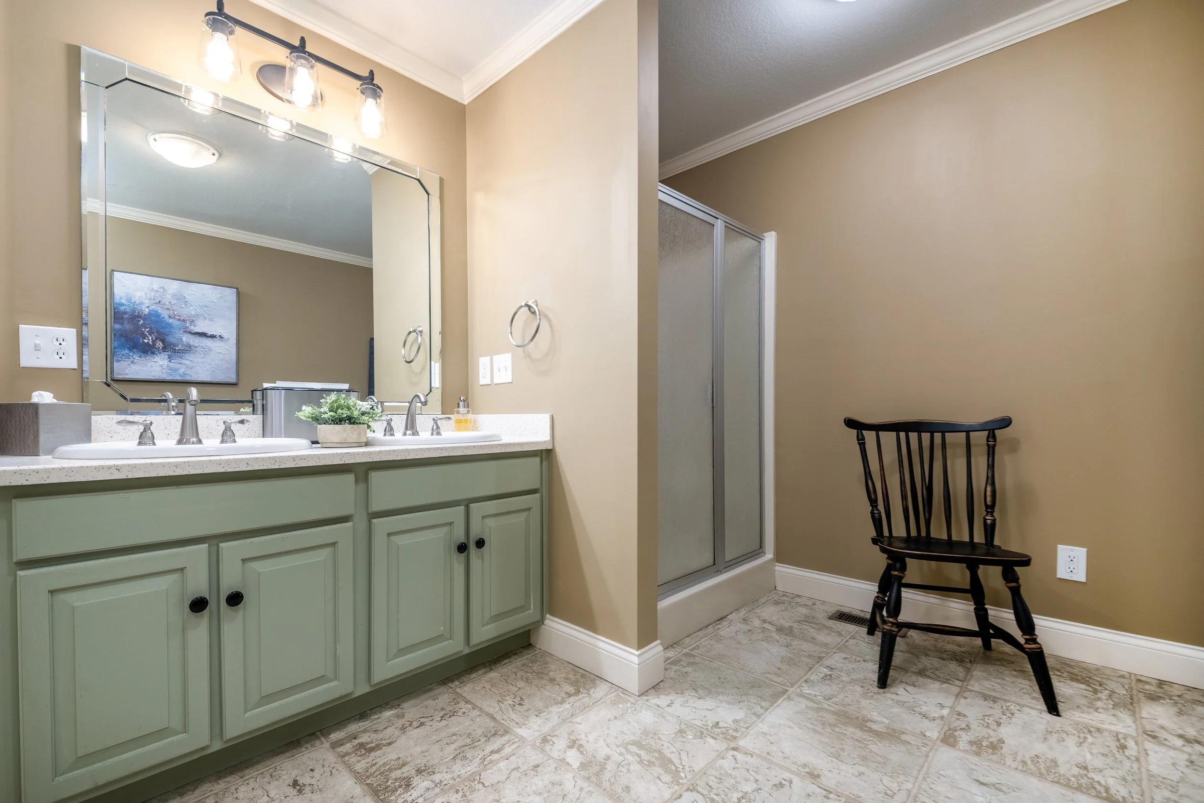
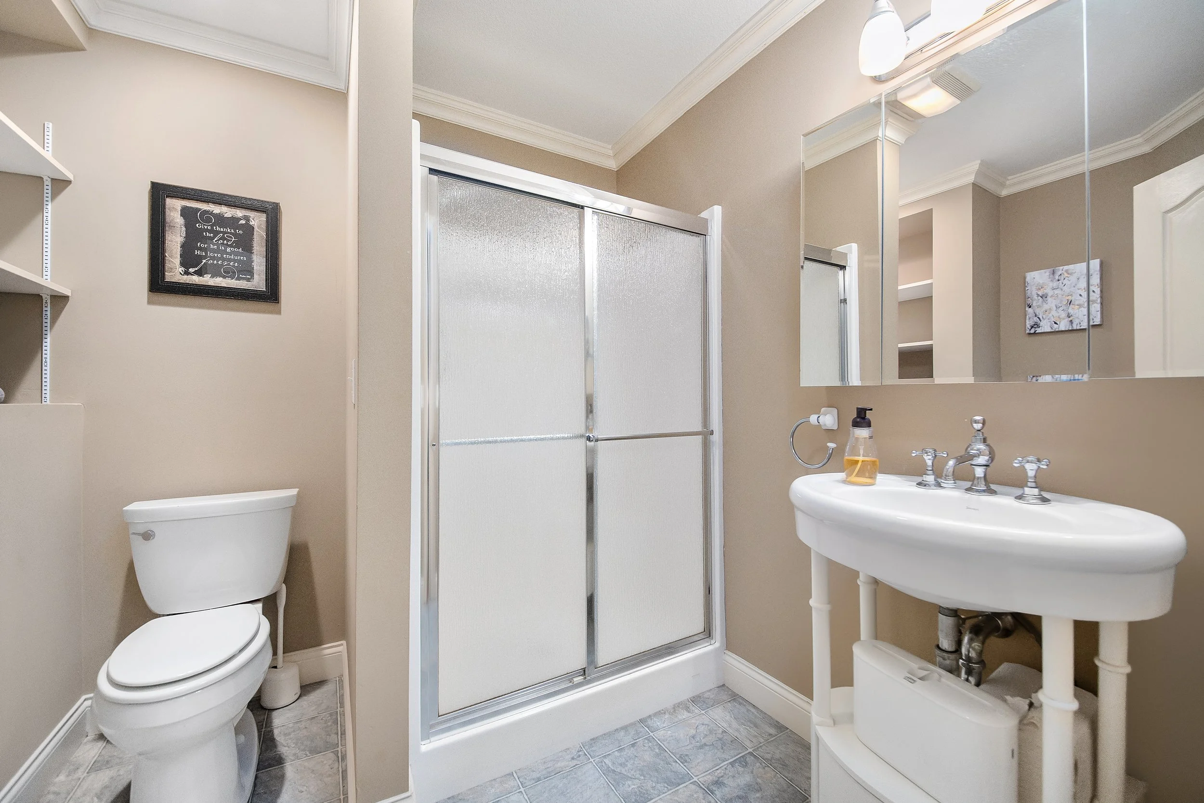
With four designated bedrooms, four bathrooms, and additional flexible rooms throughout the home, the main residence provides comfortable accommodations for a variety of residential lifestyles.
Several bedrooms feature en suite bathrooms, offering added privacy and convenience for family members and overnight guests.
The residence's history as a private vacation retreat demonstrates its ability to accommodate extended stays and larger family gatherings, while the flexible floor plan offers opportunities for a variety of future uses.
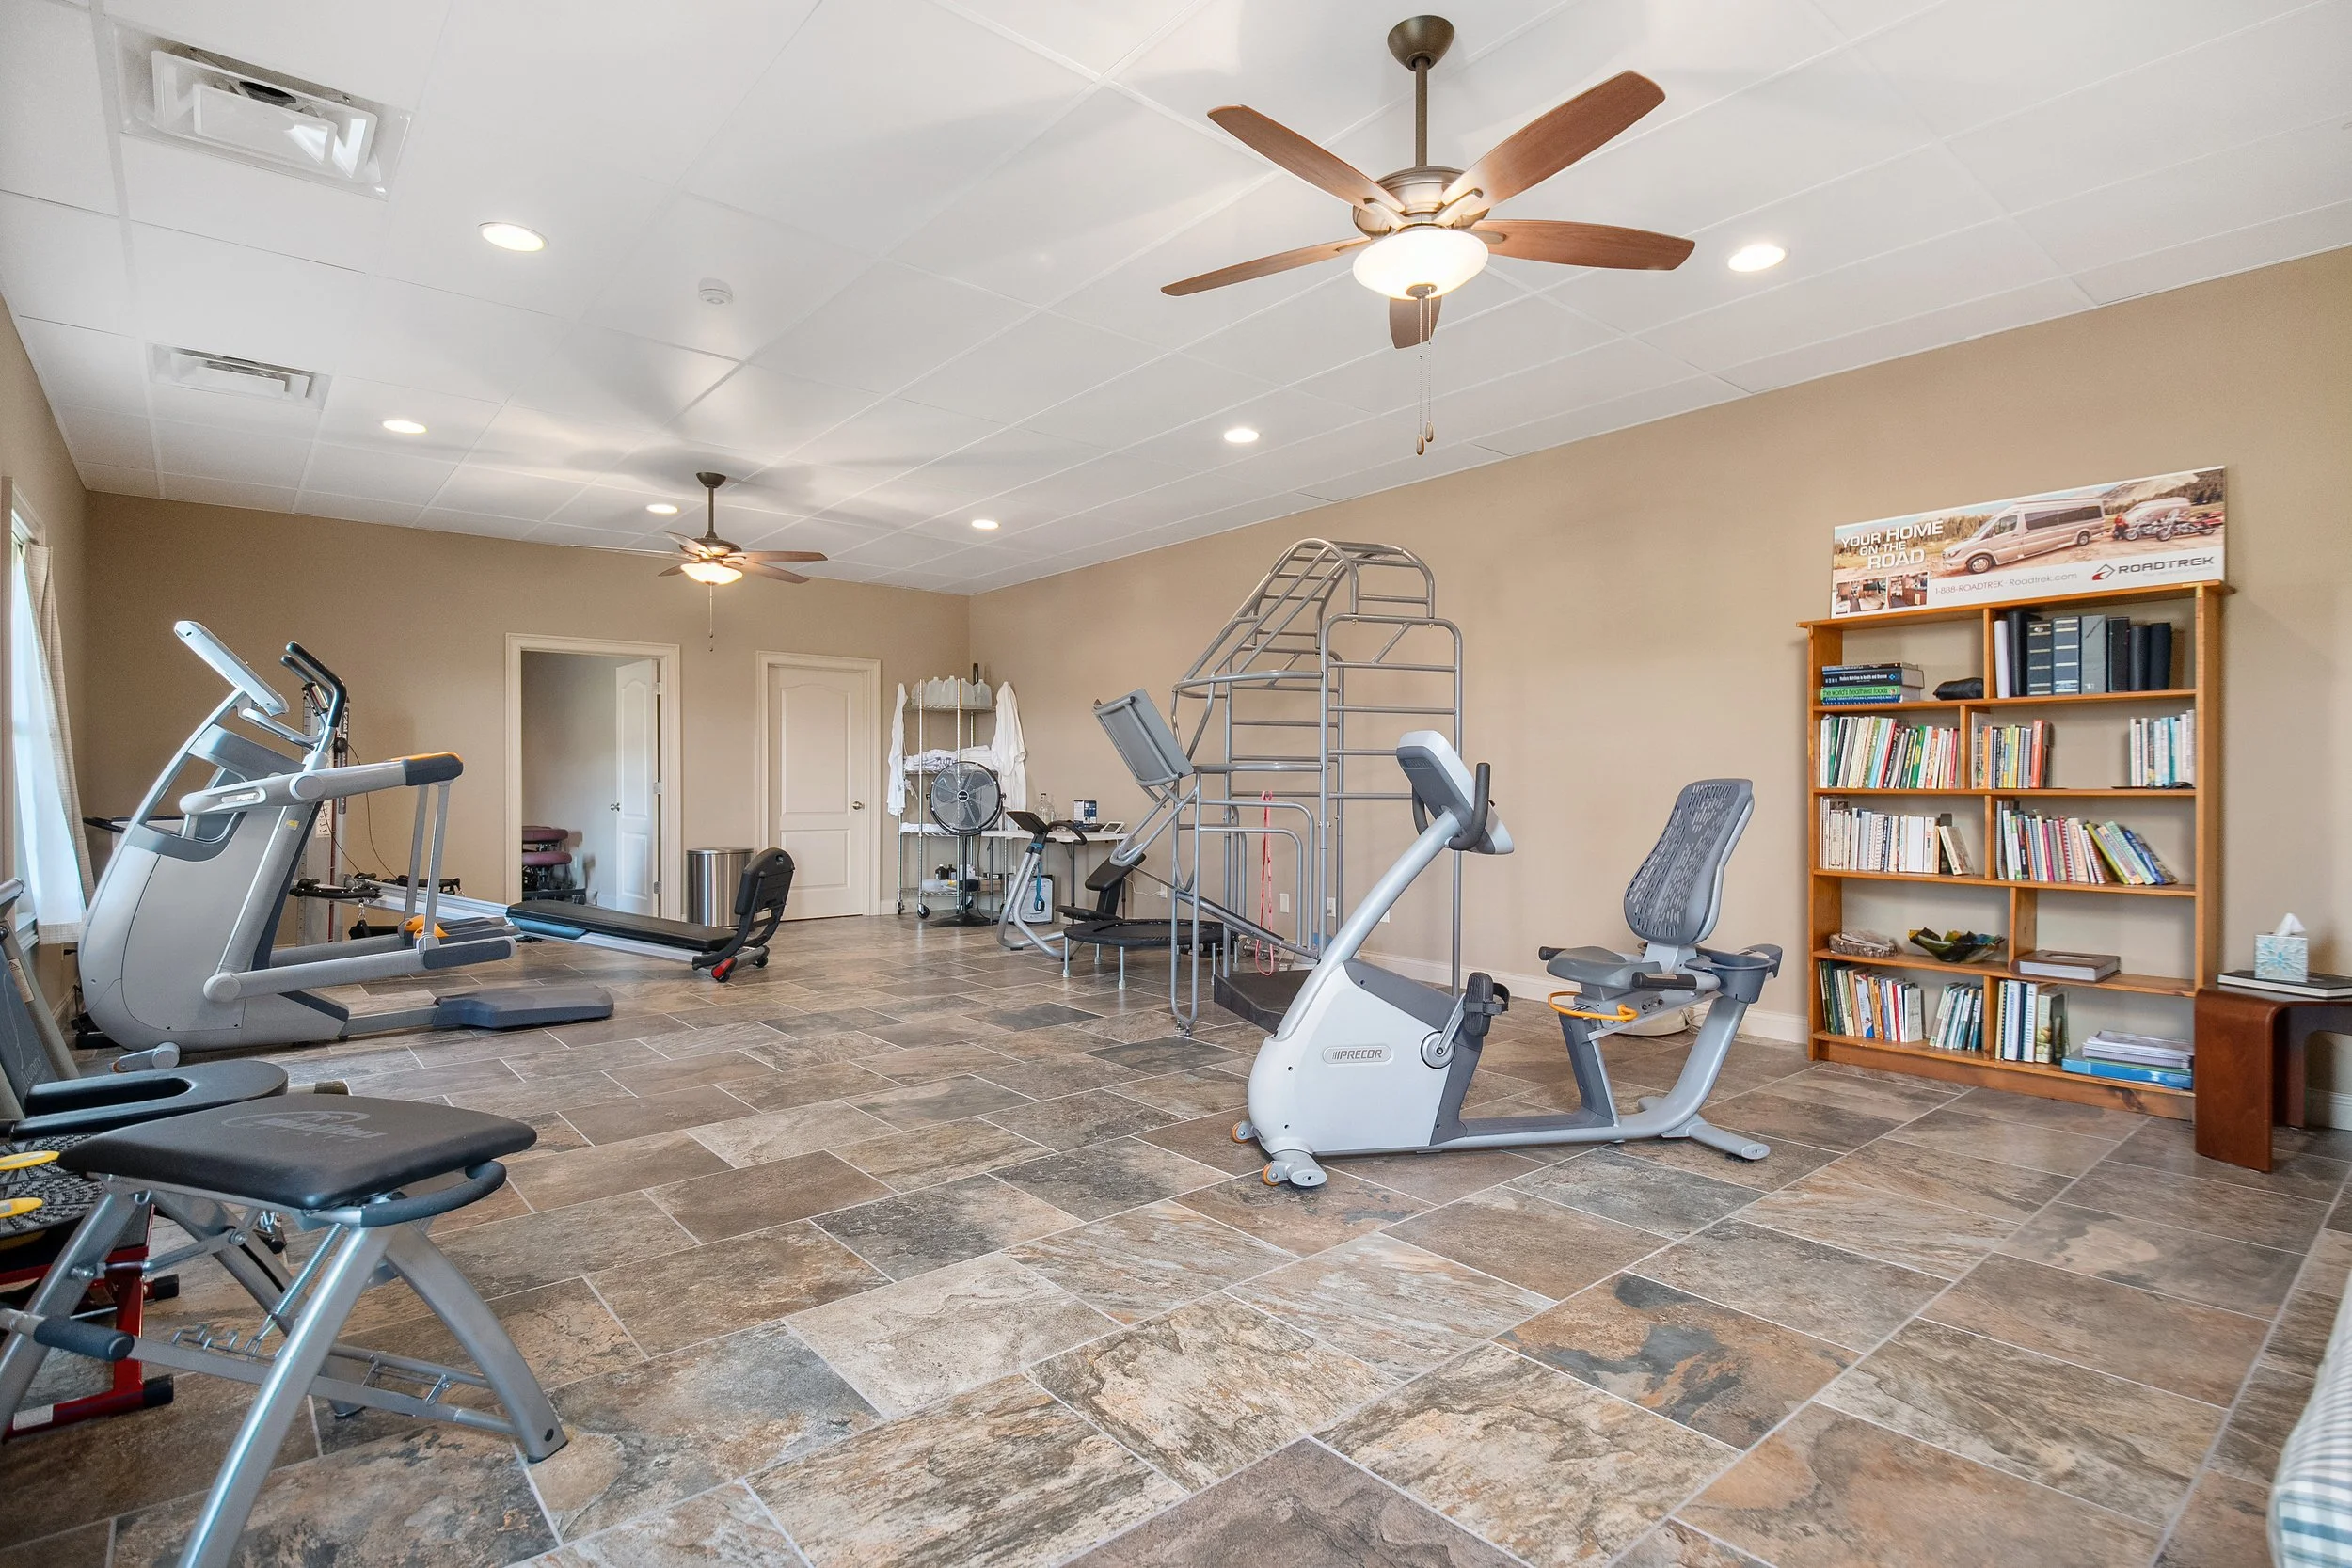
Additional spaces may serve as home offices, recreation rooms, media rooms, hobby areas, or supplemental sleeping accommodations where appropriate.
For buyers seeking a full-time home, second residence, or multigenerational gathering place, this adaptability is one of the property's many appealing qualities.
From the Sunroom to Your Own Private Poolside Retreat
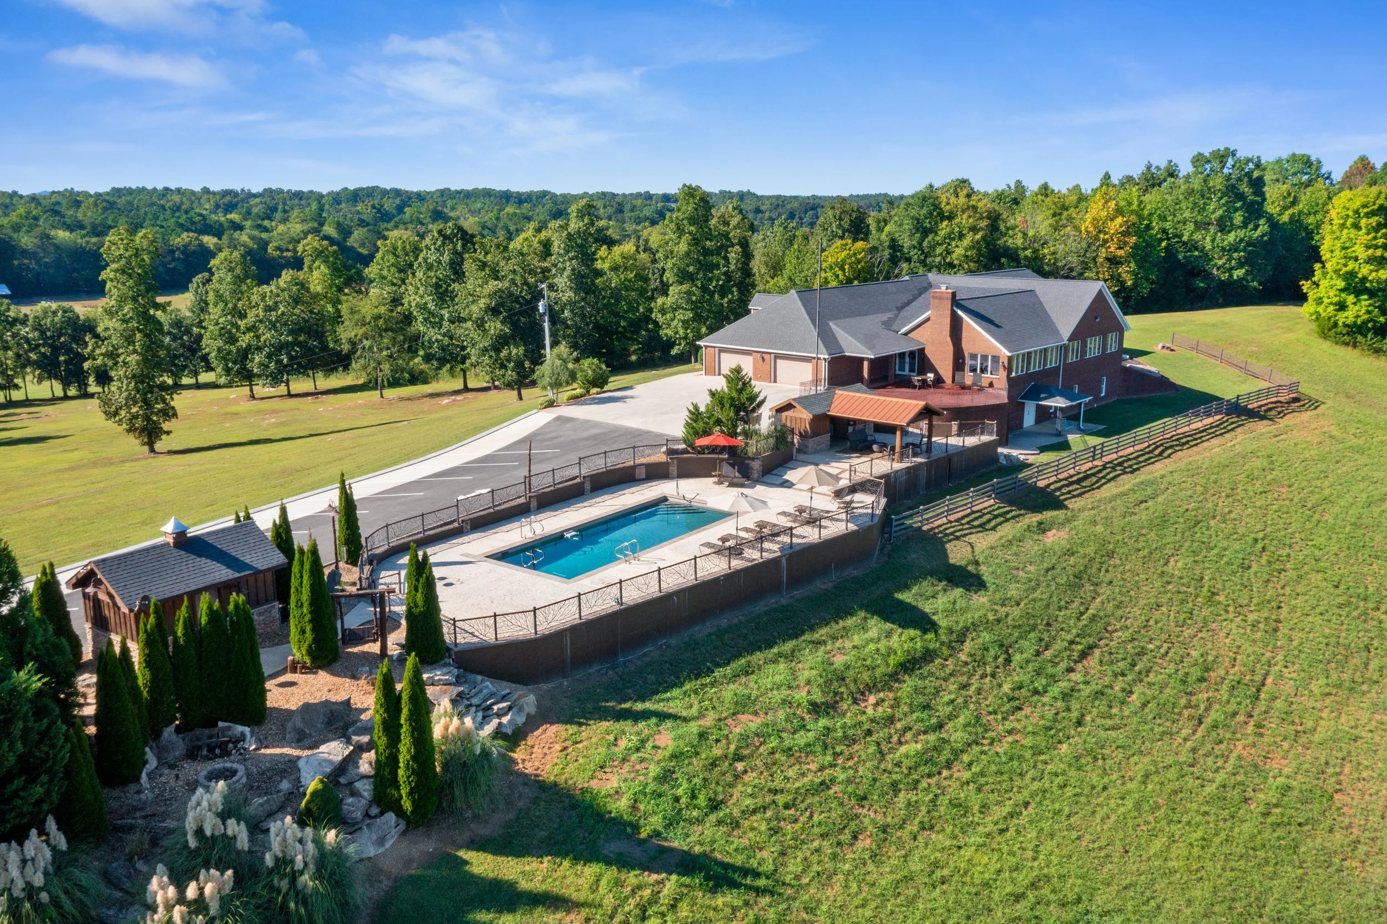
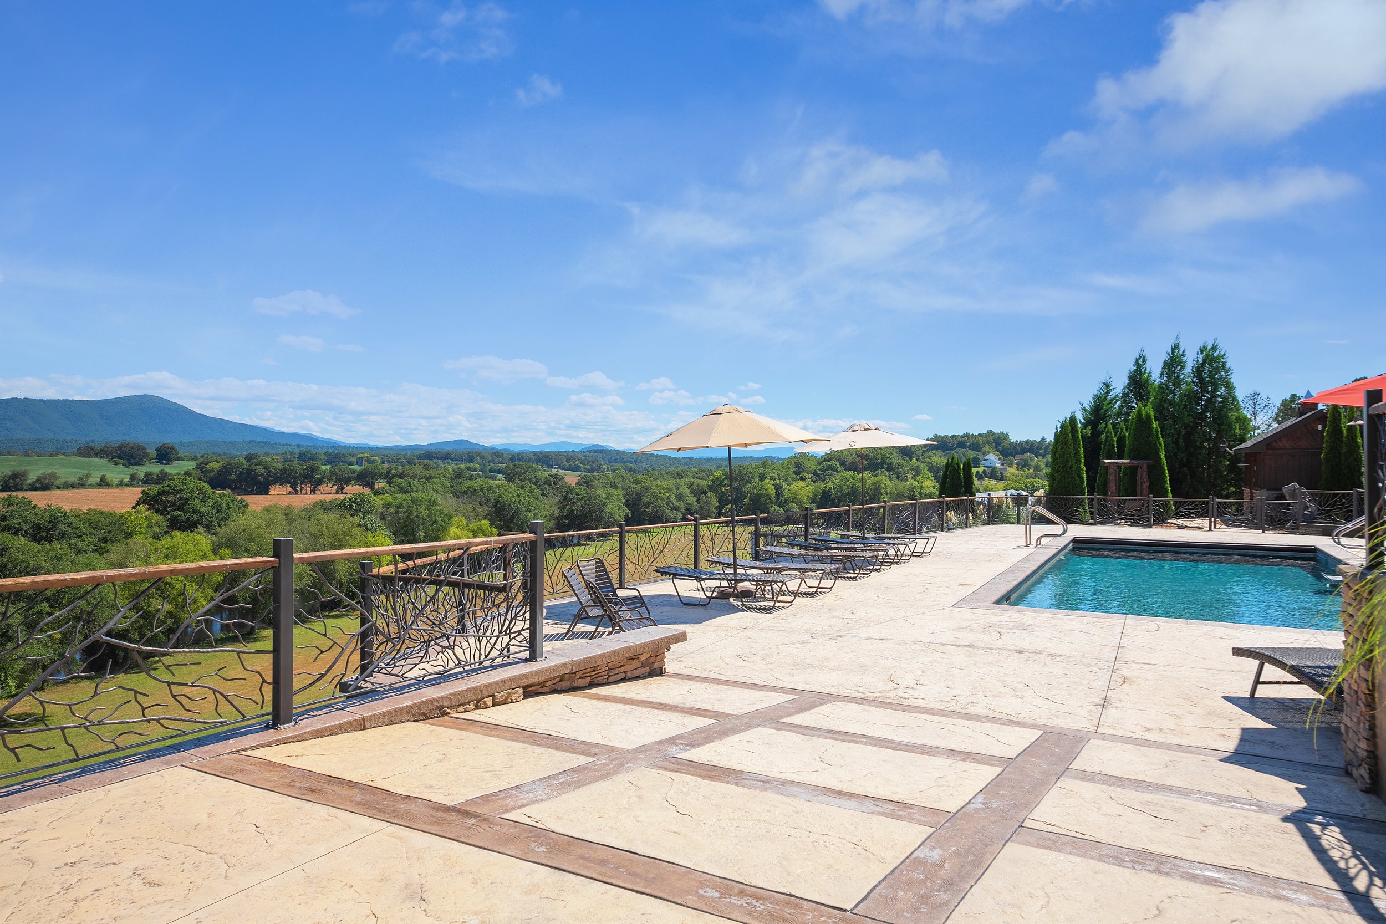
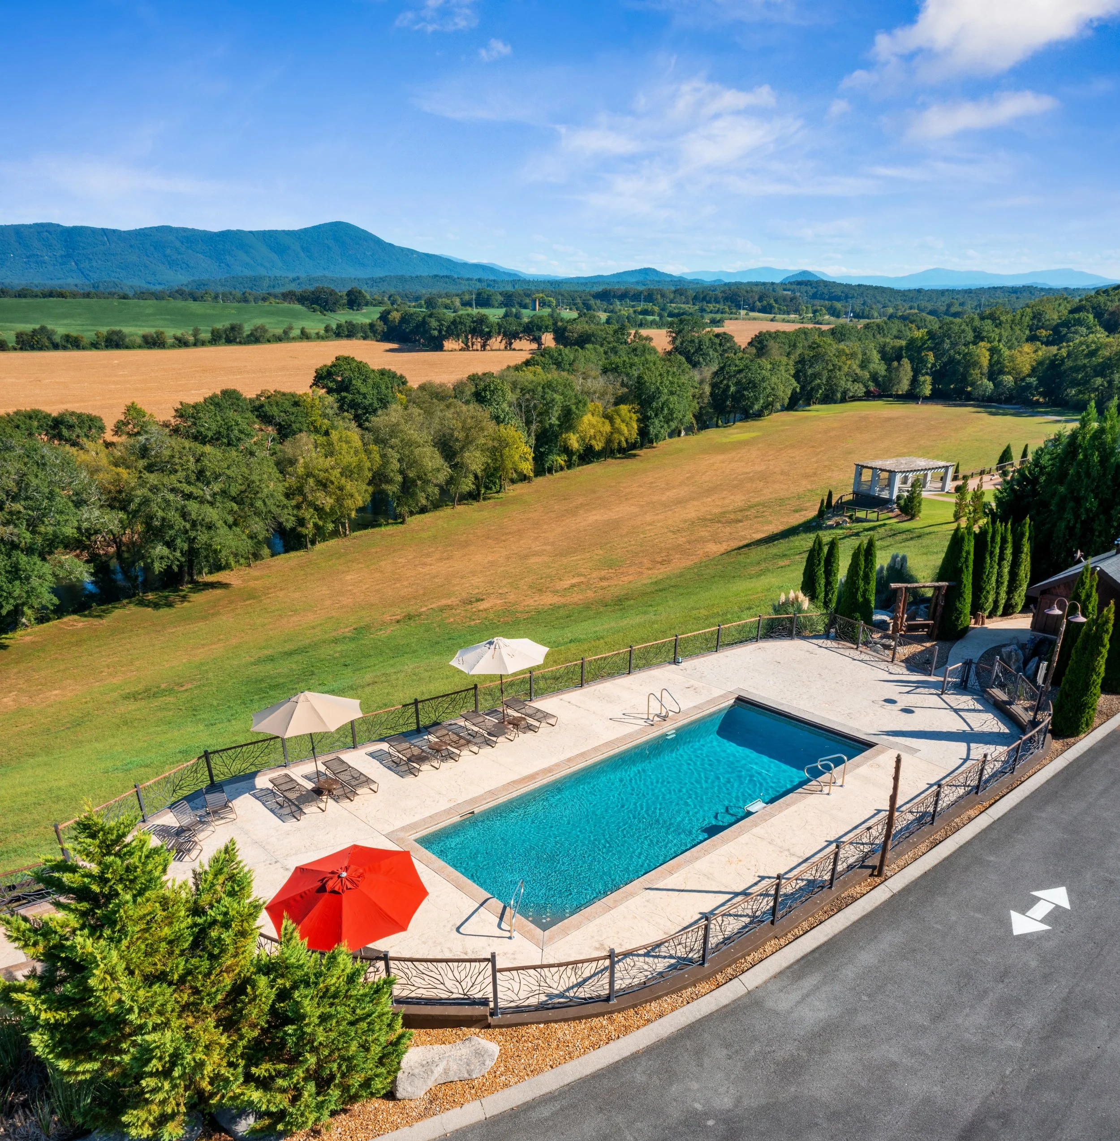
The home's connection to the outdoors continues beyond the sunroom, where doors open to an expansive patio and heated swimming pool overlooking the Ocoee River, surrounding countryside and mountains.
The generous outdoor living area provides room for lounging, entertaining, and enjoying the beauty of East Tennessee throughout the warmer seasons.
Whether spending a leisurely afternoon beside the pool, welcoming guests for an outdoor gathering, or enjoying the peaceful atmosphere of the estate, these spaces offer a wonderful extension of the home's interior living areas.
Beyond the patio, the surrounding property provides additional opportunities for outdoor recreation, exploration, and appreciation of the natural landscape.
-
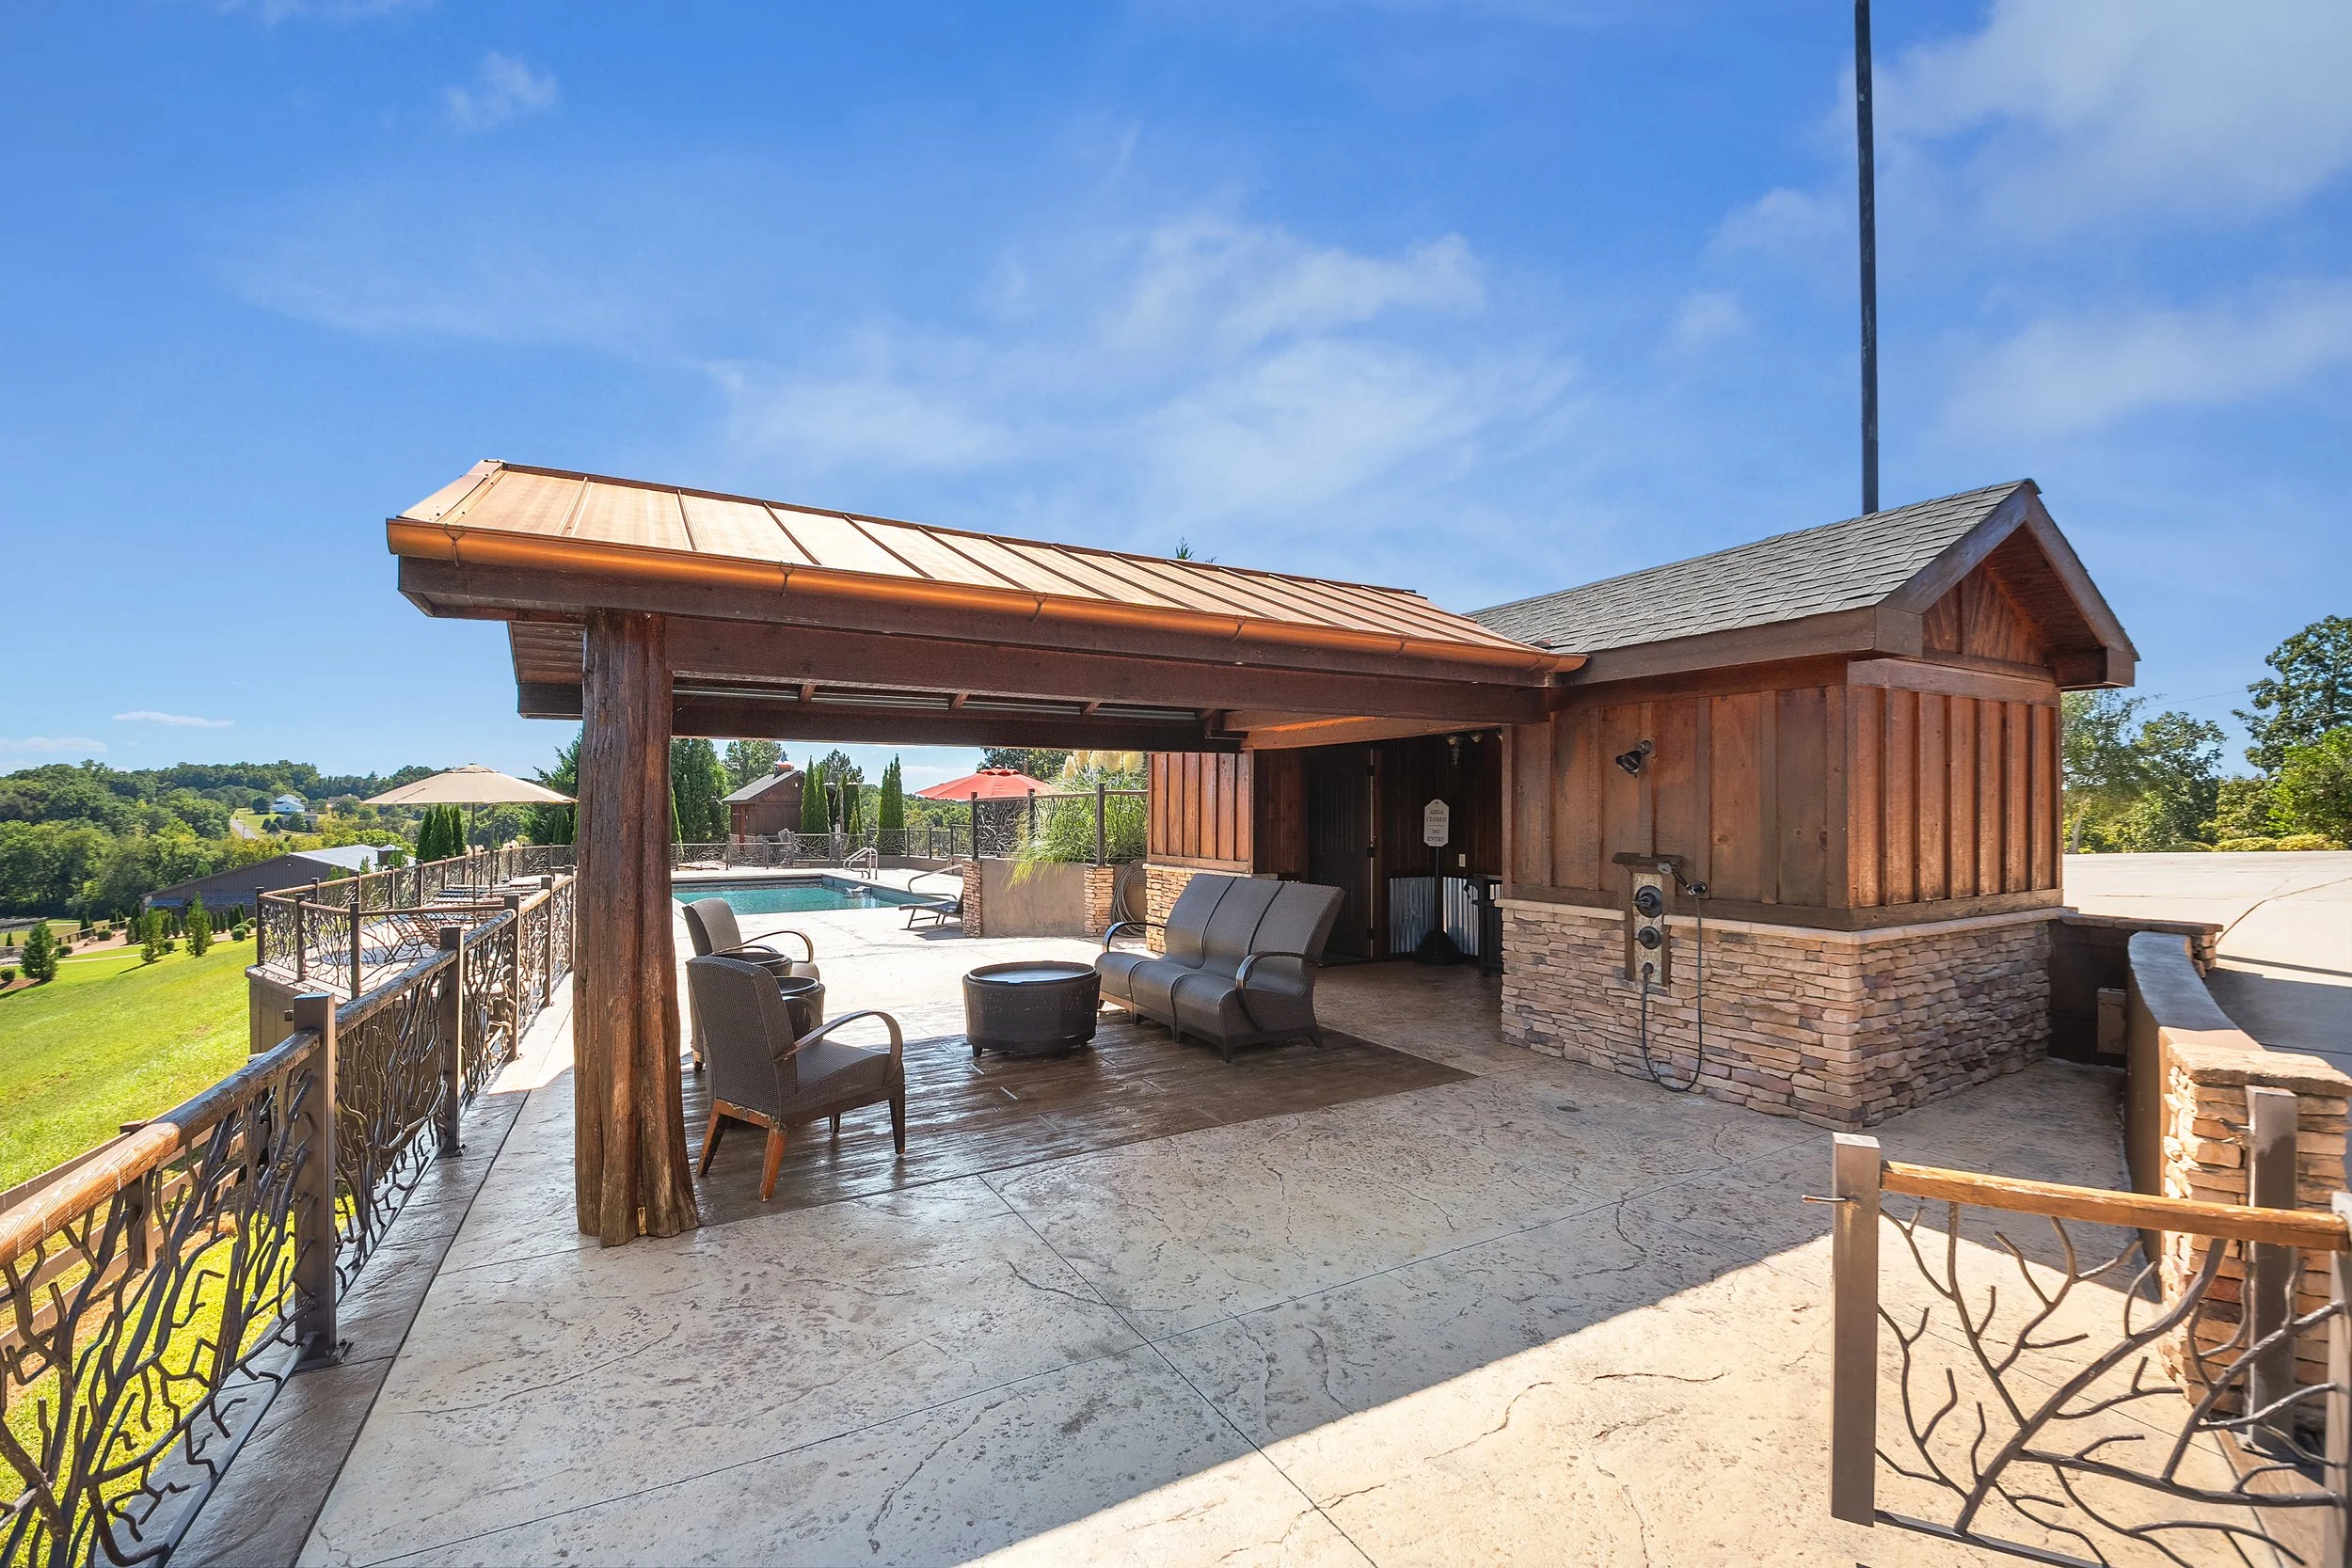
![pool house with bathroom at Ocoee River Estate featuring an outdoor shower and seating area]()
Pool house with bathroom
-
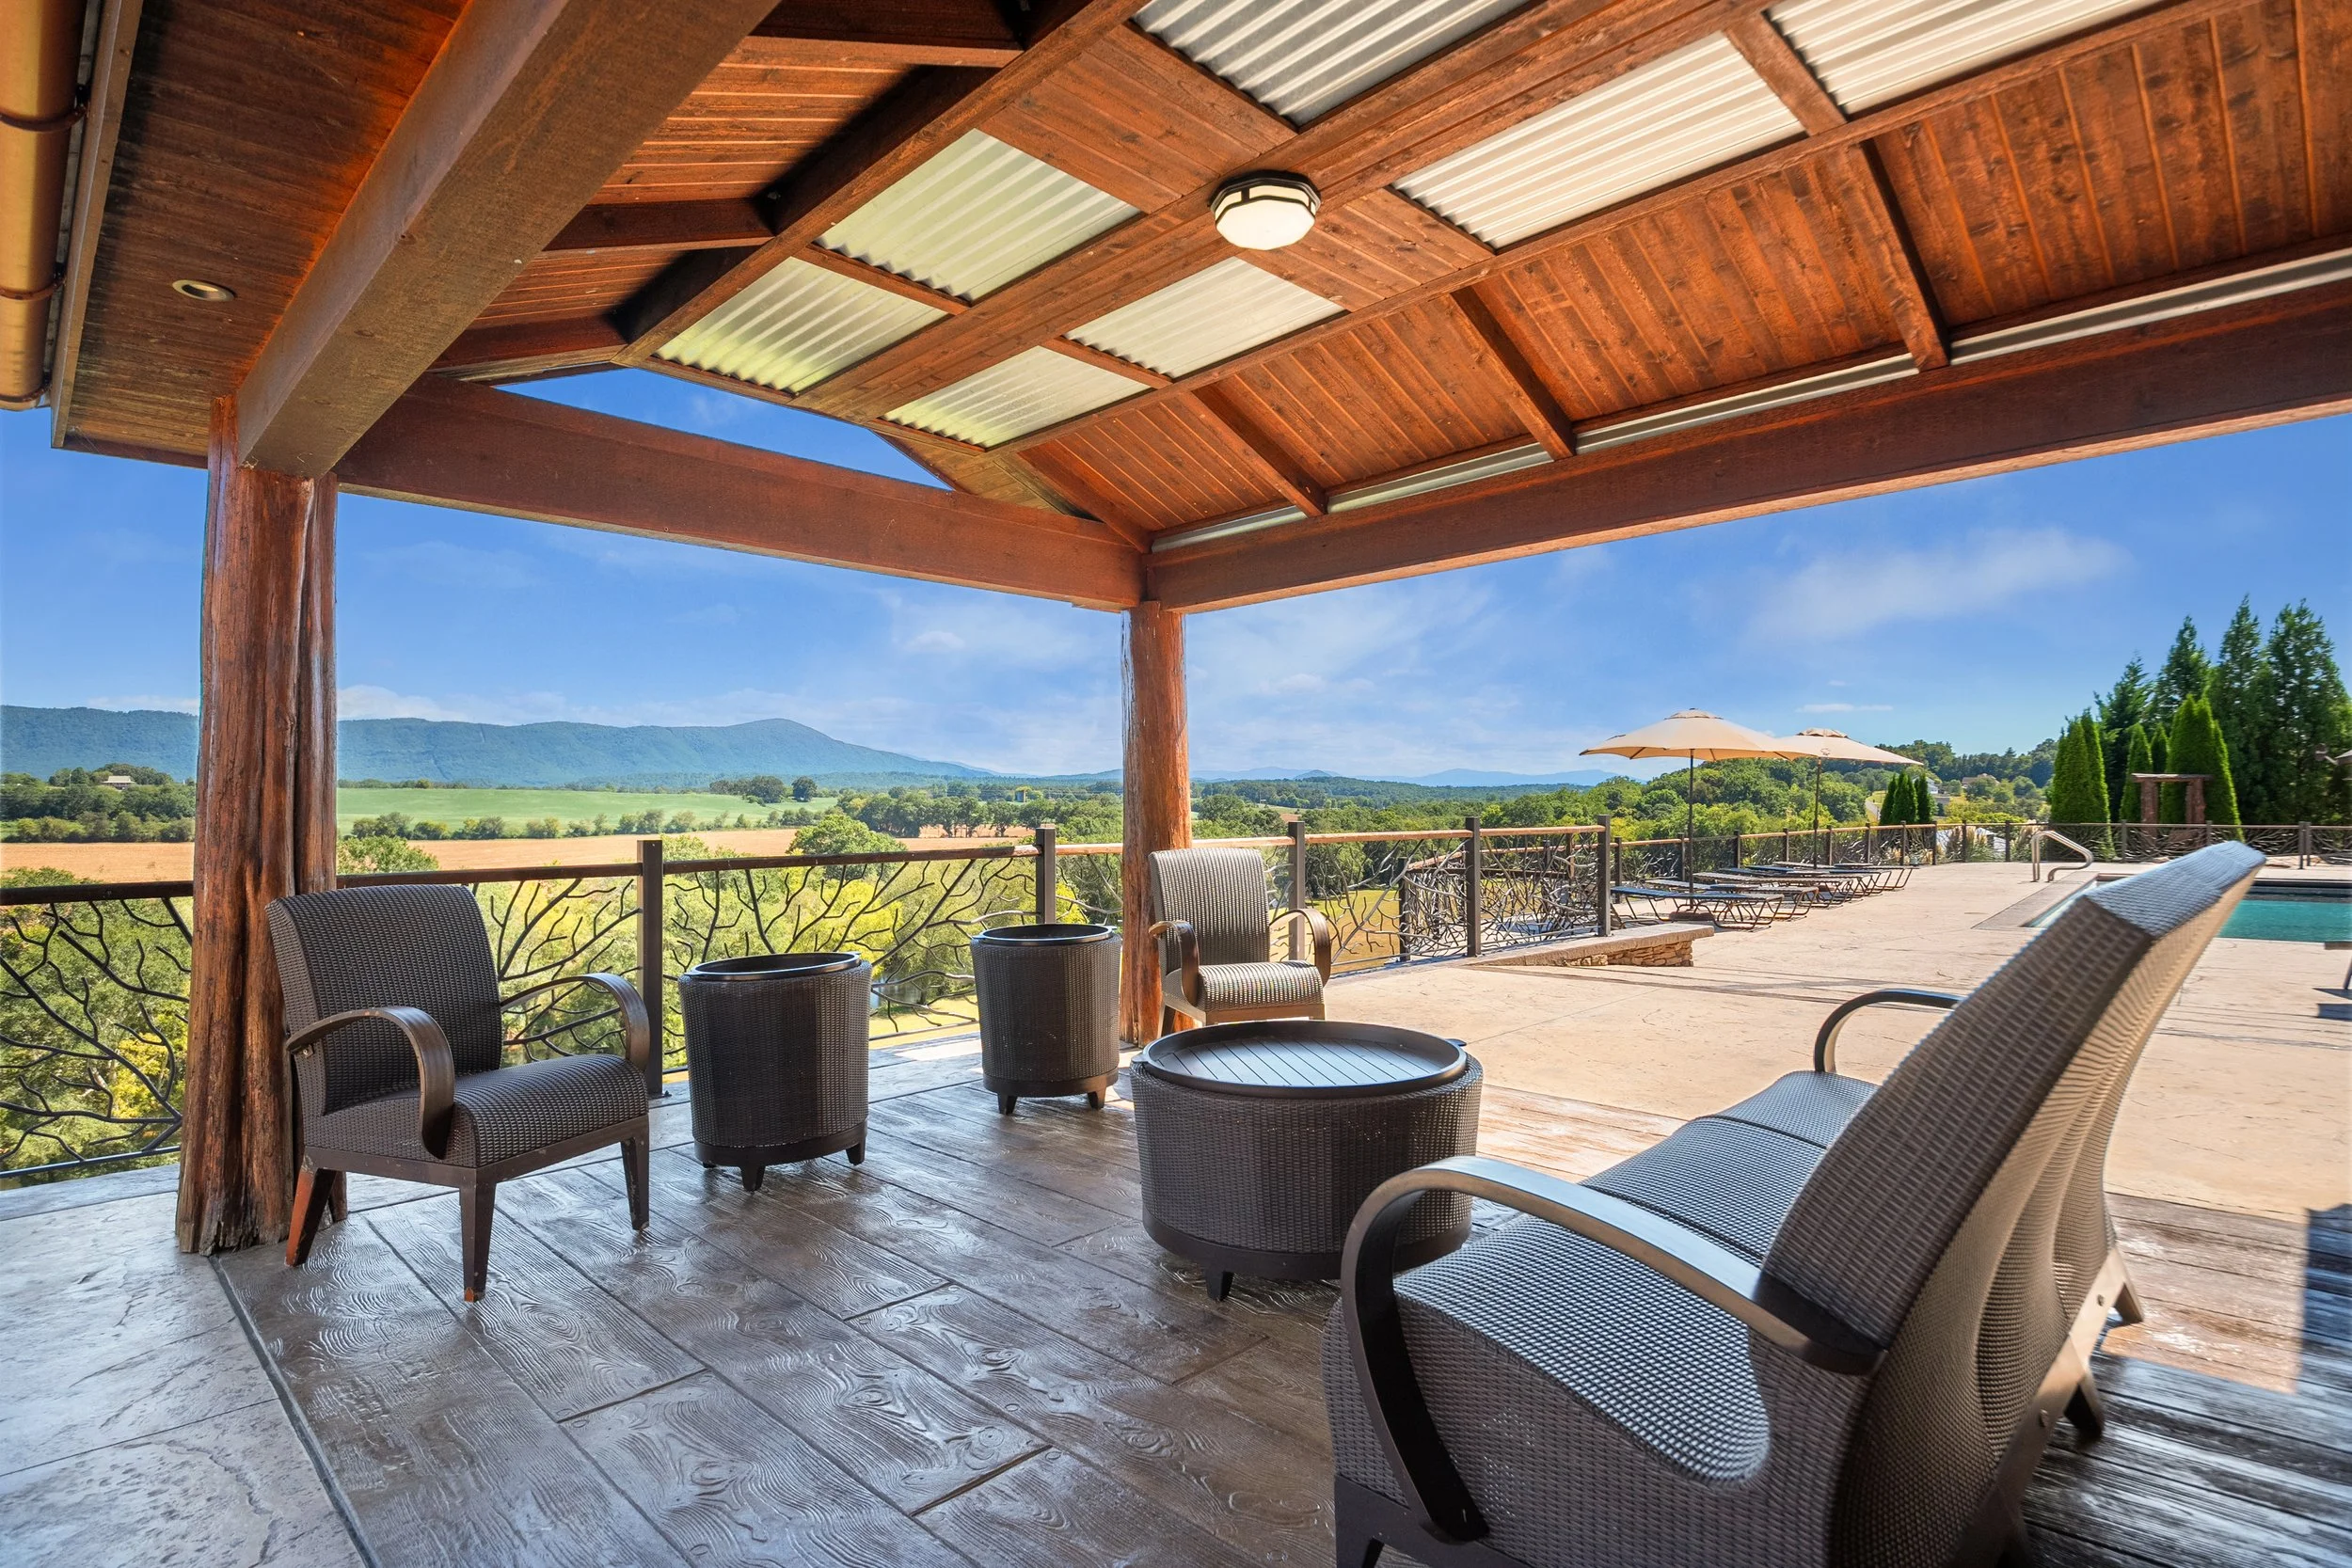
![Covered seating area with river and mountain views at the Ocoee River Estate]()
Covered seating with river and mountain views
-
![Luxury pool at the Ocoee River Estate, overlooking the Ocoee River]()
Panoramic river and mountain views
-
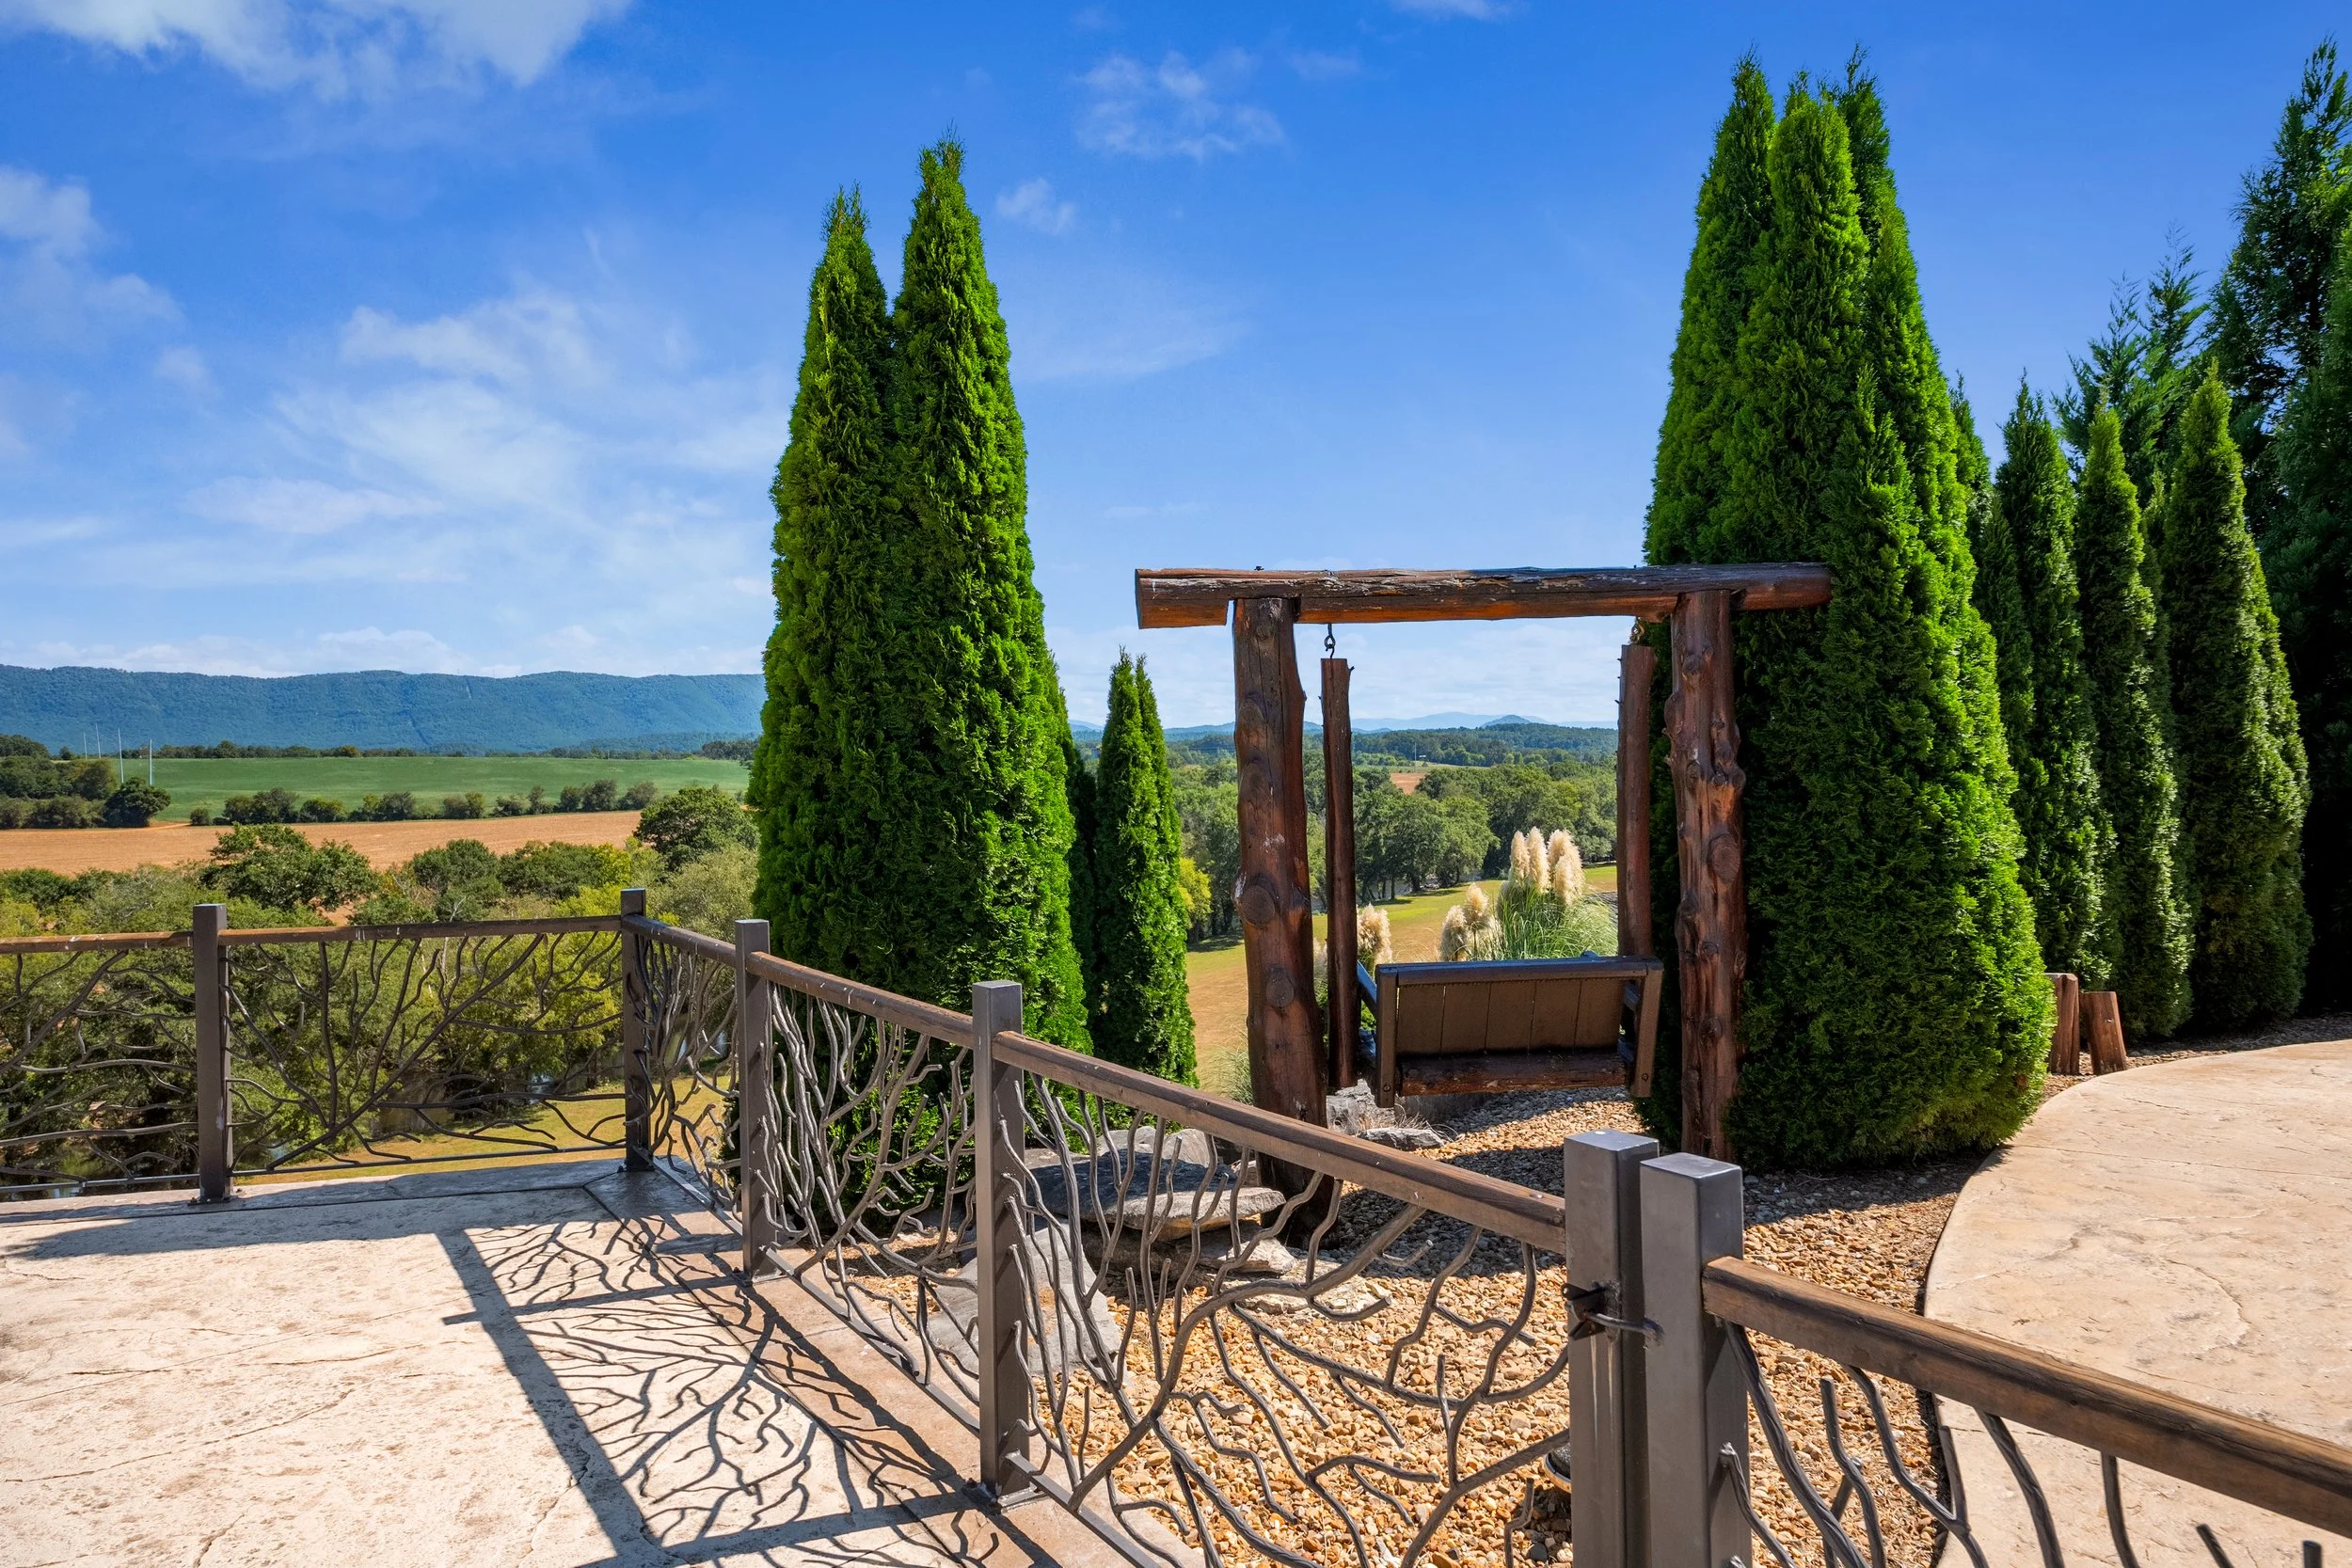
![Peaceful river and mountain views at Ocoee River Estate]()
Peaceful views
-
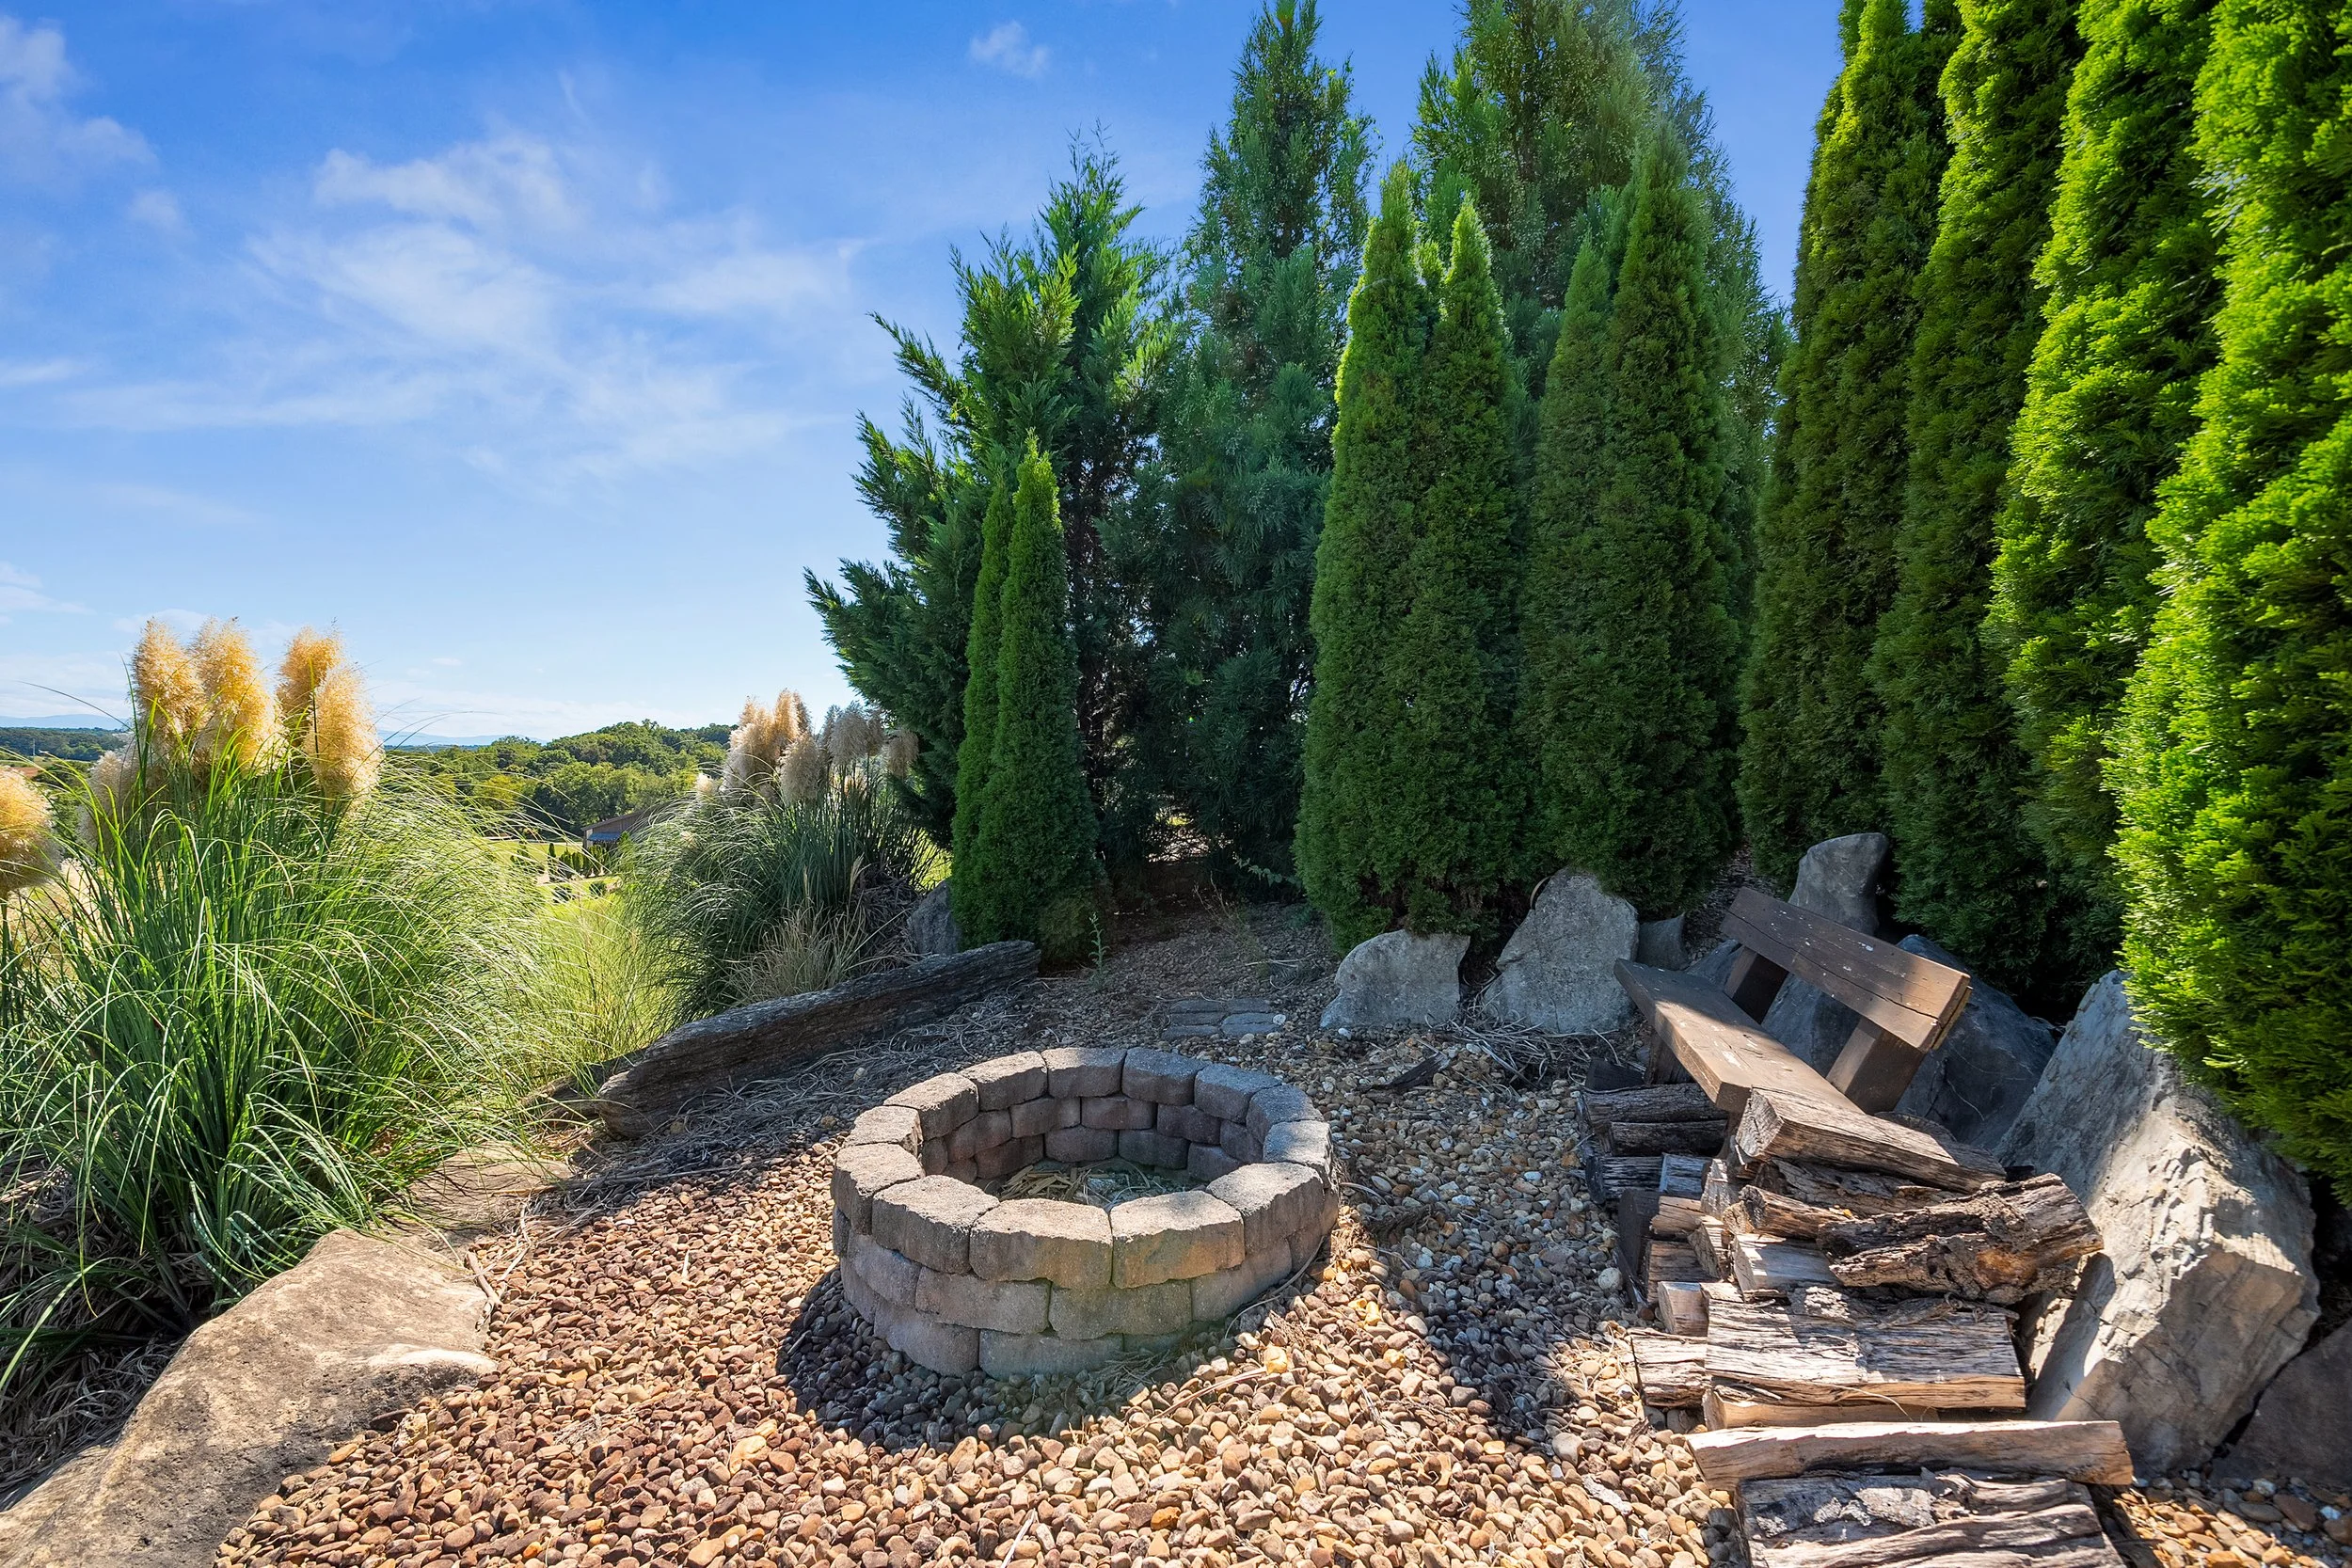
![Firepit area at Ocoee River Estate]()
Fire pit with river and mountain views
A Distinctive Home with Room for Your Vision
The main residence offers something increasingly difficult to find: a substantial home with distinctive architectural character, generous interior spaces, and a truly exceptional natural setting.
Its vaulted ceilings, expansive windows, dramatic stone fireplace, and flexible layout create an inviting foundation for comfortable living today and personal enhancements over time.
Future owners have the opportunity to introduce their own design preferences while preserving the qualities that make the residence so distinctive.
The result is a home that can evolve with its owners, offering a unique combination of established character, flexibility, and enduring appeal.
The Heart of an Extraordinary 53.75-Acre Estate
The main residence is just one part of what makes Ocoee River Estate such a remarkable property.
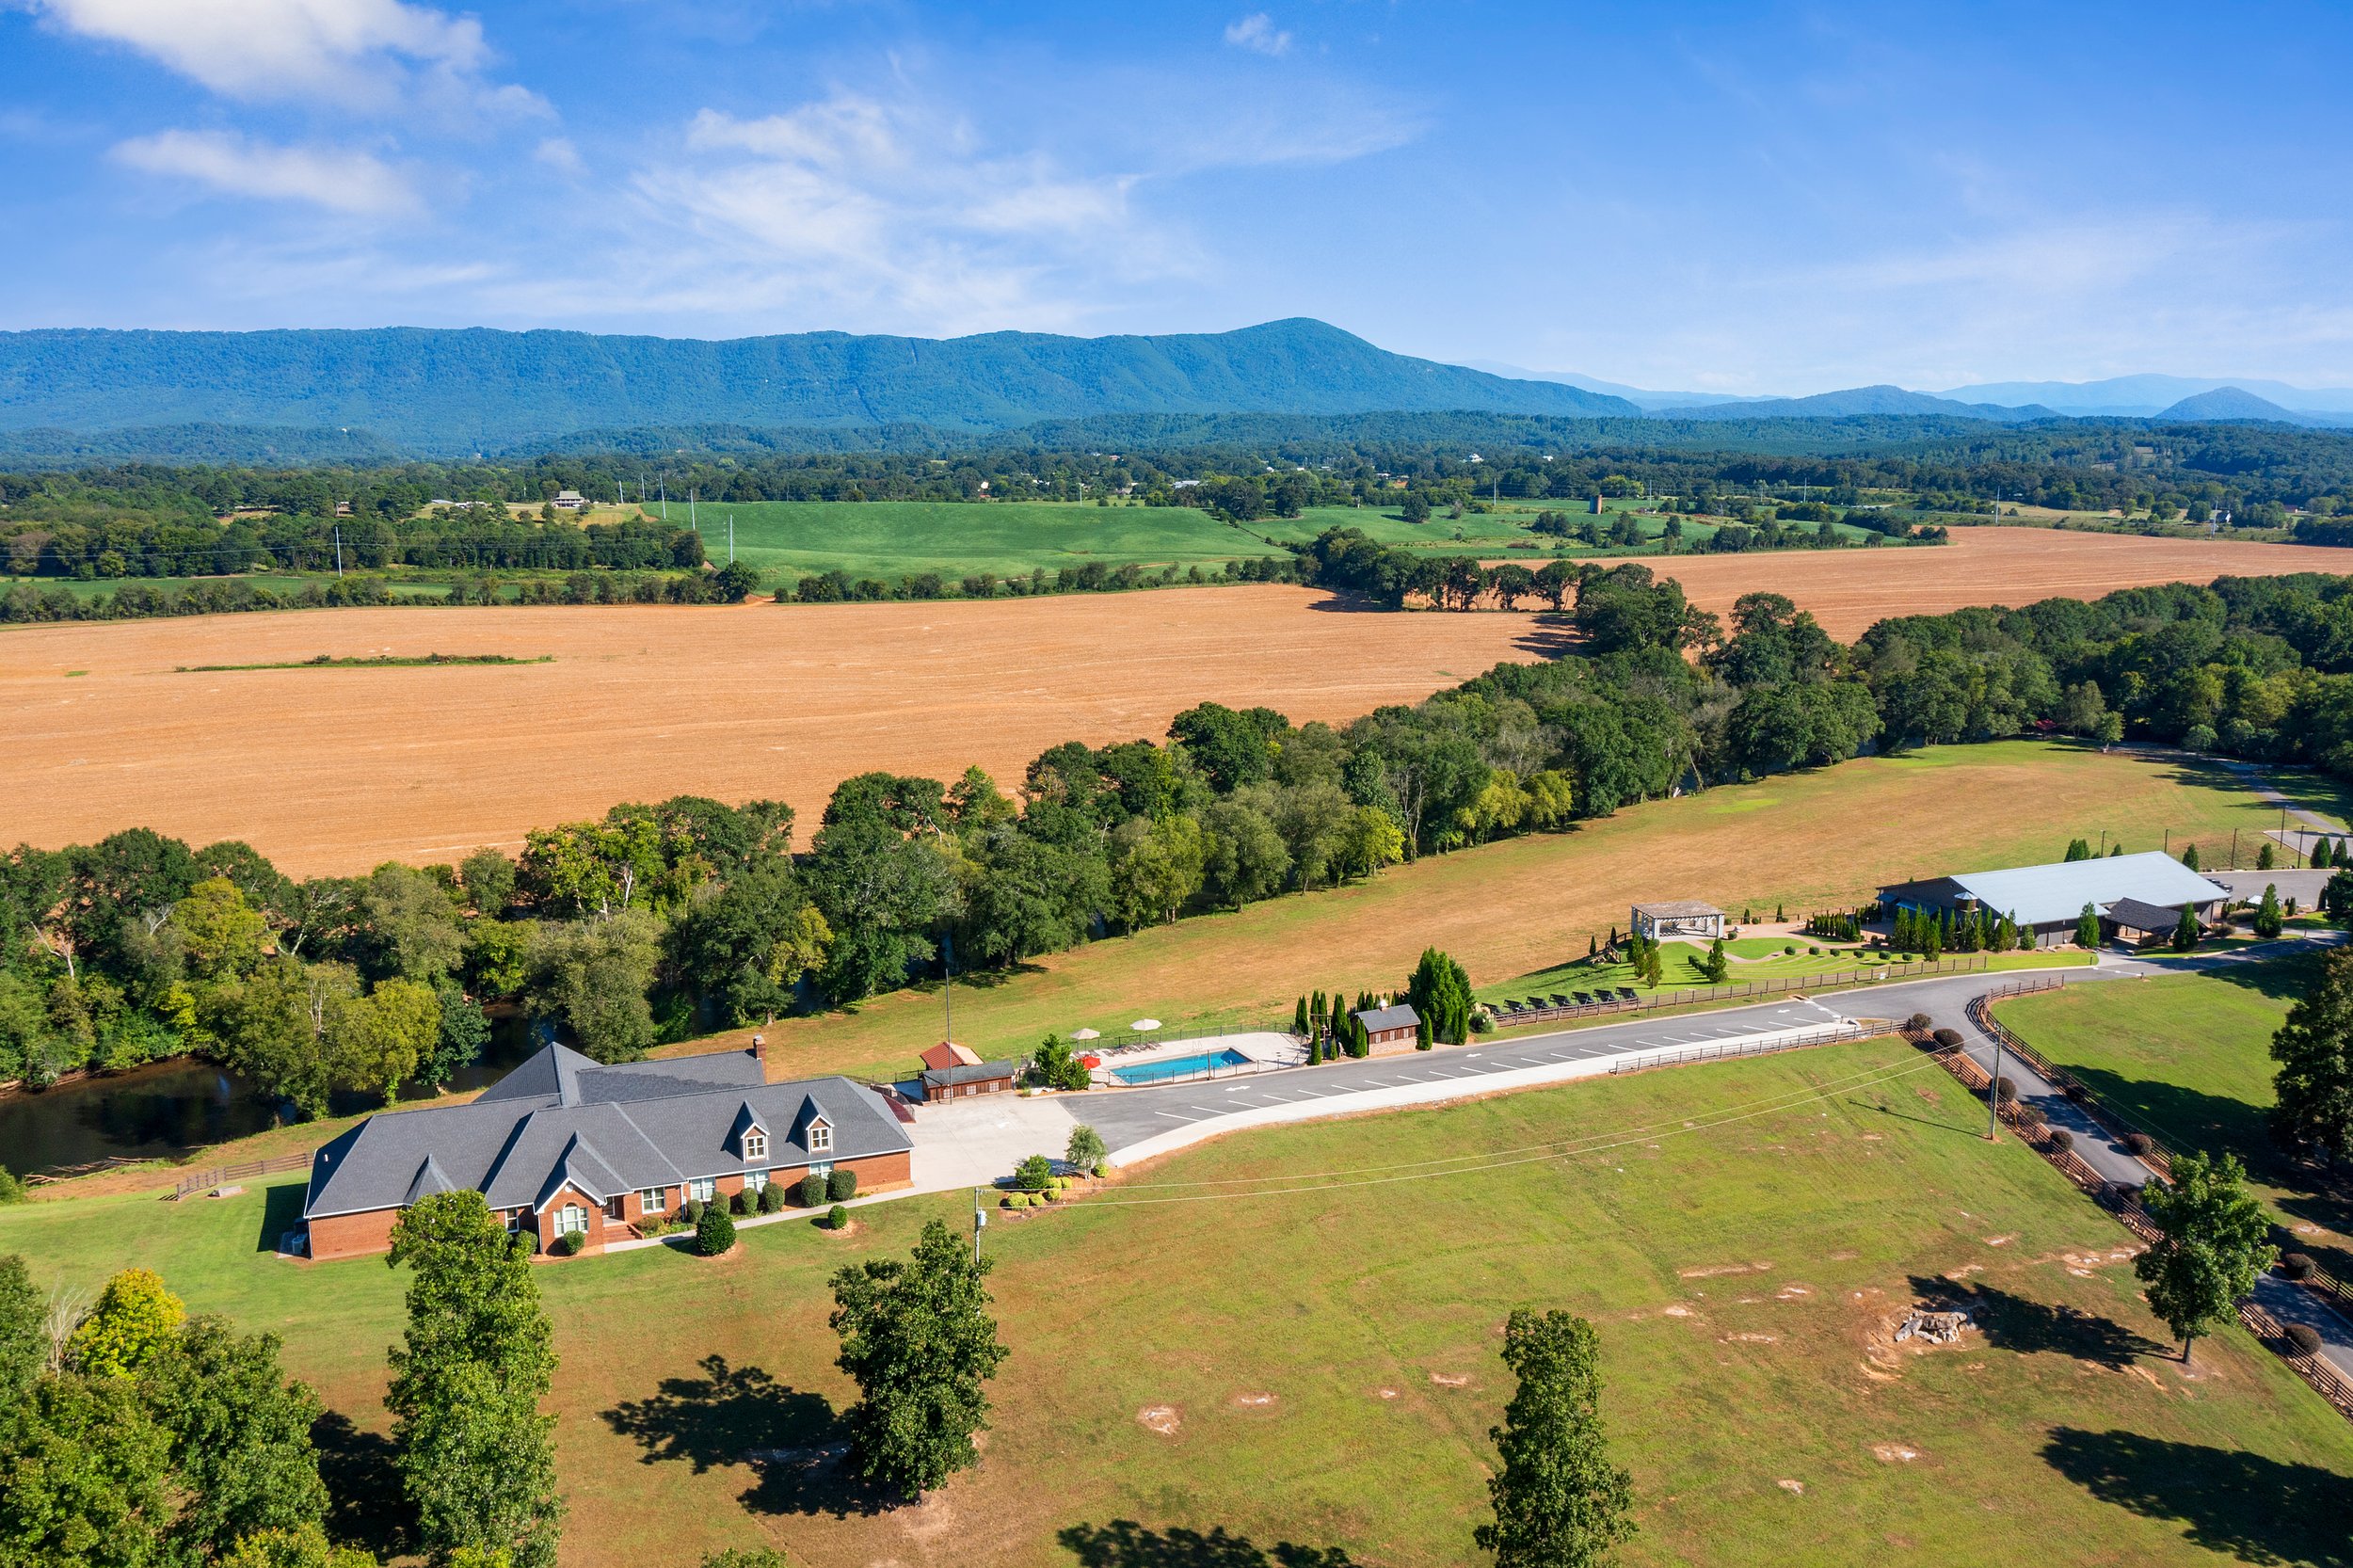
Situated on 53.75 private acres in Benton, Tennessee, the estate features approximately 2,000 feet of Ocoee River frontage, scenic mountain views, expansive grounds, and an exceptional collection of additional buildings and amenities.
Beyond the residence, the property includes the approximately 9,000-square-foot Riverfront Grand Hall, a private amphitheater, workshops, barns, and other supporting structures.
Together, these elements offer possibilities for a private family compound, recreational retreat, multigenerational estate, or other uses subject to applicable zoning and regulatory requirements.
For those seeking more than a conventional luxury home, Ocoee River Estate presents an opportunity to own a distinctive property with extraordinary space, natural beauty, and flexibility.
Explore the Riverfront Amphitheater | Discover the Riverfront Grand Hall | View the Workshop, Storage Spaces and Bunkhouse
A Private Retreat in Scenic Southeast Tennessee
Located in Benton, Tennessee, in Polk County, Ocoee River Estate offers a peaceful setting within a region known for its mountains, rivers, and outdoor recreation.
The nearby Ocoee River corridor is celebrated for its scenic beauty and whitewater adventures, while the surrounding countryside provides a setting for enjoying nature and the distinctive character of Southeast Tennessee.
For buyers searching for a luxury home in Benton, Tennessee, a private riverfront estate, a mountain-view residence, or a substantial acreage property in East Tennessee, Ocoee River Estate offers a rare combination of residential comfort and exceptional surroundings.
Frequently Asked Questions About the Main Residence
How large is the main residence at Ocoee River Estate?
The main residence offers approximately 6,750 square feet of living space within a 53.75-acre private estate in Benton, Tennessee.
How many bedrooms and bathrooms does the residence have?
The home features four designated bedrooms and four bathrooms, including several bedrooms with en suite bathrooms. Additional flexible rooms provide options for other uses.
What makes the living areas unique?
The grand living room and adjoining sunroom feature vaulted ceilings and expansive windows overlooking the Ocoee River Valley and surrounding mountains. The sunroom also includes a dramatic floor-to-ceiling stone fireplace.
Does the home have a swimming pool?
Yes. The residence features a heated swimming pool and expansive patio accessible from the sunroom.
What features are included in the primary suite?
The primary suite offers an oversized bedroom, expansive bathroom with soaking tub and separate shower, exceptionally generous closet space, and a dedicated laundry room within the suite.
Is the residence suitable for a second home or vacation retreat?
Yes. The property has previously been used as a private vacation home and offers generous gathering spaces, comfortable guest accommodations, and flexible rooms suitable for a variety of residential lifestyles.
Can the home be personalized or updated?
The home's substantial size, flexible layout, and established architectural character offer opportunities for future owners to introduce their own design preferences.
Where is Ocoee River Estate located?
The property is located at 1020 Thomas Road, Benton, Tennessee 37307, in Polk County.
How can I schedule a private showing?
Prospective buyers can request a private showing through the Ocoee River Estate website to experience the residence, views, and surrounding property firsthand.
Discover a Home as Remarkable as Its Setting
From the vaulted living spaces and dramatic stone fireplace to the sweeping mountain views and expansive outdoor areas, the main residence offers a distinctive combination of comfort, character, and possibility.
Experience the residence, explore the grounds, and discover the extraordinary lifestyle that awaits at Ocoee River Estate.