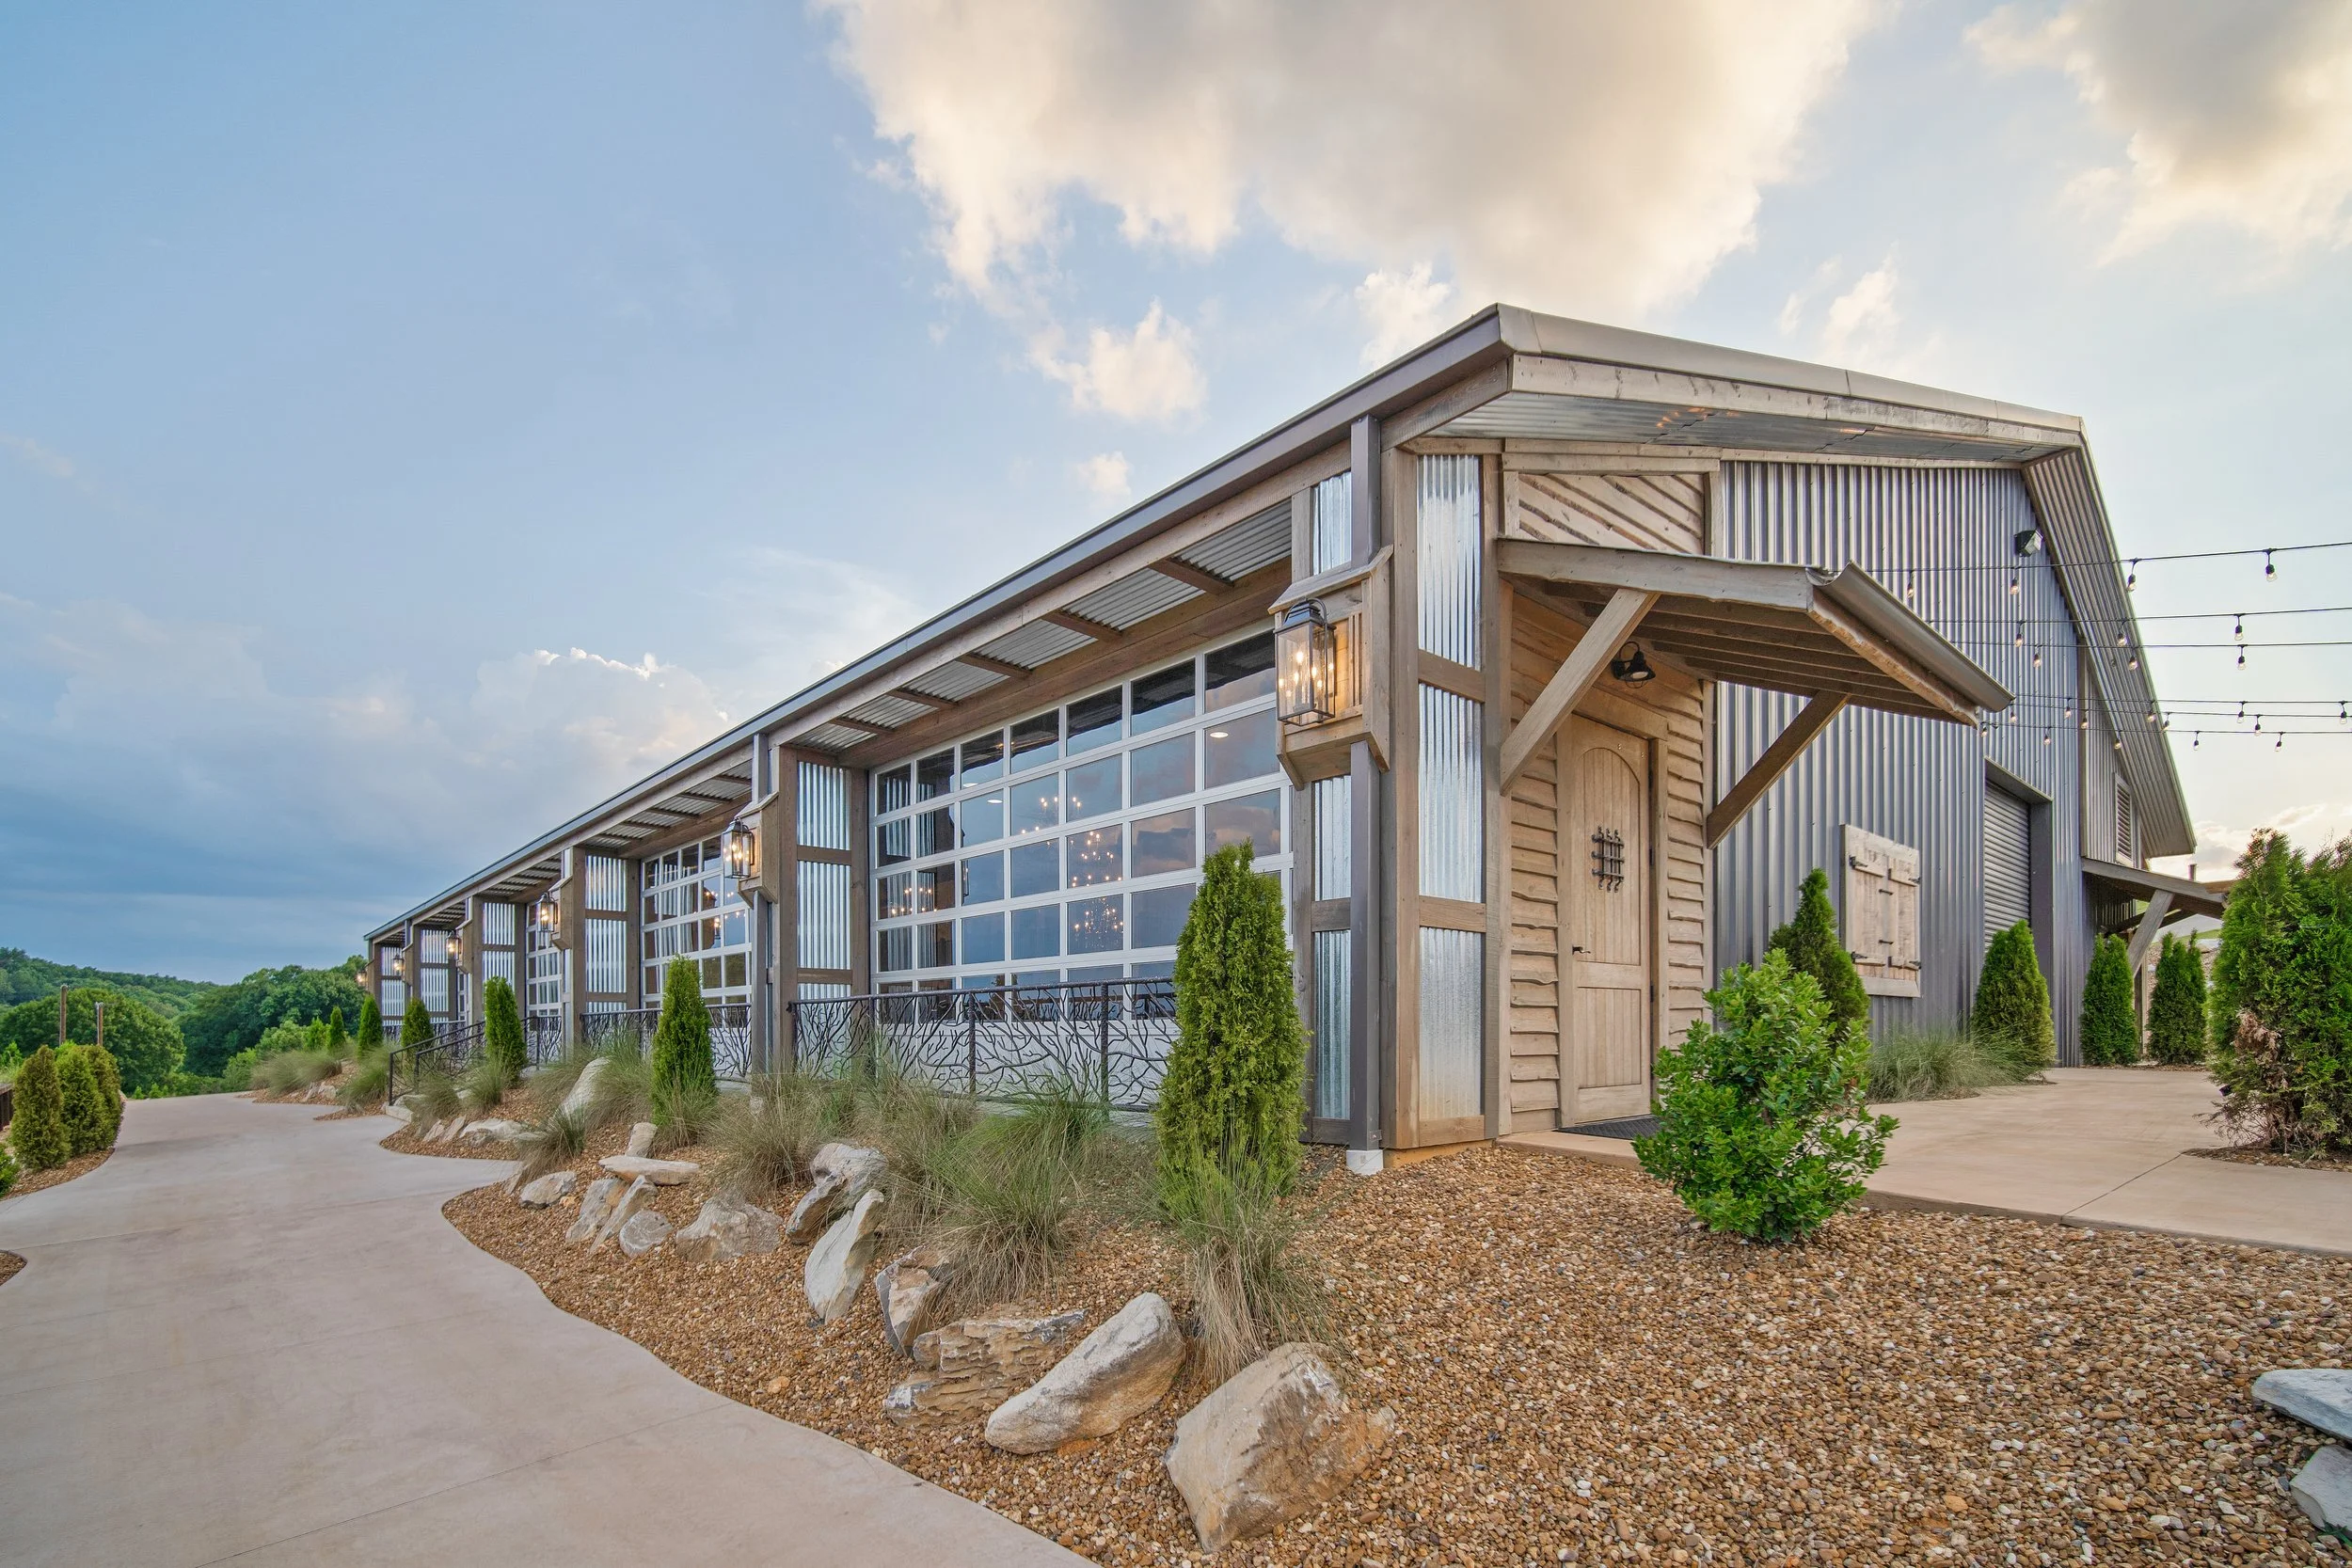
Riverfront Grand Hall
9,000 Square Feet of Extraordinary Possibility
An exceptional space to entertain, create, collect, gather, and bring your vision to life.
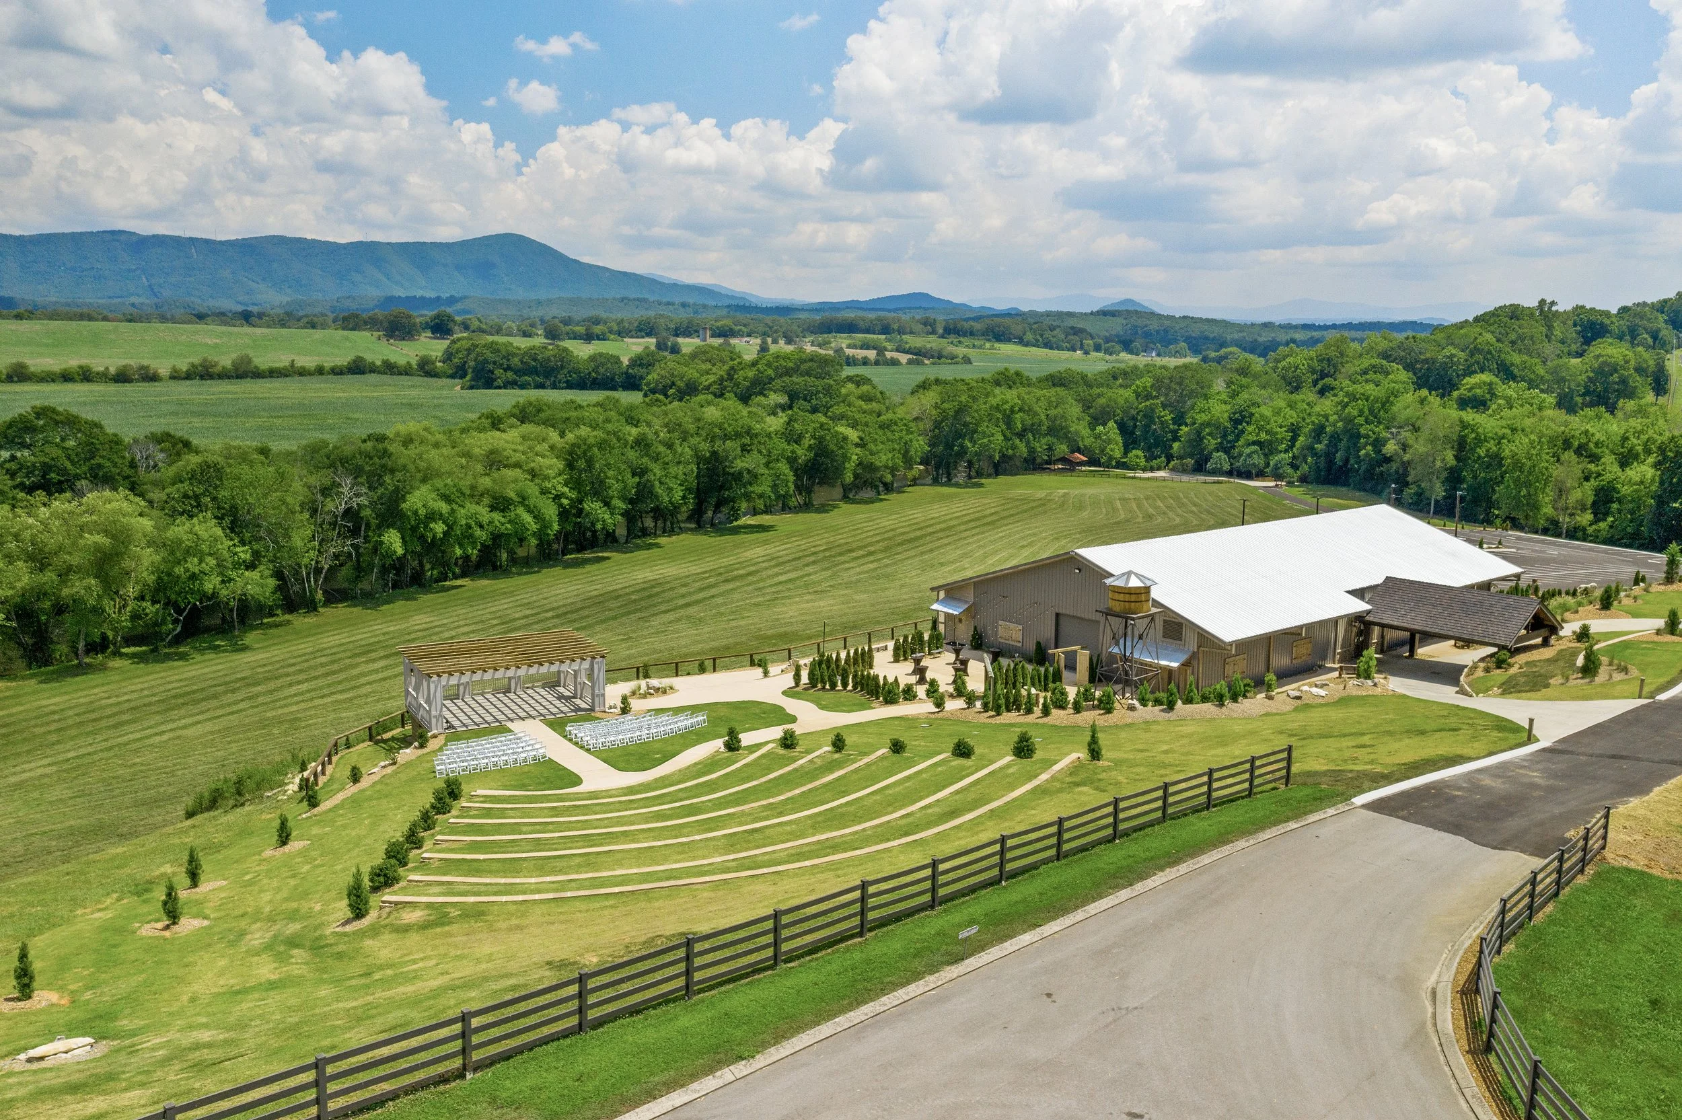
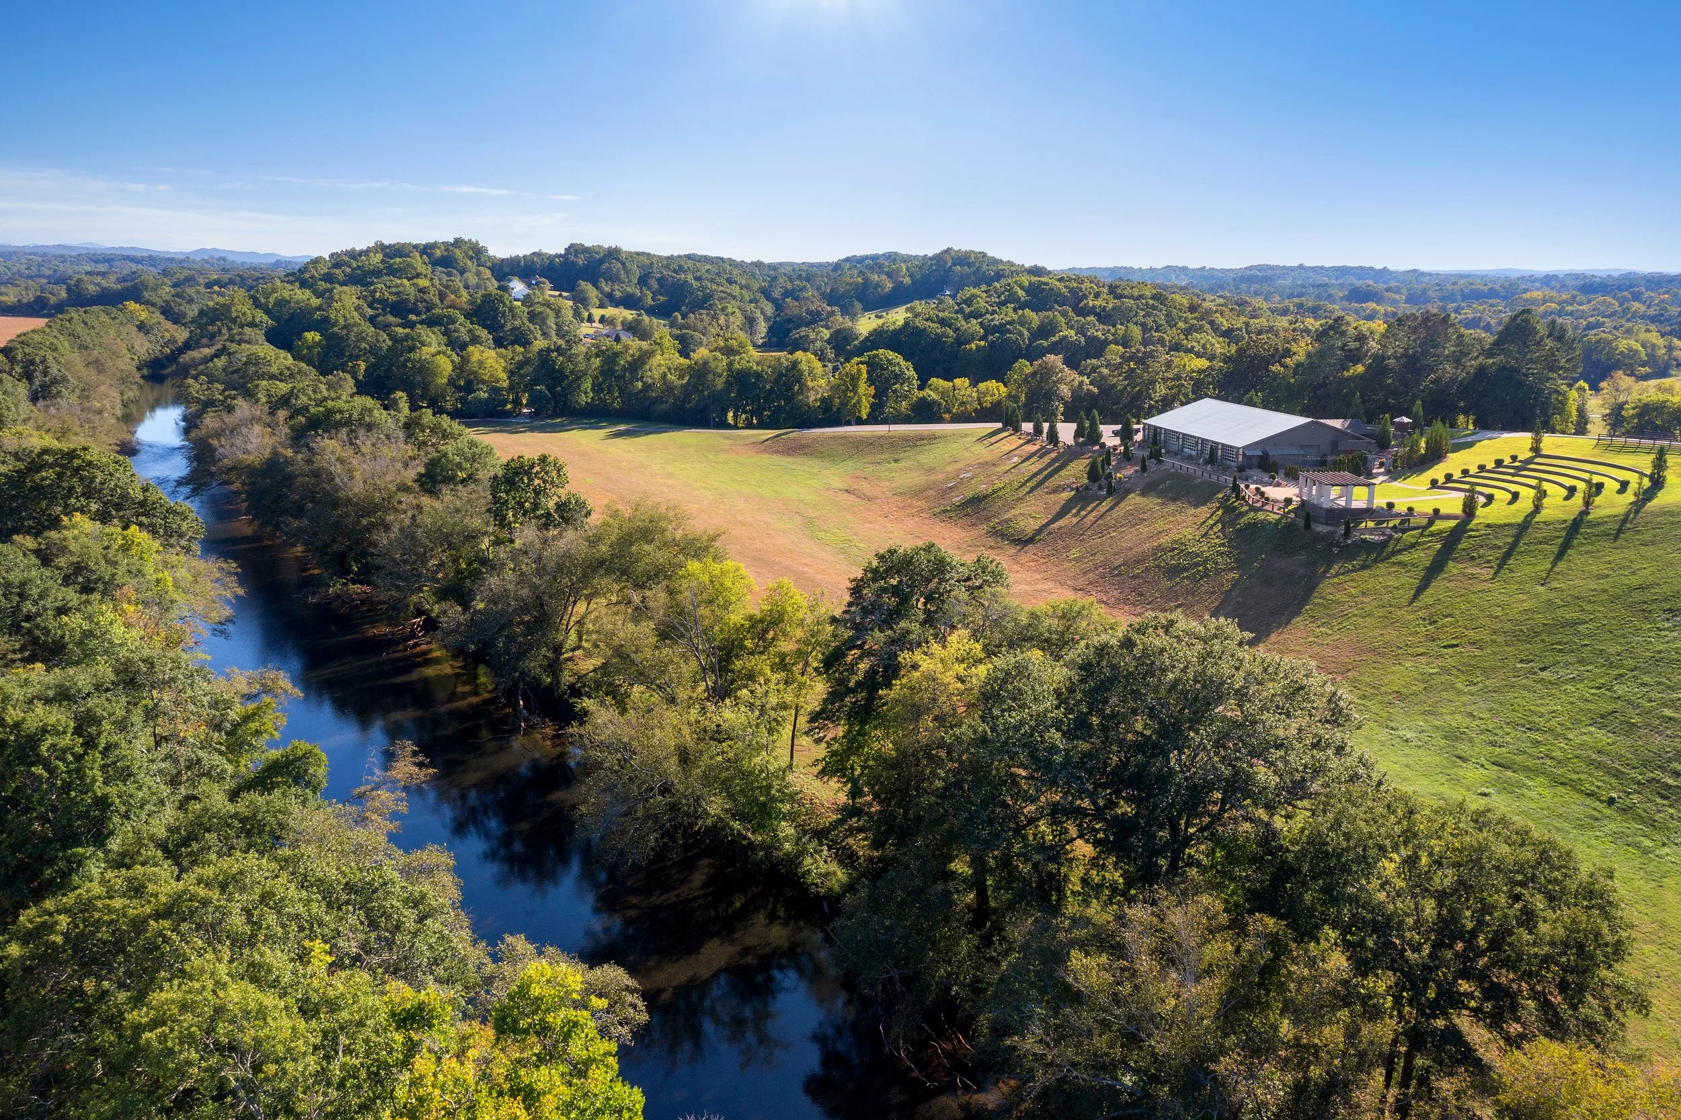
At the heart of Ocoee River Estate's remarkable collection of amenities, the Riverfront Grand Hall offers approximately 9,000 square feet of expansive, predominantly open interior space, surrounded by the natural beauty of the Ocoee River and East Tennessee mountains.
Originally designed to accommodate large gatherings, this impressive building offers an extraordinary opportunity for a new owner to imagine an entirely different future.
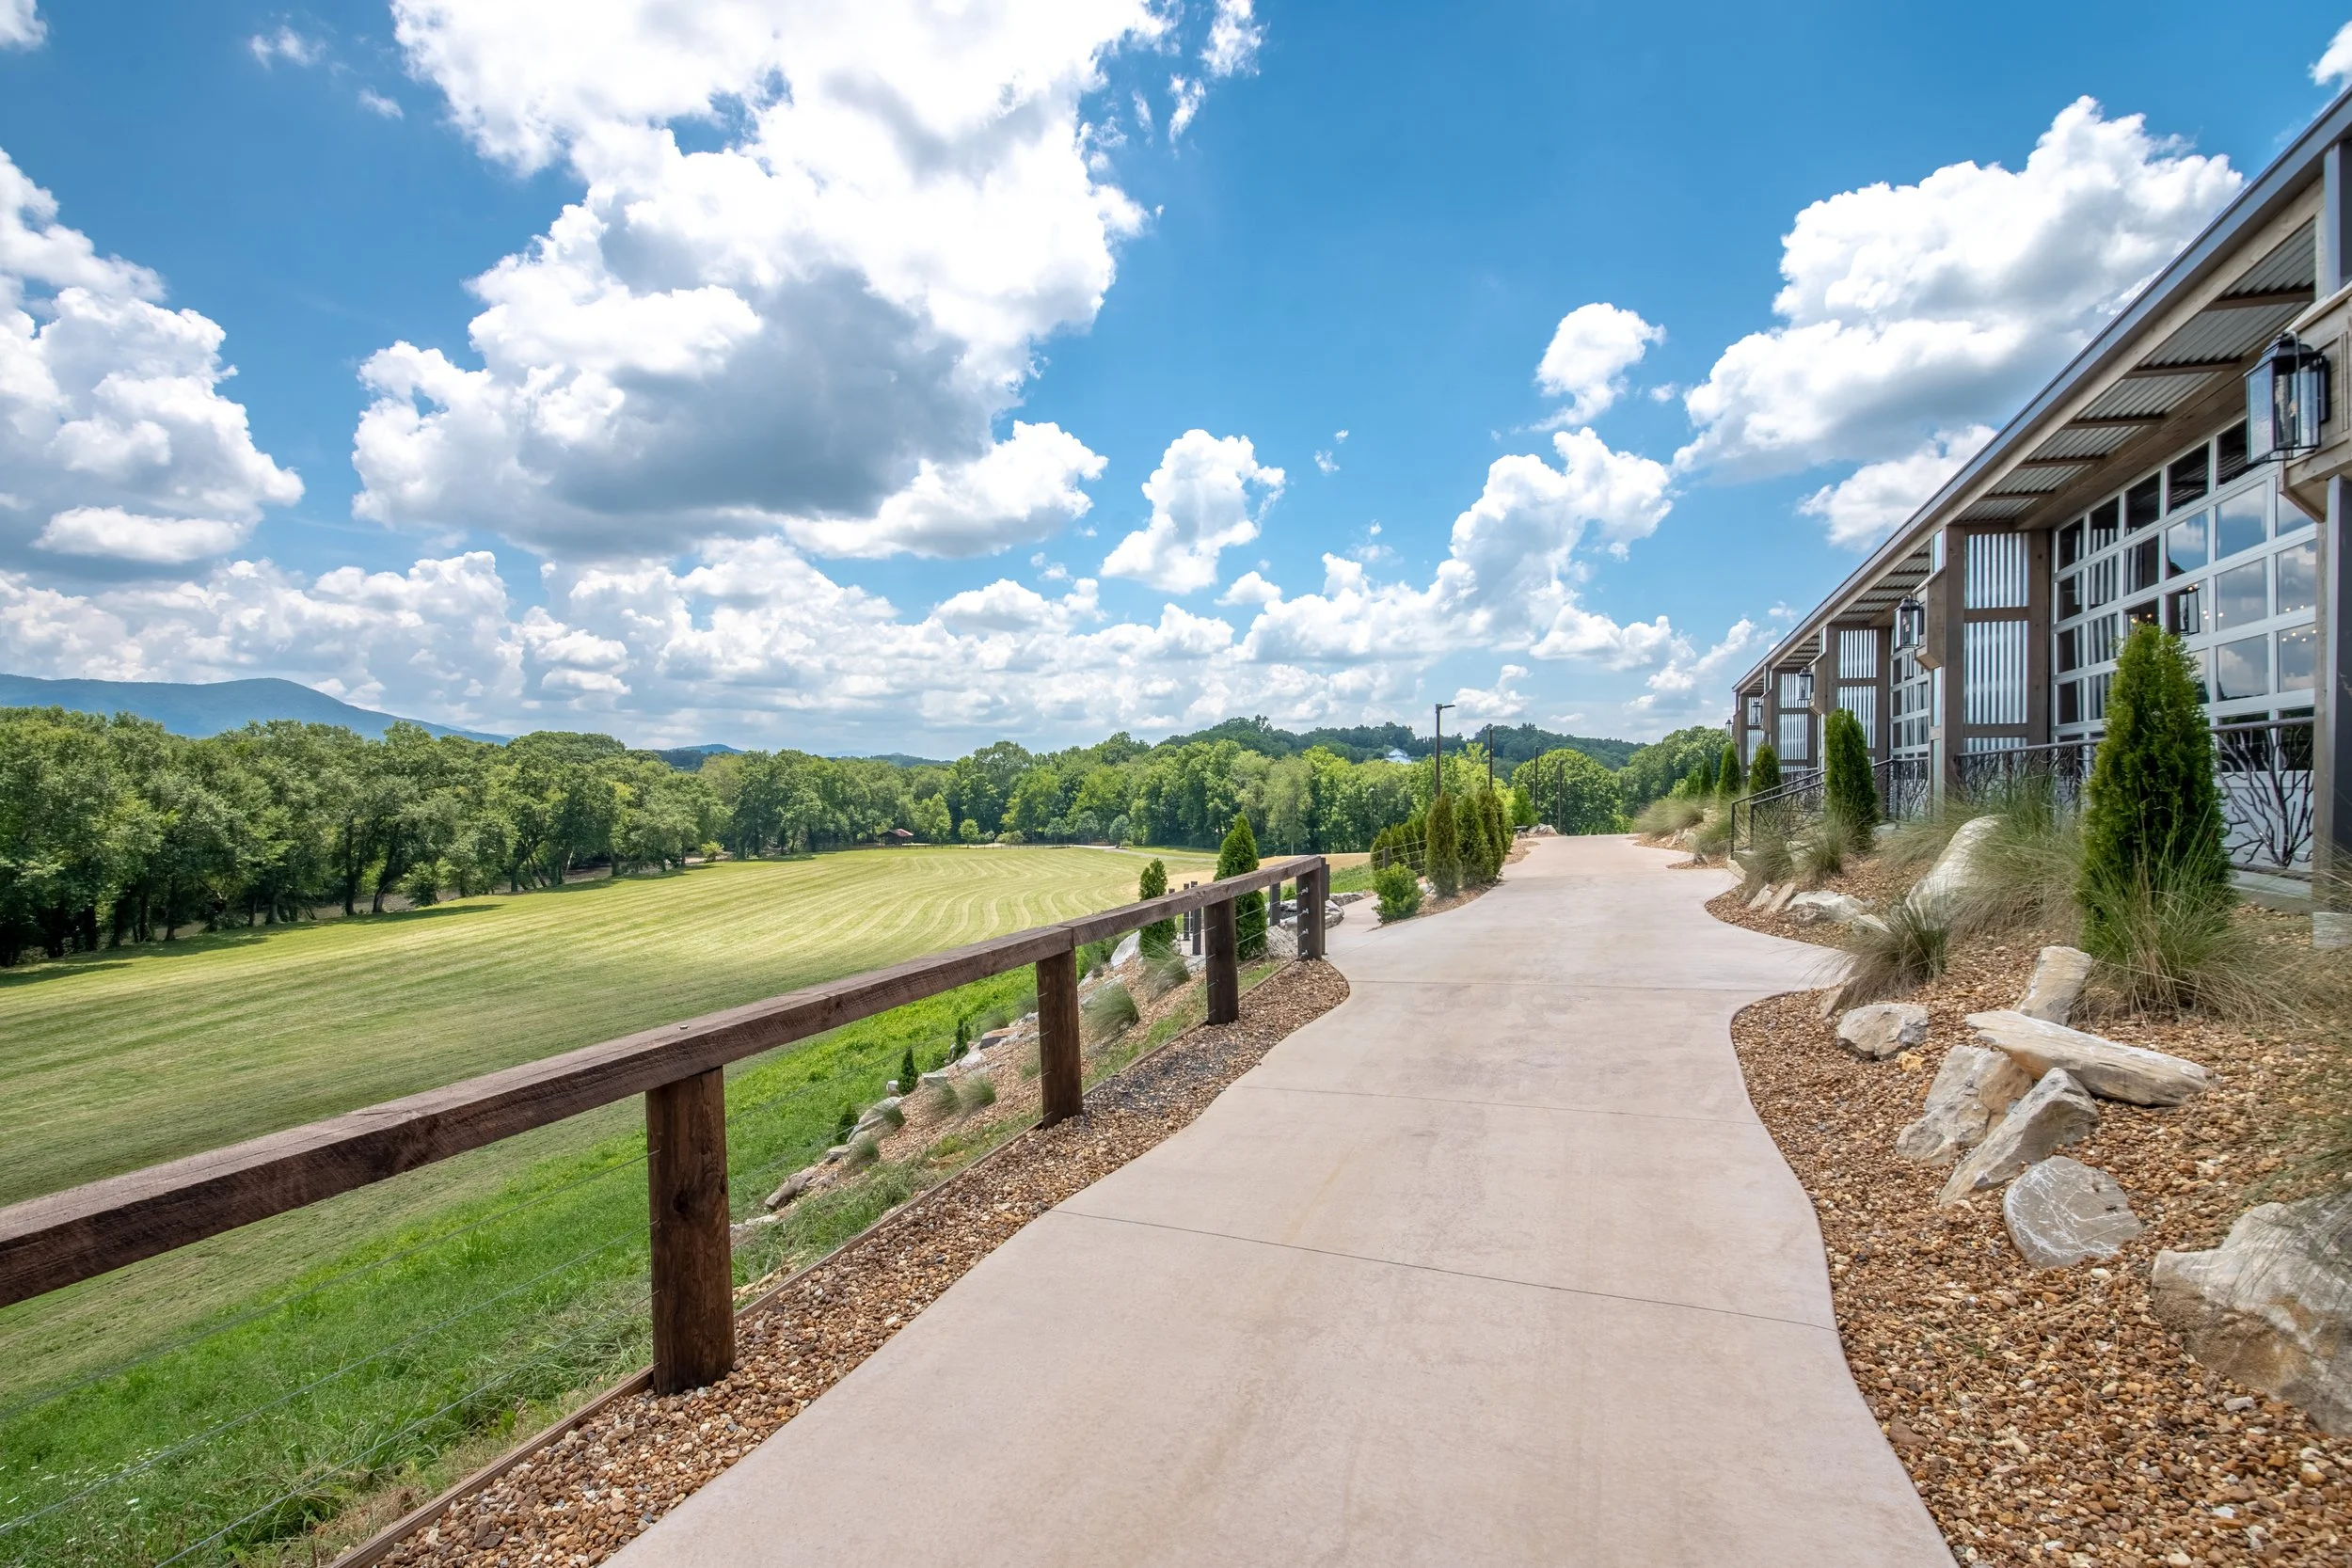
With a spacious open floor plan, oversized vehicle-access doors, dramatic glass openings overlooking the landscape, and extensive existing amenities, the Grand Hall provides a rare combination of scale, flexibility, and architectural character.
Whether envisioned as a private entertainment destination, collector's gallery, recreational retreat, creative sanctuary, executive retreat, or extension of a multigenerational family estate, the possibilities are as individual as the people who will call this remarkable property home.
One extraordinary building. A lifetime of possibilities.
A Space as Versatile as Your Imagination
Most luxury estates offer beautiful places to live. Few offer an additional building of this scale, character, and adaptability.
The Grand Hall's expansive open layout is one of its most compelling attributes. Rather than limiting its future to a series of predefined rooms, the generous interior offers the freedom to envision multiple uses within one extraordinary space.
Imagine the possibilities.
A Private Entertainment Destination
Envision an impressive gathering space designed entirely around your family's interests. A sophisticated lounge, billiards and game areas, a home theater, music spaces, or a setting for unforgettable holiday celebrations and family reunions.
With ample room to accommodate multiple activities, the Grand Hall could become the ultimate extension of everyday living—an inviting place where friends and family gather, celebrate, and create lasting memories.
A Collector's Gallery and Automotive Showcase
For those passionate about automobiles, motorcycles, art, or treasured collections, the Grand Hall offers a particularly compelling opportunity.
Oversized roll-up doors allow vehicles to enter the main hall, while the expansive open floor plan provides the flexibility to envision a striking private showroom or curated collection space.
Imagine displaying prized automobiles alongside comfortable seating areas, a collector's lounge, or an impressive gallery of personal treasures.
A place to appreciate the things you've spent a lifetime collecting, surrounded by the beauty of your own private estate.
A Recreation and Wellness Retreat
Imagine having the freedom to create an extraordinary private recreation destination just steps from home.
A golf simulator, fitness studio, game room, indoor recreation areas, or dedicated spaces for yoga and wellness could transform the Grand Hall into a personalized retreat for activity, relaxation, and enjoyment.
The substantial interior footprint offers flexibility to explore a combination of recreational experiences tailored to different generations and interests.
A Creative Sanctuary
For artists, musicians, designers, and creative visionaries, space is a luxury in itself.
The Grand Hall offers an inspiring setting for exploring the possibilities of a private art studio, gallery, music space, photography studio, or creative workshop.
Its open interior allows for large-scale projects, displays, and collaborative spaces, while the river and mountain setting offers an ever-changing source of inspiration.
Here, creativity has room to flourish.
A Private Executive or Professional Retreat
For an entrepreneur or executive seeking a distinctive place to think, create, and connect, the Grand Hall offers the potential for a remarkable private workspace.
Imagine thoughtfully designed offices, a boardroom, collaborative spaces, and comfortable gathering areas within the privacy of a sprawling riverfront estate.
Whether used for personal work, strategic planning, or occasional private leadership gatherings, the building offers an inspiring alternative to conventional office environments.
A Gathering Place for Generations
Perhaps the most meaningful possibility is creating a place where family can come together for generations.
The Grand Hall could serve as an extraordinary shared family space, offering room for recreation, celebrations, hobbies, and meaningful time together.
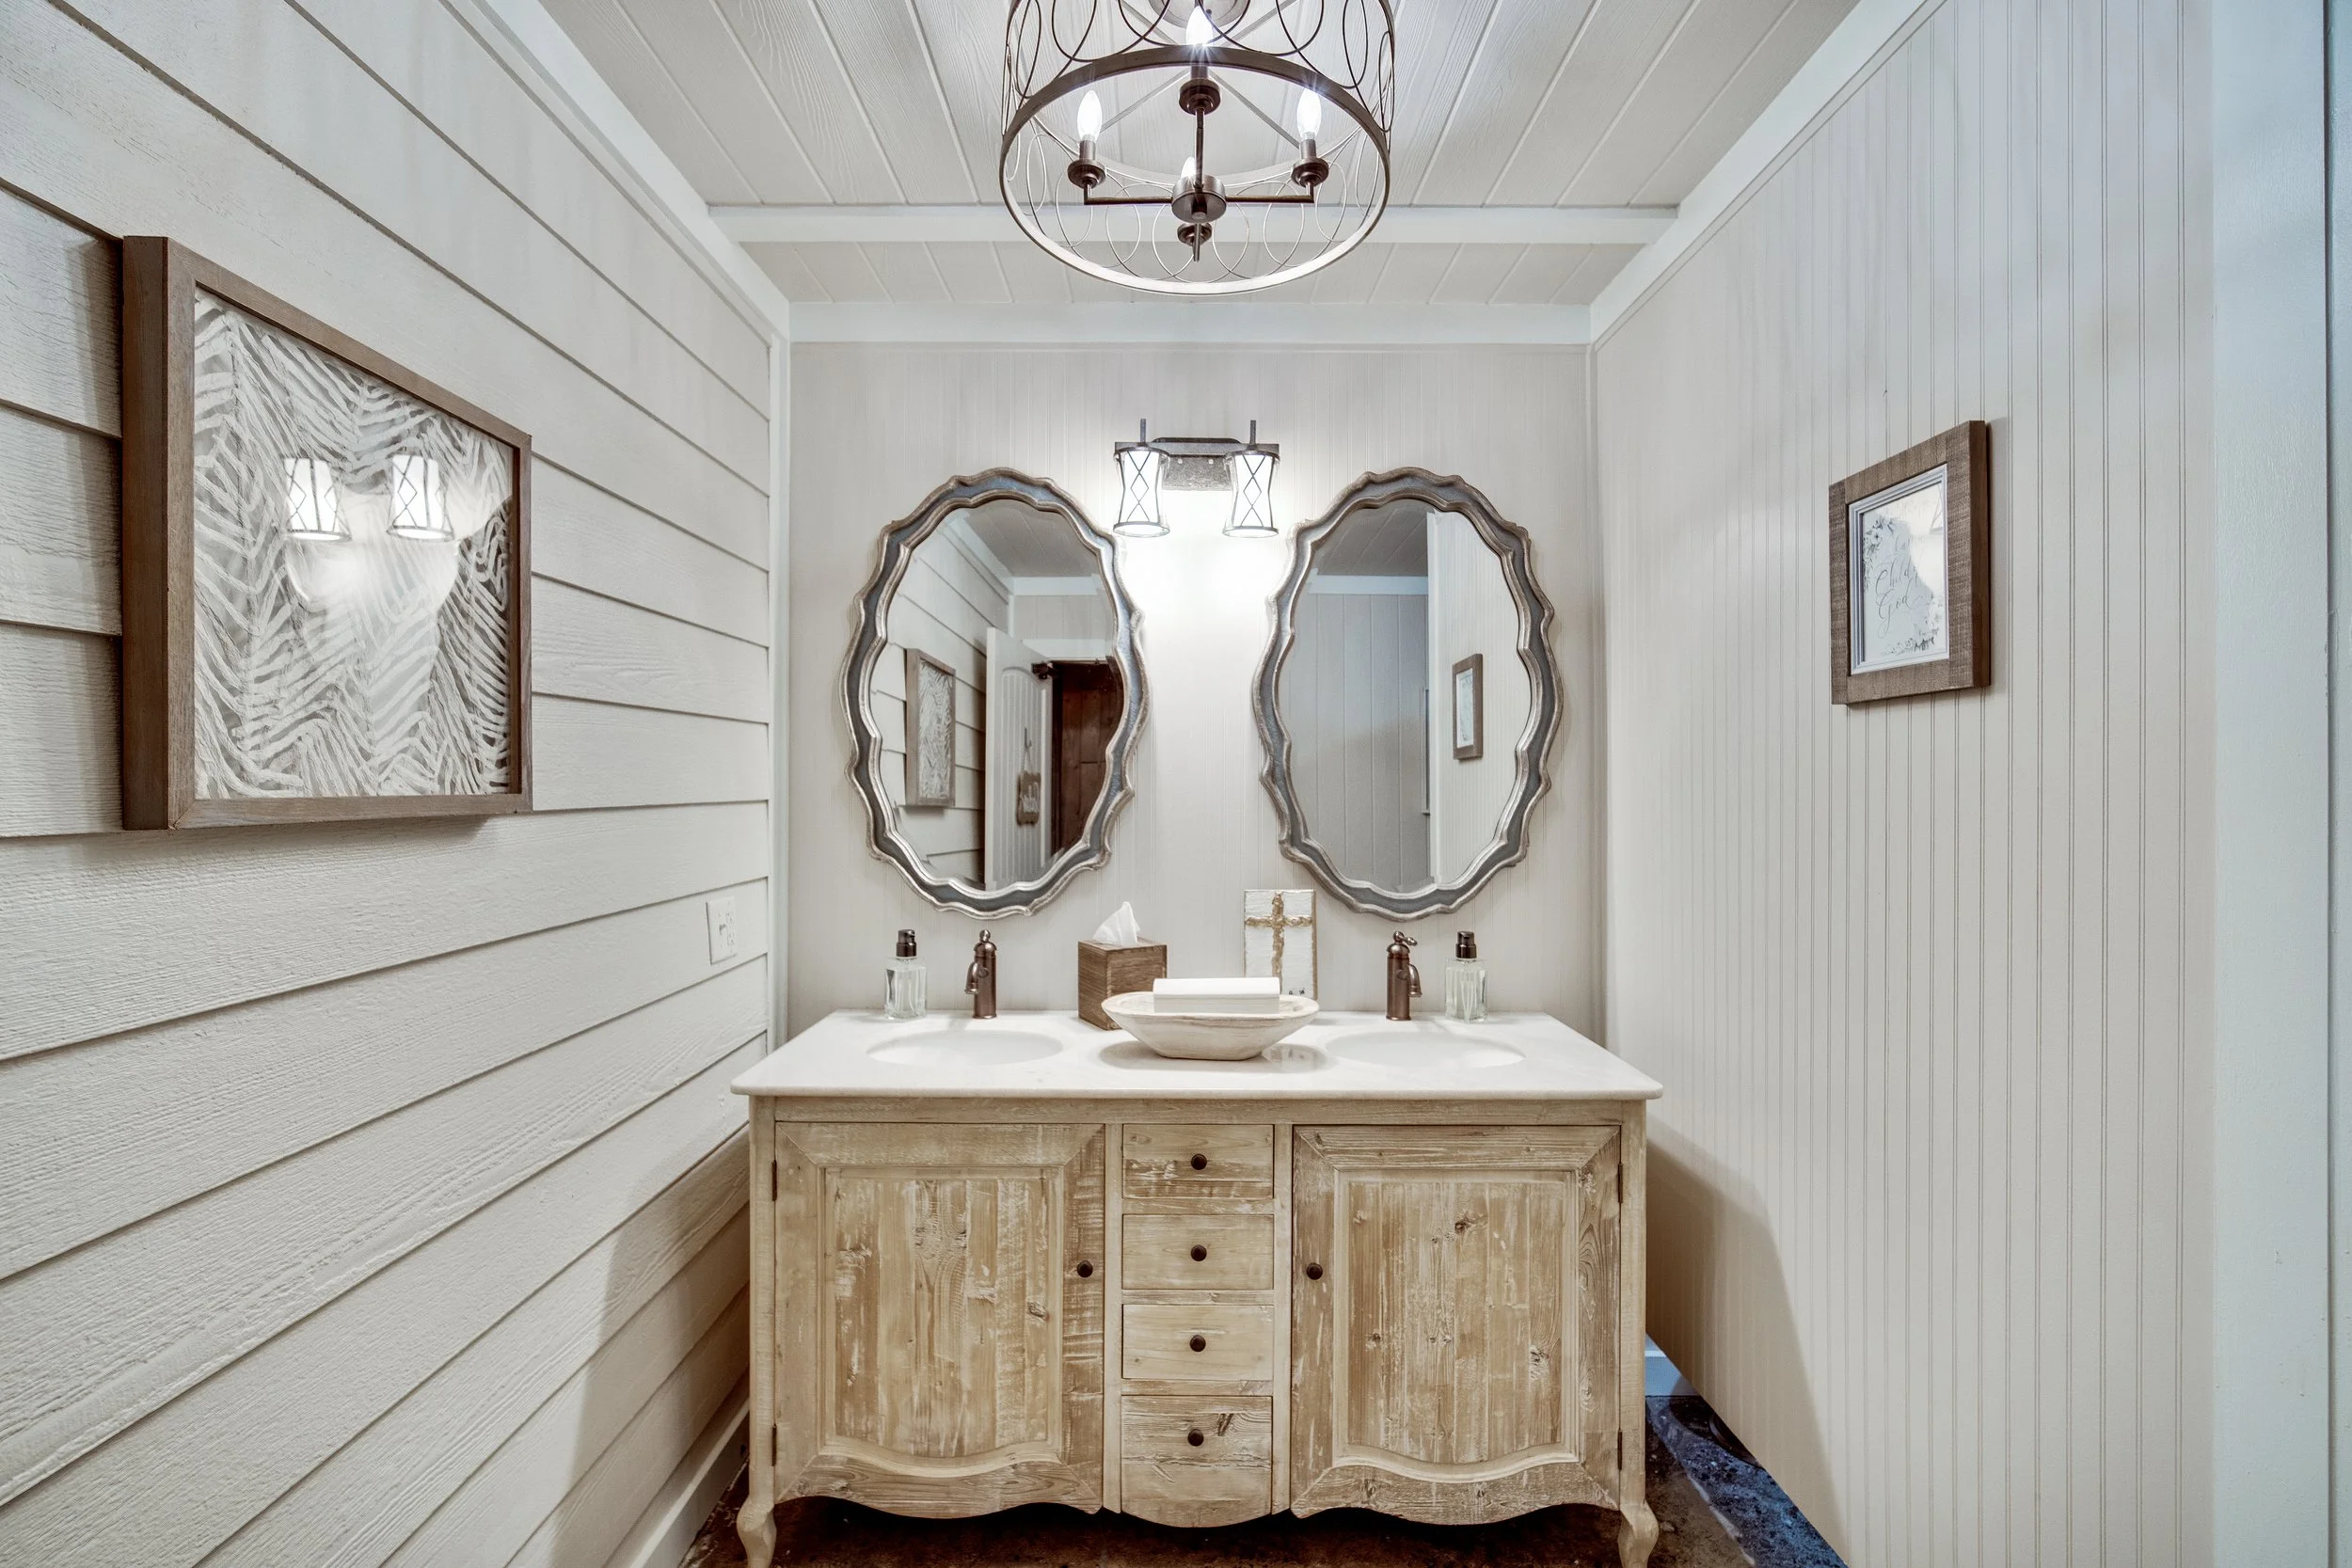
Its existing private furnished rooms, bathrooms, and kitchen facilities also invite exploration of potential additional guest accommodations or residential uses, subject to appropriate approvals and modifications.
For those envisioning a multigenerational family compound, this remarkable building provides a compelling opportunity to expand the possibilities of estate living.
A Distinctive Corporate Headquarters or Private Business Campus
Imagine establishing your company's headquarters in a setting that is anything but ordinary.
With approximately 9,000 square feet of predominantly open interior space, the Riverfront Grand Hall offers an exceptional opportunity for entrepreneurs, business owners, and visionary organizations seeking a distinctive corporate headquarters or private business campus in East Tennessee.
Envision executive offices, conference rooms, collaborative workspaces, presentation areas, and inviting gathering spaces—all thoughtfully designed around the needs and culture of your organization.
The expansive floor plan offers flexibility to explore a combination of professional environments, while the building's existing bathrooms, kitchen facilities, private rooms, backup generator, and adjacent paved parking provide valuable infrastructure for a variety of potential business uses.
Beyond the building itself, the surrounding 53.75-acre Ocoee River Estate creates an extraordinary setting for leadership meetings, strategic planning sessions, corporate hospitality, and team gatherings.
Imagine welcoming clients or colleagues to a headquarters overlooking the Ocoee River and East Tennessee mountains, where business and natural beauty come together in a truly memorable environment.
For an entrepreneur seeking to integrate business and lifestyle, the estate's separate 6,750-square-foot main residence offers the intriguing possibility of living and working on the same remarkable property while maintaining distinct spaces for each.
Whether envisioned as a privately held company's headquarters, an executive office campus, a family business headquarters, or a destination for leadership and collaboration, the Riverfront Grand Hall offers something increasingly difficult to find: room to build a professional environment that reflects your own vision.
A headquarters that makes a statement. A setting that inspires possibility.
Any proposed corporate, commercial, or business use would be subject to applicable zoning, land-use requirements, permits, and necessary modifications.
Exceptional Scale. Thoughtful Infrastructure.
The Grand Hall's appeal extends beyond its architectural presence and impressive dimensions.
Designed to accommodate substantial gatherings, the building includes an array of existing amenities that provide a valuable foundation for its next chapter.
9,000
Approximate square footage
53.75
Estate acres
6
Bathrooms
2,000
Feet of river frontage
Additional existing features include:
Predominantly open main hall with flexible interior layout
Oversized roll-up doors providing direct vehicle access into the main hall
Expansive glass openings with river and mountain views
Climate-controlled interior spaces
Preparation kitchen
Private furnished rooms and additional bathroom facilities
Whole-building backup generator
Outdoor patio areas
Established paved parking and convenient access
Together, these features distinguish the Grand Hall from a traditional barn, garage, workshop, or recreational outbuilding.
Much of the space and infrastructure needed to support a wide range of private estate activities is already in place, offering a remarkable starting point for the next owner's vision.
A Remarkable Setting Overlooking the Ocoee River
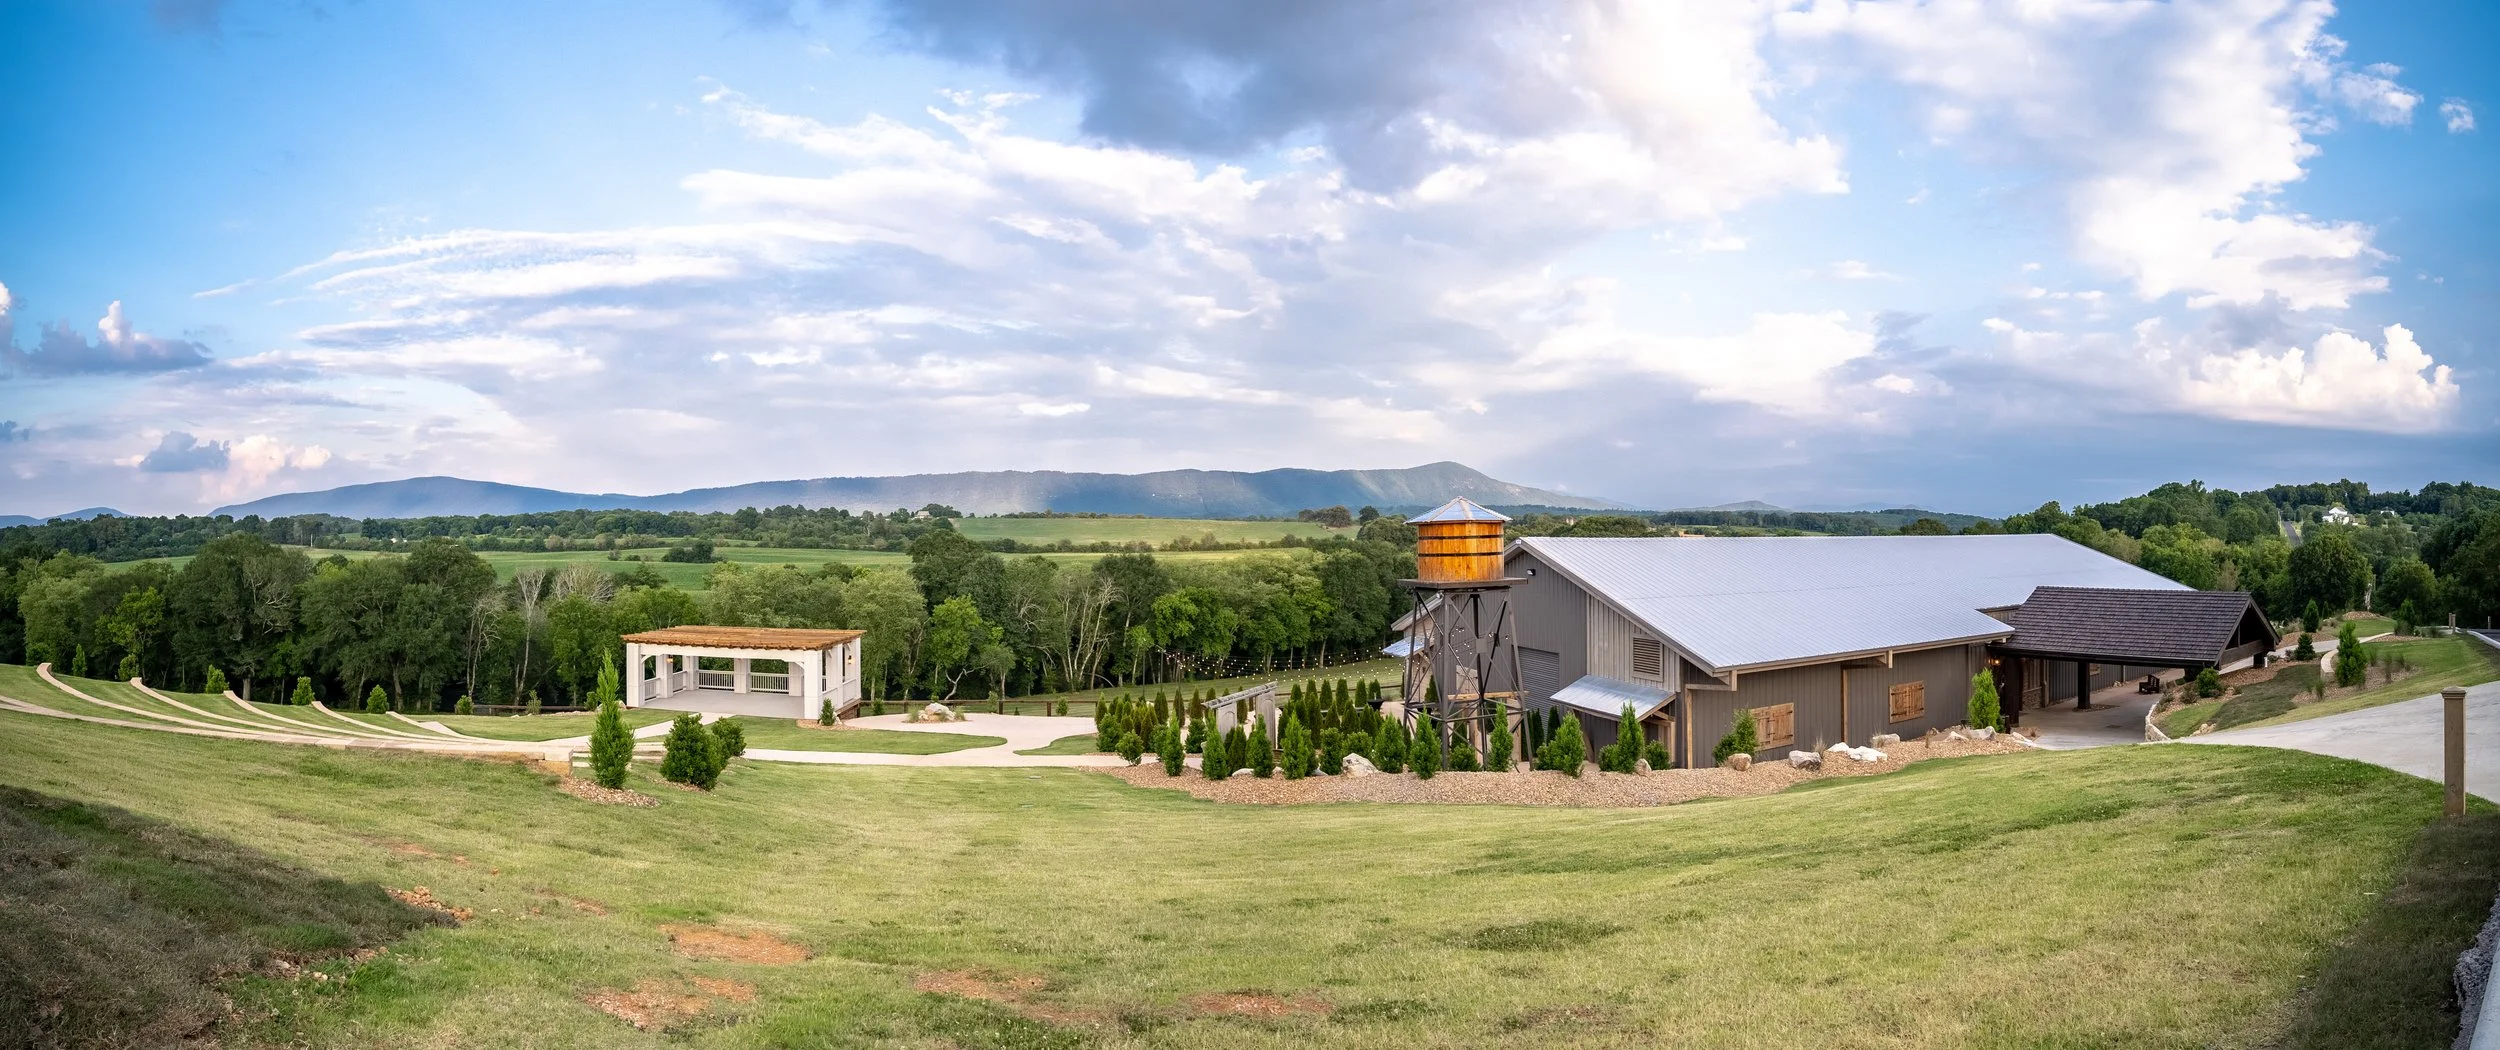
The Riverfront Grand Hall is distinguished not only by what lies within its walls, but also by the extraordinary landscape surrounding it.
Positioned above the Ocoee River, the building enjoys scenic views of the water, wooded hillsides, and mountains of Southeast Tennessee.
Expansive glass doors frame the natural surroundings, bringing a sense of openness to the interior. Outdoor patio areas offer opportunities to enjoy the fresh mountain air and picturesque setting.
Beyond the Grand Hall, the estate encompasses 53.75 acres of private grounds and approximately 2,000 feet of Ocoee River frontage.
This is more than a large, versatile building. It is an extraordinary amenity within a private riverfront estate where nature, recreation, privacy, and possibility come together.
Imagine the Possibilities
One extraordinary space. Countless ways to make it your own.
The Riverfront Grand Hall offers something truly uncommon: the freedom to envision a space designed around your passions, interests, and lifestyle.
From a private automotive collection to a family recreation retreat, these conceptual transformations offer just a glimpse of what the future could hold.
A Rare Opportunity to Create Something Entirely Your Own
There is something exceptional about a property that doesn't simply offer beautiful surroundings, but also the freedom to imagine a different way of living.
The Riverfront Grand Hall represents that freedom.
A place for cherished collections. A destination for family and friends. A setting for creativity, recreation, or quiet inspiration. A space that can evolve alongside your interests and ambitions.
Within the privacy of Ocoee River Estate, this remarkable building invites its next owner to envision something truly personal.
The space is extraordinary. What you create here is entirely up to you.
Explore the Riverfront Grand Hall at Ocoee River Estate
Photographs can capture the beauty of the Grand Hall, but experiencing its scale, open layout, architectural character, and remarkable surroundings in person reveals the full potential of this extraordinary space.
Discover how the Riverfront Grand Hall could complement your vision for life at Ocoee River Estate.
Schedule a Private Estate Tour
Frequently Asked Questions
What is the Riverfront Grand Hall at Ocoee River Estate?
The Riverfront Grand Hall is an approximately 9,000-square-foot building with a predominantly open floor plan, located within Ocoee River Estate, a 53.75-acre private luxury riverfront property in Benton, Tennessee.
Can vehicles enter the Riverfront Grand Hall?
Yes. Oversized roll-up doors provide direct vehicle access into the main hall, creating possibilities for private automotive displays, collector galleries, and other personal uses.
What amenities are included in the Riverfront Grand Hall?
The building includes six bathrooms, a preparation kitchen, private furnished rooms, climate-controlled spaces, a whole-building backup generator, expansive glass openings, outdoor patio areas, and paved parking.
Can the Riverfront Grand Hall be adapted for different uses?
Its predominantly open layout provides flexibility for exploring private entertaining, recreation, creative studios, collector displays, executive retreats, and potentially additional accommodations. Any changes would be subject to feasibility, applicable regulations, and necessary approvals.